A
Seller's Agent in 2024
Andrew Vallejo
Redfin Corporation
Estimated Value: $1,705,000 - $1,837,000
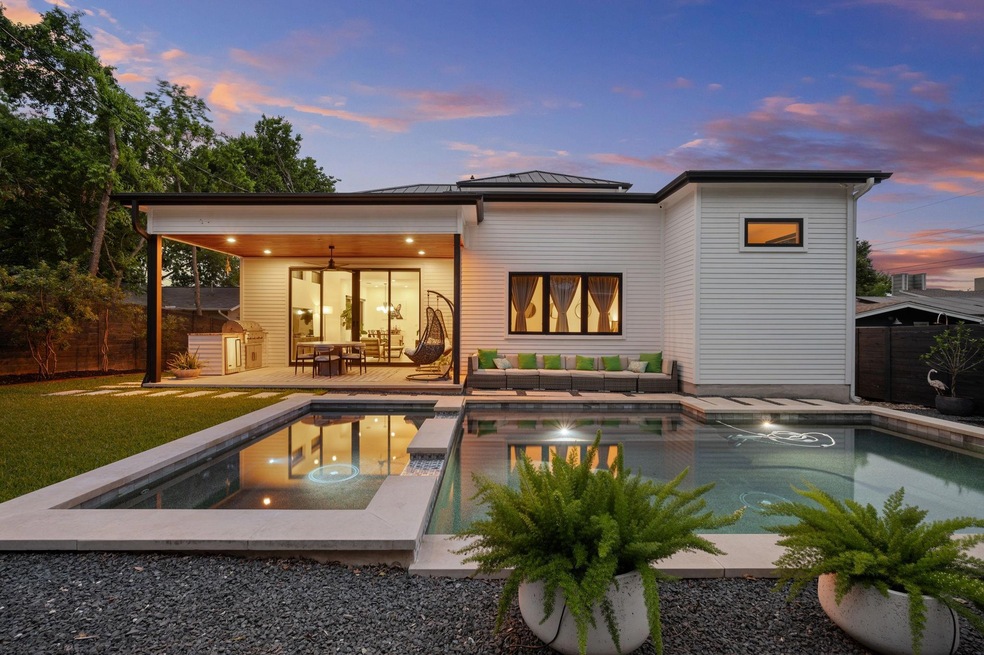
Discover modern living in this stunning four-bedroom, three-bathroom Paradisa home nestled on a tranquil cul-de-sac in South Austin. Designed with an open-concept layout, this residence is perfect for both everyday living and entertaining. The spacious living area seamlessly connects to the outdoors through an expansive Fleetwood door, flooding the space with natural light and offering picturesque views of the pool. An additional living area upstairs provides extra space for relaxation or recreation. The gourmet kitchen is a chef's dream, featuring top-of-the-line Thermador appliances. This home features comprehensive smart home automation, Hunter Douglas smart shades, pre-wired for surround sound, cameras, Cat6, and security, providing convenience and peace of mind. The garage boasts epoxy floors, an electric car charger outlet, and tankless water heater.
Last Agent to Sell the Property
Andrew Vallejo
Redfin Corporation Brokerage Phone: (512) 710-0156 License #0565033 Listed on: 05/31/2024
We collect this data history from publicly available records. To have your information removed, we recommend requesting removal directly through your county’s website.
| Date | Event | Price | List to Sale | Price per Sq Ft | Prior Sale |
|---|---|---|---|---|---|
| 12/23/2024 12/23/24 | Sold | -- | -- | -- | |
| 12/11/2024 12/11/24 | Pending | -- | -- | -- | |
| 11/11/2024 11/11/24 | Price Changed | $1,799,000 | -2.8% | $603 / Sq Ft | |
| 10/30/2024 10/30/24 | Price Changed | $1,850,000 | -0.8% | $621 / Sq Ft | |
| 10/24/2024 10/24/24 | Price Changed | $1,865,000 | -0.6% | $626 / Sq Ft | |
| 10/07/2024 10/07/24 | Price Changed | $1,876,543 | -1.2% | $630 / Sq Ft | |
| 08/27/2024 08/27/24 | Price Changed | $1,899,999 | -1.3% | $637 / Sq Ft | |
| 08/15/2024 08/15/24 | Price Changed | $1,925,000 | -0.8% | $646 / Sq Ft | |
| 08/07/2024 08/07/24 | Price Changed | $1,939,999 | -0.5% | $651 / Sq Ft | |
| 07/08/2024 07/08/24 | Price Changed | $1,949,999 | -2.5% | $654 / Sq Ft | |
| 05/31/2024 05/31/24 | For Sale | $1,999,999 | +33.3% | $671 / Sq Ft | |
| 10/15/2020 10/15/20 | Sold | -- | -- | -- | View Prior Sale |
| 08/20/2020 08/20/20 | Off Market | -- | -- | -- | |
| 08/20/2020 08/20/20 | Pending | -- | -- | -- | |
| 08/14/2020 08/14/20 | For Sale | $1,500,000 | +233.3% | $512 / Sq Ft | |
| 10/25/2019 10/25/19 | Sold | -- | -- | -- | View Prior Sale |
| 10/03/2019 10/03/19 | Pending | -- | -- | -- | |
| 09/17/2019 09/17/19 | Price Changed | $450,000 | -5.3% | $381 / Sq Ft | |
| 08/29/2019 08/29/19 | Price Changed | $475,000 | -4.0% | $402 / Sq Ft | |
| 08/06/2019 08/06/19 | Price Changed | $495,000 | -5.7% | $419 / Sq Ft | |
| 07/16/2019 07/16/19 | For Sale | $525,000 | 0.0% | $444 / Sq Ft | |
| 07/06/2019 07/06/19 | Pending | -- | -- | -- | |
| 06/30/2019 06/30/19 | For Sale | $525,000 | -- | $444 / Sq Ft |
A
Seller's Agent in 2024
Andrew Vallejo
Redfin Corporation

Buyer's Agent in 2024
Schuyler Williamson
Keller Williams Realty
(512) 437-1059
1 in this area
108 Total Sales
Seller's Agent in 2020
Thomas Brown
LPT Realty, LLC
(512) 619-6559
147 Total Sales
Seller's Agent in 2019
Lissa Anderson
Gottesman Residential R.E.
(512) 695-3718
1 in this area
45 Total Sales
K
Buyer's Agent in 2019
Kyle Ledford
Keller Williams Realty
(512) 987-9928
104 Total Sales
Source: Unlock MLS (Austin Board of REALTORS®)
MLS Number: 2520139
APN: 307553
Disclaimer: Certain information contained herein is derived from information provided by parties other than Homes.com. All information provided is deemed reliable, but is not guaranteed to be accurate and should be independently verified.
Based on information from the Austin Board of REALTORS® (alternatively, from ACTRIS). Neither the Board nor ACTRIS guarantees or is in any way responsible for its accuracy. All data is provided “AS IS” and with all faults. Data maintained by the Board or ACTRIS may not reflect all real estate activity in the market.
Information being provided is for consumers’ personal, non-commercial use and may not be used for any purpose other than to identify prospective properties consumers may be interested in purchasing. All data is obtained from various sources and may not have been verified by broker or MLS GRID. Supplied Open House Information is subject to change without notice. All information should be independently reviewed and verified for accuracy. Properties may or may not be listed by the office/agent presenting the information. Some IDX listings have been excluded from this website.
Based on information submitted to the MLS GRID
Listings courtesy of Unlock MLS (Austin Board of REALTORS®) as distributed by MLS GRID
Ask me questions while you tour the home.