
Seller's Agent in 2024
Teresa Johnson
Rockford Real Estate LLC
(785) 969-1088
84 Total Sales
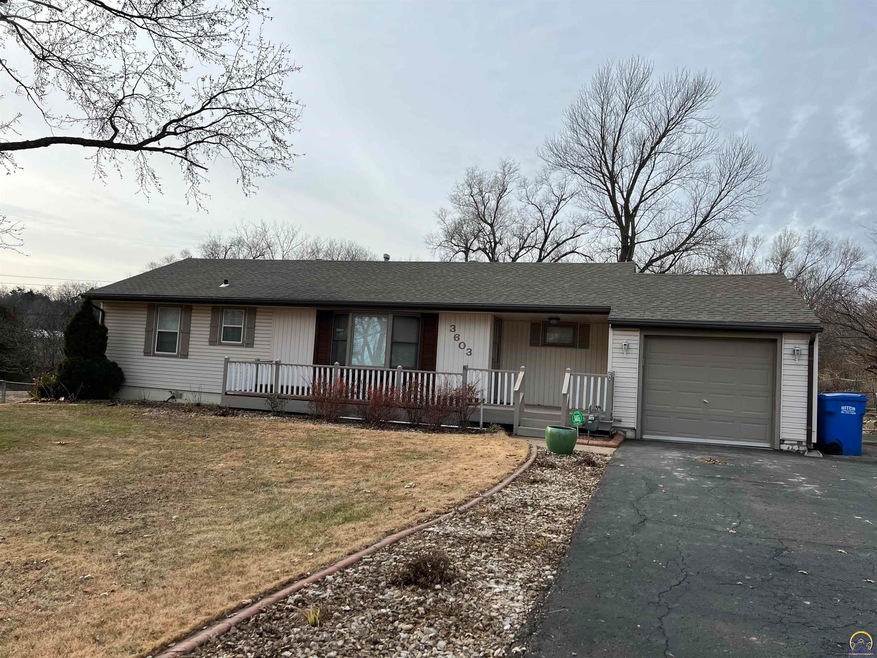


Estimated Value: $202,000 - $237,000
Welcome to your new home in the Seaman School District. This charming 3 bedroom, 1 bathroom home is the perfect blend of comfort and convenience with new interior paint and ready for you to move in. Ideal for both first-time homeowners or those looking to downsize. Enjoy the deck that is just waiting for you to add your pool next to it, in the fenced in backyard great for family and pets. There is an attached and a detached garage, plus extra storage space on the back of the detached garage. Convenience meets functionality with main floor laundry that also provides great pantry storage space. New roof being installed.
Last Agent to Sell the Property
Rockford Real Estate LLC License #00228036 Listed on: 12/13/2023
We collect this data history from publicly available records. To have your information removed, we recommend requesting removal directly through your county’s website.
We collect this data history from publicly available records. To have your information removed, we recommend requesting removal directly through your county’s website.
| Date | Buyer | Sale Price | Title Company |
|---|---|---|---|
| -- | Lawyers Title | ||
| -- | Kansas Secured Title | ||
| -- | Kansas Secured Title | ||
| -- | -- | ||
| $189,848 | None Available | ||
| -- | Kansas Secured Title |
We collect this data history from publicly available records. To have your information removed, we recommend requesting removal directly through your county’s website.
| Date | Status | Borrower | Loan Amount |
|---|---|---|---|
| Open | $176,641 | ||
| Previous Owner | $69,600 | ||
| Previous Owner | $118,494 |
We collect this data history from publicly available records. To have your information removed, we recommend requesting removal directly through your county’s website.
| Date | Event | Price | List to Sale | Price per Sq Ft | Prior Sale |
|---|---|---|---|---|---|
| 02/29/2024 02/29/24 | Sold | -- | -- | -- | |
| 01/26/2024 01/26/24 | Pending | -- | -- | -- | |
| 01/25/2024 01/25/24 | For Sale | $179,900 | 0.0% | $146 / Sq Ft | |
| 01/09/2024 01/09/24 | Pending | -- | -- | -- | |
| 12/13/2023 12/13/23 | For Sale | $179,900 | +126.3% | $146 / Sq Ft | |
| 07/10/2015 07/10/15 | Sold | -- | -- | -- | View Prior Sale |
| 06/05/2015 06/05/15 | Pending | -- | -- | -- | |
| 03/27/2015 03/27/15 | For Sale | $79,500 | -- | $64 / Sq Ft |
We collect this data history from publicly available records. To have your information removed, we recommend requesting removal directly through your county’s website.
| Year | Tax Paid | Tax Assessment Tax Assessment Total Assessment is a certain percentage of the fair market value that is determined by local assessors to be the total taxable value of land and additions on the property. | Land | Improvement |
|---|---|---|---|---|
| 2025 | $2,500 | $20,527 | ||
| 2023 | $2,500 | $16,503 | $0 | $0 |
| 2022 | $1,866 | $14,868 | $0 | $0 |
| 2021 | $1,704 | $13,275 | $0 | $0 |
| 2020 | $1,584 | $12,643 | $0 | $0 |
| 2019 | $1,521 | $12,156 | $0 | $0 |
| 2018 | $1,467 | $11,688 | $0 | $0 |
| 2017 | $1,437 | $11,460 | $0 | $0 |
| 2014 | $1,640 | $13,096 | $0 | $0 |
Seller's Agent in 2024
Teresa Johnson
Rockford Real Estate LLC
(785) 969-1088
84 Total Sales
M
Buyer's Agent in 2024
Michael Colley
Better Homes and Gardens Real
(785) 367-4747
2 Total Sales
K
Seller's Agent in 2015
Karey Brown
EXP Realty, LLC
Source: Sunflower Association of REALTORS®
MLS Number: 232105
APN: 103-08-0-20-01-028-000
Disclaimer: Certain information contained herein is derived from information provided by parties other than Homes.com. All information provided is deemed reliable, but is not guaranteed to be accurate and should be independently verified.
All data is obtained from various sources and may not have been verified by broker or MLS GRID. Supplied Open House Information is subject to change without notice. All information should be independently reviewed and verified for accuracy. Properties may or may not be listed by the office/agent presenting the information. Some IDX listings have been excluded from this website.
Based on information submitted to the MLS GRID
Listings courtesy of Sunflower Association of REALTORS® as distributed by MLS GRID.
Based on information submitted to the MLS GRID
Ask me questions while you tour the home.