
3603 N Point Rd Unit 602 Osprey, FL 34229
Vamo NeighborhoodHighlights
- White Water Ocean Views
- Fitness Center
- Open Floorplan
- Riverview High School Rated A
- Gated Community
- Private Lot
About This Home
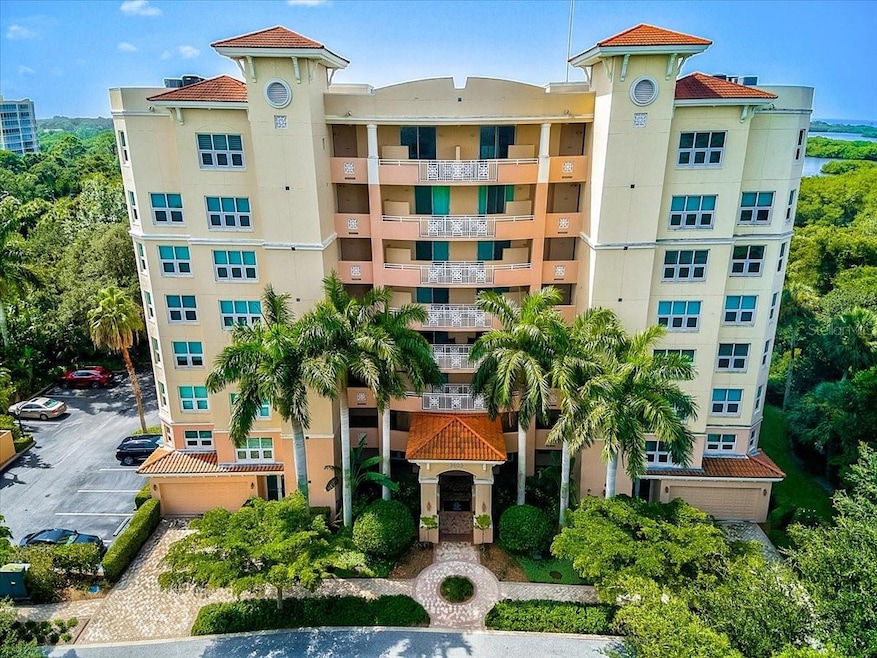
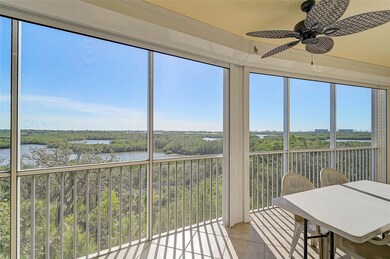
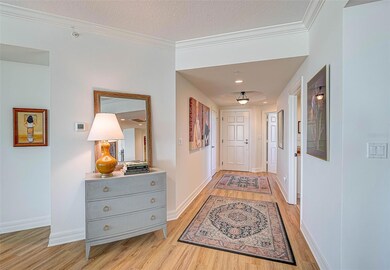
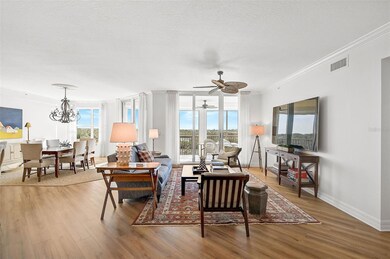
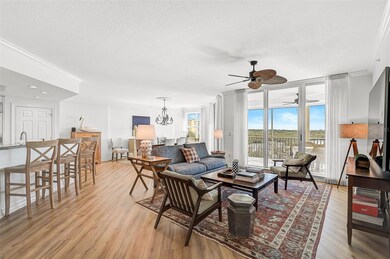
**FURNISHED, 3-BED / 3-FULL BATH, Over 2500sf CONDO with FANTASTIC VIEW** features an Open Floorplan and is located behind the Secure Gates of the highly sought after Oaks-Preserve, Country Club neighborhood. As you emerge from your private elevator lobby, you will be enthralled by the Spacious interior which boasts beautiful Crown Moldings, Hardwood Floors, a well-equipped Kitchen with granite counter and Stainless-Steel appliances, etc. The Owner’s Bedroom Suite features a Walk-in Closet, Dual Vanities, Soaking Tub and Stunning, Custom Tiled Shower. The Spacious, Screened Balcony offers a PRIVATE and serene setting where you can view wonderful wildlife and Gorgeous Sunsets! This residence includes a single, covered parking space and climate-controlled storage unit. The adjacent Amenity Center offers exclusive access to Meridian Condo residents and features a Heated Pool & Spa, Fitness facility and Outdoor Grilling area. The Oaks-Preserve is just minutes from nationally ranked Pine View School, the Legacy Bike Trail, Area Beaches including #1 Rated Siesta Key and all that Gulf Coast living has to offer.
Listing Agent
GENEROUS PROPERTY Brokerage Phone: 941-275-9399 License #3400771 Listed on: 02/18/2025
Condo Details
Home Type
- Condominium
Year Built
- Built in 2007
Lot Details
- Street terminates at a dead end
- North Facing Home
- Landscaped
- Level Lot
Parking
- 1 Car Attached Garage
- 1 Carport Space
- Garage Door Opener
- Secured Garage or Parking
- Guest Parking
- Assigned Parking
Property Views
- White Water Ocean
- Intracoastal
- Full Bay or Harbor
- Lagoon
- Woods
- Park or Greenbelt
Home Design
- Entry on the 6th floor
Interior Spaces
- 2,545 Sq Ft Home
- Open Floorplan
- Furnished
- Built-In Features
- Shelving
- Crown Molding
- Tray Ceiling
- High Ceiling
- Ceiling Fan
- Drapes & Rods
- French Doors
- Sliding Doors
- Family Room Off Kitchen
- Living Room
- Dining Room
- Storage Room
- Inside Utility
Kitchen
- Built-In Oven
- Cooktop with Range Hood
- Microwave
- Dishwasher
- Stone Countertops
- Solid Wood Cabinet
- Disposal
Flooring
- Wood
- Carpet
- Tile
Bedrooms and Bathrooms
- 3 Bedrooms
- Split Bedroom Floorplan
- En-Suite Bathroom
- Walk-In Closet
- 3 Full Bathrooms
- Makeup or Vanity Space
- Split Vanities
- Single Vanity
- Bathtub With Separate Shower Stall
- Shower
Laundry
- Laundry Room
- Dryer
- Washer
Home Security
- Security System Owned
- Security Gate
Eco-Friendly Details
- Energy-Efficient Appliances
- Energy-Efficient Thermostat
Outdoor Features
- Balcony
- Covered Patio or Porch
Schools
- Gulf Gate Elementary School
- Brookside Middle School
- Riverview High School
Utilities
- Central Heating and Cooling System
- Thermostat
- Underground Utilities
- Electric Water Heater
- High Speed Internet
- Phone Available
- Cable TV Available
Listing and Financial Details
- Residential Lease
- Security Deposit $5,900
- Property Available on 4/15/25
- Tenant pays for cleaning fee
- The owner pays for grounds care, pest control, security, sewer, trash collection, water
- 12-Month Minimum Lease Term
- Application Fee: 0
- 3-Month Minimum Lease Term
- Assessor Parcel Number 0133051513
Community Details
Overview
- Property has a Home Owners Association
- Access Management Association, Phone Number (813) 607-2220
- High-Rise Community
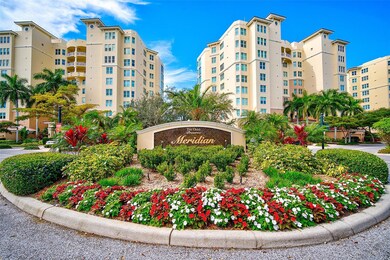
- Meridian At The Oaks Preserve Community
- Meridian At The Oaks Preserve Subdivision
- On-Site Maintenance
- Association Owns Recreation Facilities
- 8-Story Property
Amenities
- Community Storage Space
Recreation
- Recreation Facilities
- Fitness Center
- Community Pool
- Community Spa
Pet Policy
- Pets up to 35 lbs
- 1 Pet Allowed
Security
- Security Guard
- Card or Code Access
- Gated Community
- Storm Windows
- Fire and Smoke Detector
- Fire Sprinkler System
Map
Property History
We collect this data history from publicly available records. To have your information removed, we recommend requesting removal directly through your county’s website.
| Date | Event | Price | List to Sale | Price per Sq Ft | Prior Sale |
|---|---|---|---|---|---|
| 02/18/2025 02/18/25 | For Rent | $5,900 | 0.0% | -- | |
| 07/31/2023 07/31/23 | Sold | $925,000 | -7.0% | $363 / Sq Ft | View Prior Sale |
| 06/11/2023 06/11/23 | Pending | -- | -- | -- | |
| 04/14/2023 04/14/23 | For Sale | $995,000 | +48.5% | $391 / Sq Ft | |
| 03/24/2021 03/24/21 | Sold | $670,000 | -2.2% | $263 / Sq Ft | View Prior Sale |
| 02/05/2021 02/05/21 | Pending | -- | -- | -- | |
| 01/13/2021 01/13/21 | Price Changed | $685,000 | -2.0% | $269 / Sq Ft | |
| 08/03/2020 08/03/20 | For Sale | $699,000 | -- | $275 / Sq Ft |
Source: Stellar MLS
MLS Number: A4640065

APN: 0133-05-1513
Disclaimer: Certain information contained herein is derived from information provided by parties other than Homes.com. All information provided is deemed reliable, but is not guaranteed to be accurate and should be independently verified.
All data is obtained from various sources and may not have been verified by broker or MLS GRID. Supplied Open House Information is subject to change without notice. All information should be independently reviewed and verified for accuracy. Properties may or may not be listed by the office/agent presenting the information. Some IDX listings have been excluded from this website. IDX information is provided exclusively for personal, non-commercial use, and may not be used for any purpose other than to identify prospective properties consumers may be interested in purchasing. Information is deemed reliable but not guaranteed.
Listings courtesy of Stellar MLS as distributed by MLS GRID.
Based on information submitted to the MLS GRID
Listing Information presented by local MLS brokerage: Ten-X - (888)-952-6393
- 409 N Point Rd Unit 601
- 409 N Point Rd Unit 401
- 409 N Point Rd Unit 502
- 3603 N Point Rd Unit 702
- 3621 N Point Rd Unit 301
- 385 N Point Rd Unit 402
- 385 N Point Rd Unit 503
- 385 N Point Rd Unit 304
- 393 N Point Rd Unit 604
- 401 N Point Rd Unit 603
- 401 N Point Rd Unit 304
- 401 N Point Rd Unit 1001
- 401 N Point Rd Unit 301
- 401 N Point Rd Unit 504
- 360 N Point Rd
- 299 Turquoise Ln
- 293 Turquoise Ln
- 216 Osprey Point Dr
- 1893 Rita St
- 8963 Fishermens Bay Dr
- 124 Turquoise Ln
- 1875 Vamo Dr
- 1882 Rita St
- 1883 Mova St
- 4122 Westbourne Cir
- 8902-8999 Silkwood Ct
- 8705 S Tamiami Trail Unit 9
- 4062 Westbourne Cir
- 1856 Debbie St Unit A
- 1976 Debbie St
- 2068 Preymore St
- 1720 Glenhouse Dr Unit GL427
- 1720 Glenhouse Dr Unit GL430
- 1720 Glenhouse Dr Unit GL429
- 1895 Debbie St Unit 1
- 1707 Pelican Cove Rd
- 4130 Central Sarasota Pkwy Unit 1823
- 1700 Glenhouse Dr Unit GL305
- 1712 Glenhouse Dr Unit GL418
- 1716 Glenhouse Dr Unit GL323
Ask me questions while you tour the home.