401 N Point Rd Unit 301 Osprey, FL 34229
Vamo NeighborhoodEstimated payment $5,097/month
Highlights
- Waterfront Community
- Golf Course Community
- 2.41 Acre Lot
- Riverview High School Rated A
- Fitness Center
- Marble Flooring
About This Home
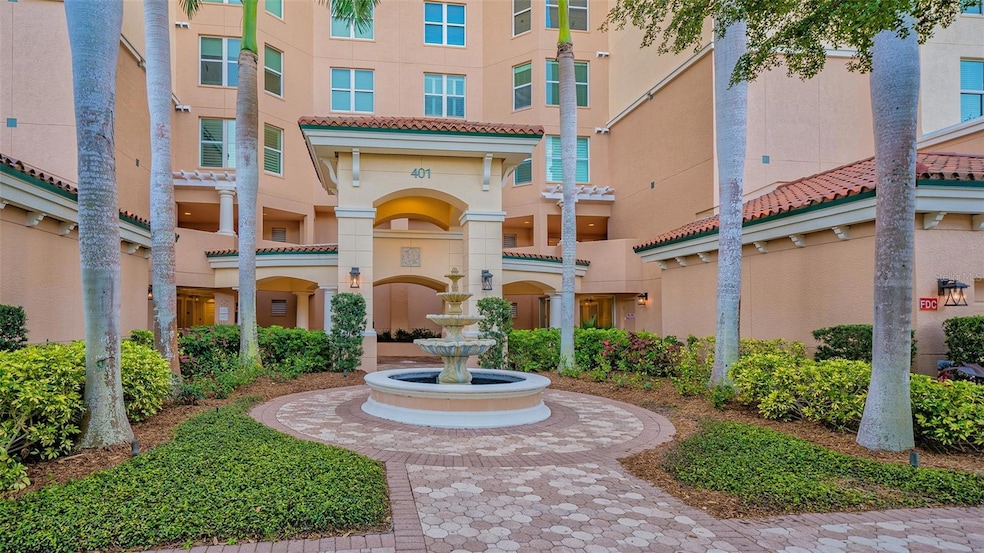

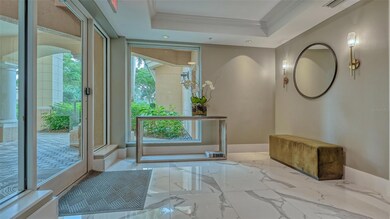
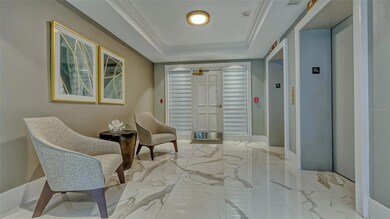
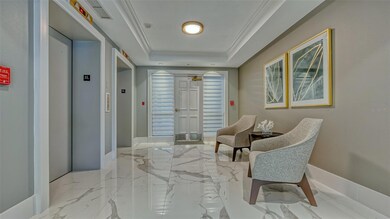
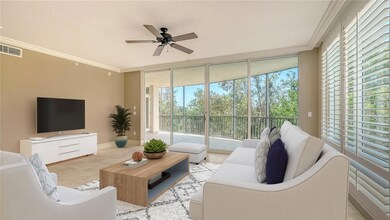
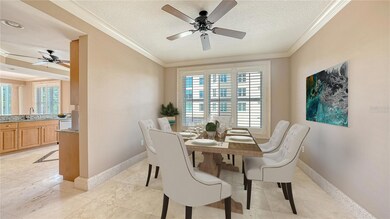
Virtually Staged. Short Sale. Enter through the secure foyer and take the private elevator to the third floor where you will find this charming 3 bedroom, 3 bath residence. Situated at treetop level, overlooking the preserve and surrounding lush foliage, the interior is open and neutral, with lots of natural light. This unit is waiting for you to come and put your decorating touches on it and make it uniquely your own. Check out the virtually staged photos to help you imagine what you could do with this great floor plan. This condo offers space for year-round living, or to use as a welcoming winter retreat, with room for family and friends to visit. Wouldn’t it be lovely to sit on the private terrace and listen to the birds sing as the sun sets on another perfect day? The unit has a one car under building parking space. It is a short walk to the Meridian residents-only fitness room, spa and heated pool. The Oaks Club has two championship golf courses, 12 HAR TRU tennis courts (4 lighted), croquet and pickleball courts, a state-of-the art fitness center, junior Olympic community pool, and offers a wide variety of dining and recreational options, and social activities. When you open the door to your new home here, you have opened the door to the best in Gulf Coast country club living. Membership in The Oaks Club is required with homeownership. There is currently no waiting list for either Golf or Sports/Social membership.
Listing Agent
COLDWELL BANKER REALTY Brokerage Phone: 941-383-6411 License #3099254 Listed on: 03/16/2024

Co-Listing Agent
COLDWELL BANKER REALTY Brokerage Phone: 941-383-6411 License #3593293
Property Details
Home Type
- Condominium
Est. Annual Taxes
- $6,783
Year Built
- Built in 2003
Lot Details
- East Facing Home
HOA Fees
Parking
- Open Parking
Home Design
- Entry on the 3rd floor
- Slab Foundation
- Tile Roof
- Block Exterior
- Stucco
Interior Spaces
- 2,594 Sq Ft Home
- 1-Story Property
- Crown Molding
- High Ceiling
- Ceiling Fan
- Great Room
- Combination Dining and Living Room
Kitchen
- Built-In Oven
- Cooktop
- Microwave
- Dishwasher
- Stone Countertops
Flooring
- Wood
- Marble
- Travertine
Bedrooms and Bathrooms
- 3 Bedrooms
- Walk-In Closet
- 3 Full Bathrooms
Laundry
- Laundry in unit
- Dryer
- Washer
Outdoor Features
- Balcony
- Screened Patio
- Rear Porch
Schools
- Gulf Gate Elementary School
- Brookside Middle School
- Riverview High School
Utilities
- Central Heating and Cooling System
- Cable TV Available
Listing and Financial Details
- Visit Down Payment Resource Website
- Assessor Parcel Number 0133051201
Community Details
Overview
- Association fees include 24-Hour Guard, private road
- Susan Brown Association
- High-Rise Community
- Meridian At The Oaks Preserve Community
- Meridian At The Oaks Preserve Subdivision
Recreation
- Waterfront Community
- Golf Course Community
- Fitness Center
- Community Pool
Pet Policy
- Pets up to 35 lbs
- 2 Pets Allowed
Map
Home Values in the Area
Average Home Value in this Area
Tax History
We collect this data history from publicly available records. To have your information removed, we recommend requesting removal directly through your county’s website.
| Year | Tax Paid | Tax Assessment Tax Assessment Total Assessment is a certain percentage of the fair market value that is determined by local assessors to be the total taxable value of land and additions on the property. | Land | Improvement |
|---|---|---|---|---|
| 2025 | $5,832 | $431,200 | $431,200 | |
| 2024 | $7,494 | $645,260 | ||
| 2023 | $7,494 | $586,600 | $0 | $586,600 |
| 2022 | $5,489 | $483,900 | $0 | $483,900 |
| 2021 | $4,330 | $308,900 | $0 | $308,900 |
| 2020 | $4,110 | $289,800 | $0 | $289,800 |
| 2019 | $3,673 | $253,500 | $0 | $253,500 |
| 2018 | $3,728 | $259,400 | $0 | $259,400 |
| 2017 | $4,353 | $304,200 | $0 | $304,200 |
| 2016 | $4,457 | $304,400 | $0 | $304,400 |
| 2015 | $4,322 | $286,200 | $0 | $286,200 |
| 2014 | $4,081 | $241,340 | $0 | $0 |
Property History
We collect this data history from publicly available records. To have your information removed, we recommend requesting removal directly through your county’s website.
| Date | Event | Price | List to Sale | Price per Sq Ft | Prior Sale |
|---|---|---|---|---|---|
| 07/20/2026 07/20/26 | Price Changed | $459,900 | -3.2% | $177 / Sq Ft | |
| 06/18/2026 06/18/26 | For Sale | $475,000 | 0.0% | $183 / Sq Ft | |
| 06/16/2026 06/16/26 | Off Market | $475,000 | -- | -- | |
| 05/18/2026 05/18/26 | For Sale | $475,000 | 0.0% | $183 / Sq Ft | |
| 04/22/2026 04/22/26 | Pending | -- | -- | -- | |
| 03/25/2026 03/25/26 | Price Changed | $475,000 | 0.0% | $183 / Sq Ft | |
| 03/25/2026 03/25/26 | For Sale | $475,000 | +20.3% | $183 / Sq Ft | |
| 02/04/2026 02/04/26 | Pending | -- | -- | -- | |
| 01/21/2026 01/21/26 | For Sale | $395,000 | 0.0% | $152 / Sq Ft | |
| 01/11/2026 01/11/26 | Pending | -- | -- | -- | |
| 01/04/2026 01/04/26 | Price Changed | $395,000 | -21.0% | $152 / Sq Ft | |
| 11/03/2025 11/03/25 | Price Changed | $500,000 | +25.0% | $193 / Sq Ft | |
| 06/30/2025 06/30/25 | For Sale | $399,900 | 0.0% | $154 / Sq Ft | |
| 06/22/2025 06/22/25 | Pending | -- | -- | -- | |
| 05/06/2025 05/06/25 | For Sale | $399,900 | 0.0% | $154 / Sq Ft | |
| 02/18/2025 02/18/25 | Pending | -- | -- | -- | |
| 02/06/2025 02/06/25 | Price Changed | $399,900 | -5.9% | $154 / Sq Ft | |
| 01/06/2025 01/06/25 | Price Changed | $424,900 | -5.6% | $164 / Sq Ft | |
| 12/11/2024 12/11/24 | Price Changed | $450,000 | -9.8% | $173 / Sq Ft | |
| 09/30/2024 09/30/24 | Price Changed | $499,000 | -12.4% | $192 / Sq Ft | |
| 07/31/2024 07/31/24 | Price Changed | $569,900 | -3.2% | $220 / Sq Ft | |
| 07/08/2024 07/08/24 | Price Changed | $589,000 | -1.7% | $227 / Sq Ft | |
| 05/13/2024 05/13/24 | For Sale | $599,000 | 0.0% | $231 / Sq Ft | |
| 04/26/2024 04/26/24 | Pending | -- | -- | -- | |
| 04/15/2024 04/15/24 | Price Changed | $599,000 | -11.3% | $231 / Sq Ft | |
| 03/16/2024 03/16/24 | For Sale | $675,000 | +5.4% | $260 / Sq Ft | |
| 08/16/2022 08/16/22 | Sold | $640,500 | -3.8% | $247 / Sq Ft | View Prior Sale |
| 05/27/2022 05/27/22 | Pending | -- | -- | -- | |
| 05/09/2022 05/09/22 | For Sale | $665,900 | 0.0% | $257 / Sq Ft | |
| 05/09/2022 05/09/22 | Pending | -- | -- | -- | |
| 04/14/2022 04/14/22 | For Sale | $665,900 | -- | $257 / Sq Ft |
Purchase History
We collect this data history from publicly available records. To have your information removed, we recommend requesting removal directly through your county’s website.
| Date | Type | Sale Price | Title Company |
|---|---|---|---|
| Special Warranty Deed | $100 | Shore To Shore Title | |
| Trustee Deed | $28,242 | None Available |
Mortgage History
We collect this data history from publicly available records. To have your information removed, we recommend requesting removal directly through your county’s website.
| Date | Status | Loan Amount | Loan Type |
|---|---|---|---|
| Open | $518,000 | New Conventional | |
| Previous Owner | $573,700 | Construction | |
| Previous Owner | $245,000 | Credit Line Revolving | |
| Previous Owner | $512,000 | New Conventional | |
| Previous Owner | $64,000 | Credit Line Revolving |
Source: Stellar MLS
MLS Number: A4603773
APN: 0133-05-1201
Disclaimer: Certain information contained herein is derived from information provided by parties other than Homes.com. All information provided is deemed reliable, but is not guaranteed to be accurate and should be independently verified.
All data is obtained from various sources and may not have been verified by broker or MLS GRID. Supplied Open House Information is subject to change without notice. All information should be independently reviewed and verified for accuracy. Properties may or may not be listed by the office/agent presenting the information. Some IDX listings have been excluded from this website. IDX information is provided exclusively for personal, non-commercial use, and may not be used for any purpose other than to identify prospective properties consumers may be interested in purchasing. Information is deemed reliable but not guaranteed.
Listings courtesy of Stellar MLS as distributed by MLS GRID.
Based on information submitted to the MLS GRID
Listing Information presented by local MLS brokerage: Ten-X - (888)-952-6393
- 401 N Point Rd Unit 603
- 401 N Point Rd Unit 304
- 401 N Point Rd Unit 701
- 401 N Point Rd Unit 1001
- 401 N Point Rd Unit 903
- 401 N Point Rd Unit 504
- 385 N Point Rd Unit 402
- 385 N Point Rd Unit 304
- 3603 N Point Rd Unit 702
- 3621 N Point Rd Unit 301
- 409 N Point Rd Unit 601
- 409 N Point Rd Unit 803
- 409 N Point Rd Unit 401
- 409 N Point Rd Unit 502
- 292 Turquoise Ln
- 299 Turquoise Ln
- 293 Turquoise Ln
- 360 N Point Rd
- 1816 Rita St
- 1840 Rita St
- 3603 N Point Rd Unit 602
- 1832 Rita St
- 1882 Rita St
- 1774 Mova St
- 1883 Mova St
- 1835 Joyce St
- 4122 Westbourne Cir
- 8705 S Tamiami Trail Unit 9
- 8902-8999 Silkwood Ct
- 1812 Livingstone St Unit SI ID1624234P
- 1976 Debbie St
- 1720 Glenhouse Dr Unit GL427
- 1720 Glenhouse Dr Unit GL430
- 1720 Glenhouse Dr Unit GL429
- 1707 Pelican Cove Rd
- 1700 Glenhouse Dr Unit GL305
- 1712 Glenhouse Dr Unit GL418
- 1716 Glenhouse Dr Unit GL323
- 1716 Glenhouse Dr Unit GL324
- 1712 Glenhouse Dr Unit GL417
Ask me questions while you tour the home.