
Katie Evans
Real Broker
(602) 353-7877
54 Total Sales
3 in Apache Junction
$356K - $395K Price Range

Estimated Value: $415,252
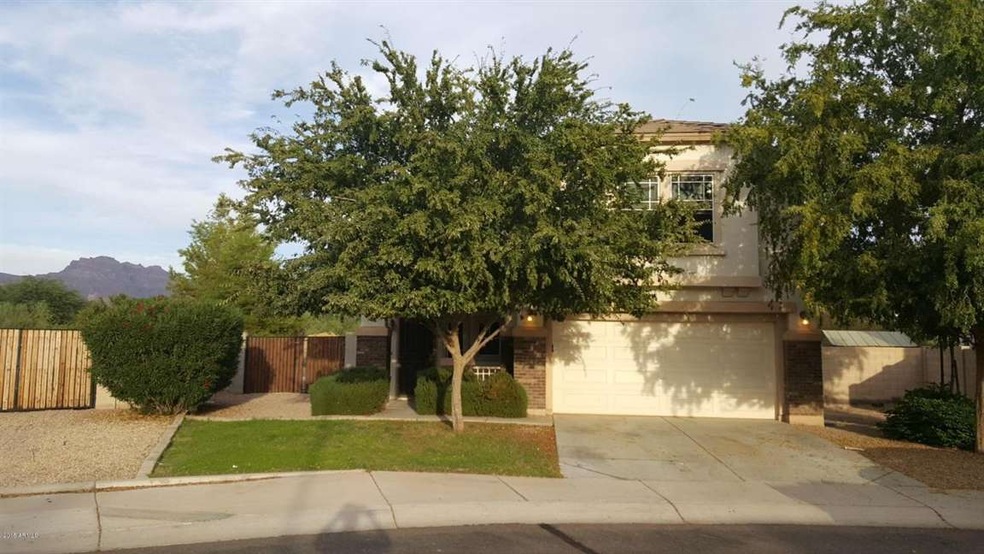
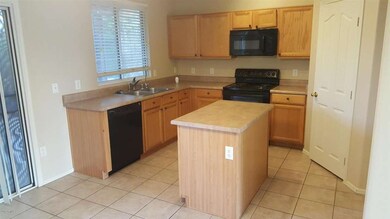
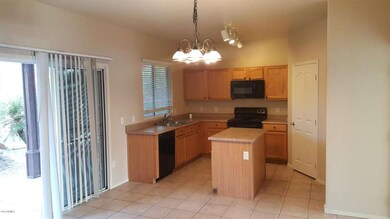
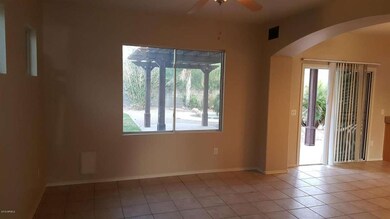
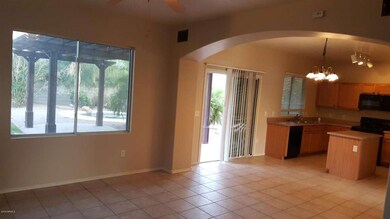
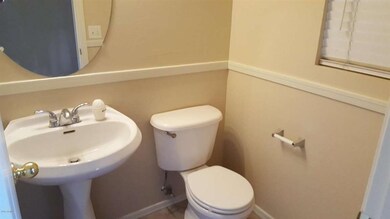
GREAT 4 BEDROOM, 2.5 BATH HOME WITH SWIMMING POOL ON A HUGE INSIDE CORNER LOT! HOME FEATURES AN OPEN KITCHEN WITH BLACK APPLIANCES, NEW INTERIOR PAINT, NEW CARPET THROUGHOUT, TILE FLOORING, LARGE PURGULA PATIO, MATURE PALM TREES, POOL WITH ROCK WATERFALL, LARGE GRASS AREA, RV GATE, STORAGE SHED AND MORE!
Last Agent to Sell the Property
E.T. Saffon
HomeMax Real Estate License #BR552227000 Listed on: 11/02/2015
Co-Listed By
Lauri Saffon
HomeMax Real Estate License #SA561514000
We collect this data history from publicly available records. To have your information removed, we recommend requesting removal directly through your county’s website.
Katie Evans
Real Broker
(602) 353-7877
54 Total Sales
3 in Apache Junction
$356K - $395K Price Range
William Lewis
Williams Luxury Homes
(623) 526-0589
116 Total Sales
1 in Apache Junction
$345,000 Price
Kimberly May Wang
Realty ONE Group
(623) 263-7526
76 Total Sales
1 in Apache Junction
$365,000 Price
Ana Benavides
eXp Realty
(623) 299-2906
133 Total Sales
1 in Apache Junction
$95,000 Price
Gerry Dombek CRS
West USA Realty
(623) 888-8519
71 Total Sales
1 in Apache Junction
$290,000 Price
Kristi Newman
Arizona Best Real Estate
(623) 526-3411
71 Total Sales
1 in Apache Junction
$310,000 Price
We collect this data history from publicly available records. To have your information removed, we recommend requesting removal directly through your county’s website.
| Date | Event | Price | List to Sale | Price per Sq Ft |
|---|---|---|---|---|
| 01/28/2016 01/28/16 | Sold | $175,000 | -- | $114 / Sq Ft |
We collect this data history from publicly available records. To have your information removed, we recommend requesting removal directly through your county’s website.
| Year | Tax Paid | Tax Assessment Tax Assessment Total Assessment is a certain percentage of the fair market value that is determined by local assessors to be the total taxable value of land and additions on the property. | Land | Improvement |
|---|---|---|---|---|
| 2025 | $1,633 | $31,136 | ||
| 2024 | $1,534 | $32,697 | ||
| 2023 | $1,607 | $25,167 | $0 | $0 |
| 2022 | $1,534 | $19,298 | $2,735 | $16,563 |
| 2021 | $1,583 | $17,510 | $0 | $0 |
| 2020 | $1,544 | $16,880 | $0 | $0 |
| 2019 | $1,477 | $16,325 | $0 | $0 |
| 2018 | $1,445 | $13,576 | $0 | $0 |
| 2017 | $1,409 | $12,866 | $0 | $0 |
| 2016 | $1,366 | $13,006 | $1,100 | $11,906 |
| 2014 | $1,470 | $8,595 | $1,100 | $7,495 |
ES
Seller's Agent in 2016
E.T. Saffon
HomeMax Real Estate
LS
Seller Co-Listing Agent in 2016
Lauri Saffon
HomeMax Real Estate
Buyer's Agent in 2016
Becky Blair
Keller Williams Integrity First Realty
(602) 644-1762
185 Total Sales
Source: Arizona Regional Multiple Listing Service (ARMLS)
MLS Number: 5356777
APN: 103-39-017
Disclaimer: Certain information contained herein is derived from information provided by parties other than Homes.com. All information provided is deemed reliable, but is not guaranteed to be accurate and should be independently verified.
All information should be verified by the recipient and none is guaranteed as accurate by ARMLS
Listing Information presented by local MLS brokerage: Ten-X, local REALTOR®- Arlene Richardson - (888)-952-6393
Ask me questions while you tour the home.