J
Landlord's Agent in 2026
Jeffrey Jefferson
Main Street Renewal LLC
(980) 321-9478
Estimated Value: $303,000 - $322,000
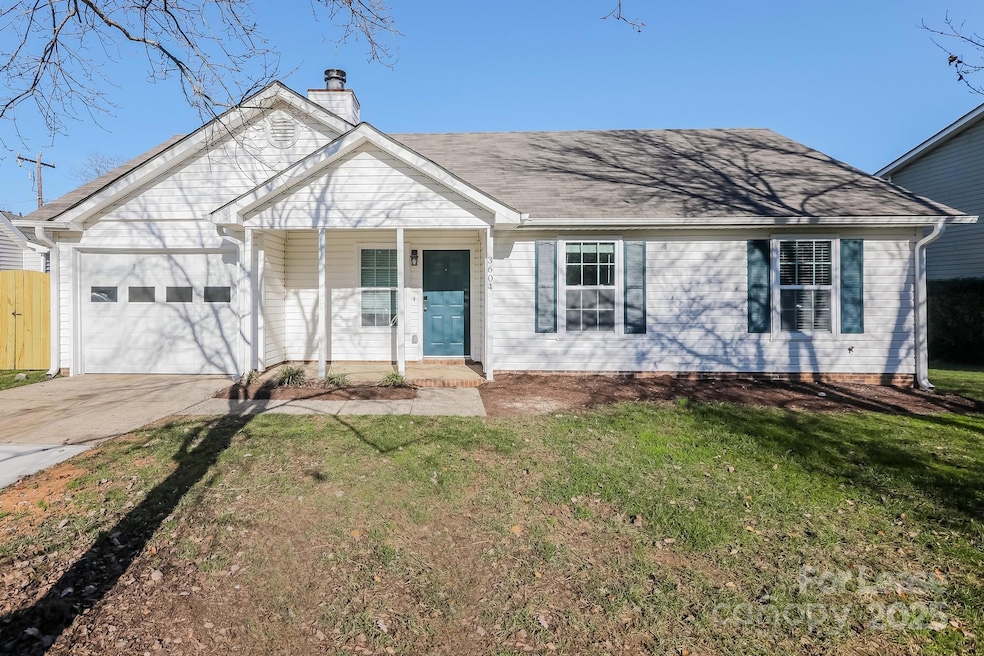
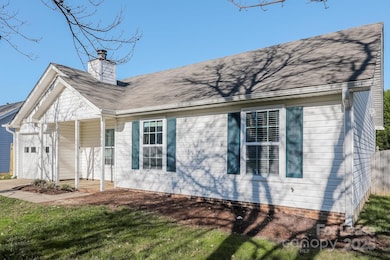
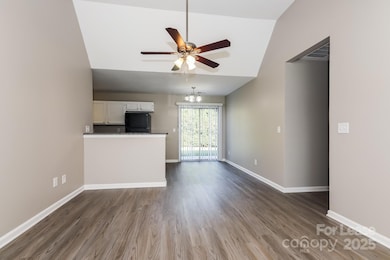
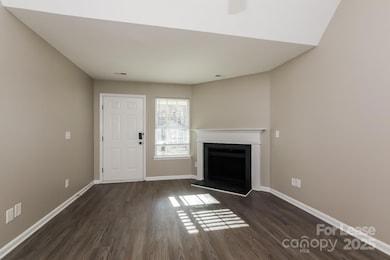
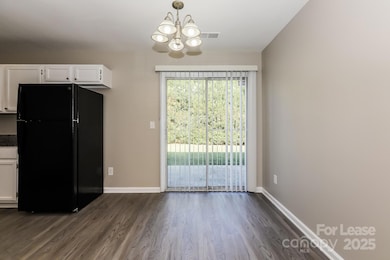
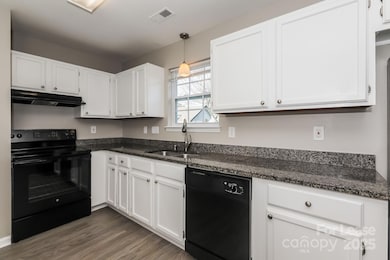
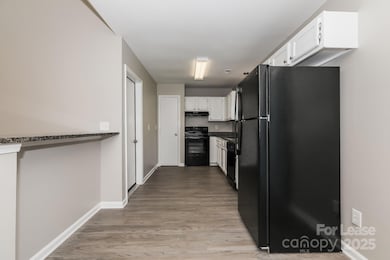
Welcome to your dream home! Step inside this pet-friendly home featuring modern finishings and a layout designed with functionality in mind. Enjoy the storage space found in the kitchen and closets as well as the spacious living areas and natural light throughout. Enjoy outdoor living in your yard, perfect for gathering, relaxing, or gardening! Take advantage of the incredible location, nestled in a great neighborhood with access to schools, parks, dining and more. Don't miss a chance to make this house your next home! Beyond the home, experience the ease of our technology-enabled maintenance services, ensuring hassle-free living.
Last Agent to Rent the Property
Main Street Renewal LLC Brokerage Email: jejefferson@msrenewal.com License #335553 Listed on: 11/12/2025
Last Renter's Agent
Main Street Renewal LLC Brokerage Email: jejefferson@msrenewal.com License #335553 Listed on: 11/12/2025
We collect this data history from publicly available records. To have your information removed, we recommend requesting removal directly through your county’s website.
We collect this data history from publicly available records. To have your information removed, we recommend requesting removal directly through your county’s website.
| Date | Buyer | Sale Price | Title Company |
|---|---|---|---|
| -- | Bchh Inc | ||
| $193,000 | Bchh Inc | ||
| $110,500 | None Available | ||
| -- | None Available | ||
| $105,000 | -- | ||
| $93,000 | -- |
We collect this data history from publicly available records. To have your information removed, we recommend requesting removal directly through your county’s website.
| Date | Status | Borrower | Loan Amount |
|---|---|---|---|
| Open | $366,511,000 | ||
| Previous Owner | $3,254 | ||
| Previous Owner | $108,498 | ||
| Previous Owner | $72,000 |
We collect this data history from publicly available records. To have your information removed, we recommend requesting removal directly through your county’s website.
| Date | Event | Price | List to Sale | Price per Sq Ft | Prior Sale |
|---|---|---|---|---|---|
| 02/19/2026 02/19/26 | Rented | $1,870 | 0.0% | -- | |
| 01/18/2026 01/18/26 | Price Changed | $1,870 | -2.6% | $2 / Sq Ft | |
| 11/12/2025 11/12/25 | For Rent | $1,920 | +21.9% | -- | |
| 12/05/2020 12/05/20 | Rented | $1,575 | 0.0% | -- | |
| 11/30/2020 11/30/20 | For Rent | $1,575 | 0.0% | -- | |
| 09/24/2020 09/24/20 | Sold | $193,000 | -1.0% | $158 / Sq Ft | View Prior Sale |
| 08/17/2020 08/17/20 | For Sale | $195,000 | -- | $159 / Sq Ft | |
| 08/17/2020 08/17/20 | Pending | -- | -- | -- |
We collect this data history from publicly available records. To have your information removed, we recommend requesting removal directly through your county’s website.
| Year | Tax Paid | Tax Assessment Tax Assessment Total Assessment is a certain percentage of the fair market value that is determined by local assessors to be the total taxable value of land and additions on the property. | Land | Improvement |
|---|---|---|---|---|
| 2025 | $2,254 | $277,400 | $80,000 | $197,400 |
| 2024 | $2,254 | $277,400 | $80,000 | $197,400 |
| 2023 | $2,174 | $277,400 | $80,000 | $197,400 |
| 2022 | $1,727 | $165,900 | $50,000 | $115,900 |
| 2021 | $1,715 | $165,900 | $50,000 | $115,900 |
| 2020 | $1,708 | $165,900 | $50,000 | $115,900 |
| 2019 | $1,693 | $165,900 | $50,000 | $115,900 |
| 2018 | $1,486 | $107,700 | $25,000 | $82,700 |
| 2017 | $1,457 | $107,700 | $25,000 | $82,700 |
| 2016 | $1,448 | $107,700 | $25,000 | $82,700 |
| 2015 | $1,436 | $107,700 | $25,000 | $82,700 |
| 2014 | $1,445 | $107,700 | $25,000 | $82,700 |
J
Landlord's Agent in 2026
Jeffrey Jefferson
Main Street Renewal LLC
(980) 321-9478
S
Seller's Agent in 2020
Spencer Lindahl
Main Street Renewal LLC
J
Seller's Agent in 2020
Jess Rush
Keller Williams Select
Source: Canopy MLS
MLS Number: 4321341

APN: 193-413-14
Disclaimer: Certain information contained herein is derived from information provided by parties other than Homes.com. All information provided is deemed reliable, but is not guaranteed to be accurate and should be independently verified.
All data is obtained from various sources and may not have been verified by broker or MLS GRID. Supplied Open House Information is subject to change without notice. All information should be independently reviewed and verified for accuracy. Properties may or may not be listed by the office/agent presenting the information. Some IDX listings have been excluded from this website.
Based on information submitted to the MLS GRID
Listings courtesy of Canopy MLS as distributed by MLS GRID
Ask me questions while you tour the home.