NOT LISTED FOR SALE

Estimated Value: $599,000 - $638,000

4 Beds
2 Baths
2,099 Sq Ft
$296/Sq Ft Est. Value

Sale Details

Date Sold: June 26, 2025

Last sale price $642,000 $306 Per Sq Ft

Est. 3% decrease in value since last sale

Current estimated payment $3,633 / mo

2 Days on Market

Highlights

  • Play Pool
  • RV Access or Parking
  • Vaulted Ceiling
  • San Tan Elementary School Rated A
  • Reverse Osmosis System
  • Wood Flooring

About This Home

As of June 2025

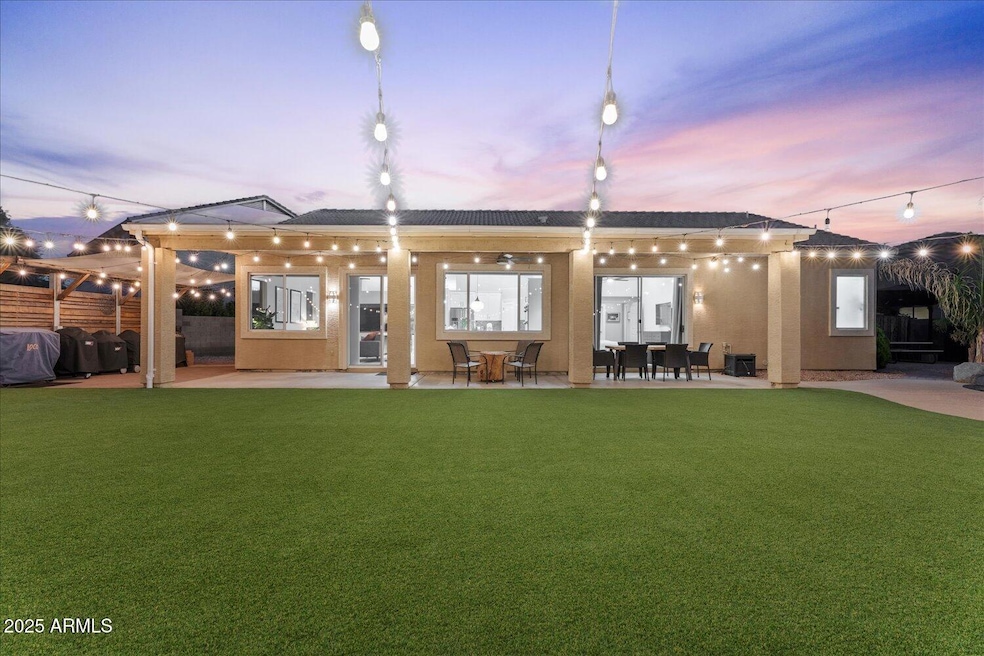
MODERN ELEGANCE MEETS COMMUNITY CHARM - Meticulous, updated corner lot home is the perfect blend of sophisticated design and practical functionality. Show stopping kitchen, family room, backyard oasis and pool, make this home unlike any other. Expansive open-concept space completely reimagined to create the perfect environment for everyday living/entertaining. New appliances, custom tile and cabinetry, and stylish dry bar complete with dedicated wine/beer refrigeration and built-in wine rack is the perfect setup for hosting gatherings that flow effortlessly between indoor and outdoor spaces. Vaulted ceilings, abundant natural light, premium finishes throughout. Attention to detail sets the tone for the quality care that defines every aspect of this home. Not just beautiful, it's smart. Luxurious wood-look porcelain tile flooring, oversized pine baseboards, dimmable LED lighting, updated electrical, custom primary bath and more. Ecobee smart thermostats, Chargepoint Level 2 (50A) EV charger, and energy efficient appliances. Beyond the exceptional features of the home itself, you'll discover a neighborhood that truly embodies the meaning of community.The location offers the perfect balance of peaceful residential living with convenient access to everything you need - parks and walking trails within easy reach, excellent schools, minutes from shopping and dining at SanTan Village, Epicenter at Agritopia, and Verde at Cooley Station. Quick access to gyms, grocery stores, and coffee shops.
THE COMPLETE PACKAGE
This isn't just a house, it's a thoughtfully curated home that's ready for its next chapter. With comprehensive updates completed in October 2021 and ongoing maintenance ensuring everything remains in pristine condition, you'll enjoy:
Recently installed turf (December 2024) eliminating lawn care while maintaining a lush appearance
Sparkling pool for cooling off on warm Arizona days
Thoughtfully designed entertaining spaces
Ambient market lighting creating magical evenings
DE pool filter with recently replaced cartridges (January 2024)
The corner/cul-de-sac lot configuration maximizes backyard space while minimizing front yard maintenance - the ideal arrangement for those who prioritize their outdoor living experience.

Last Agent to Sell the Property

Kimberley Rosenstein

HomeSmart License #BR637354000 Listed on: 05/15/2025

HomeSmart

Last Buyer's Agent

Kendra Dursteler

Real Broker License #SA693343000

Real Broker

Home Details

Home Type

  • Single Family

Est. Annual Taxes

  • $2,213

Year Built

  • Built in 2001

Lot Details

  • 11,413 Sq Ft Lot
  • Desert faces the front and back of the property
  • Block Wall Fence
  • Artificial Turf
  • Corner Lot
  • Front and Back Yard Sprinklers
  • Sprinklers on Timer
  • Private Yard

HOA Fees

  • $49 Monthly HOA Fees

Parking

  • 3 Car Direct Access Garage
  • 4 Open Parking Spaces
  • Electric Vehicle Home Charger
  • RV Access or Parking

Home Design

  • Wood Frame Construction
  • Tile Roof
  • Stucco

Interior Spaces

  • 2,099 Sq Ft Home
  • 1-Story Property
  • Vaulted Ceiling
  • Double Pane Windows
  • Great Room
  • Family Room
  • Formal Dining Room

Kitchen

  • Kitchen Updated in 2021
  • Eat-In Kitchen
  • Electric Oven or Range
  • Electric Cooktop
  • Built-In Microwave
  • Dishwasher
  • Kitchen Island
  • Granite Countertops
  • Disposal
  • Reverse Osmosis System

Flooring

  • Wood
  • Carpet
  • Tile

Bedrooms and Bathrooms

  • 4 Bedrooms
  • Walk-In Closet
  • Bathroom Updated in 2021
  • Primary Bathroom is a Full Bathroom
  • Double Vanity
  • Private Water Closet

Laundry

  • Laundry in unit
  • Washer Hookup

Accessible Home Design

  • No Interior Steps

Outdoor Features

  • Play Pool
  • Covered Patio or Porch
  • Outdoor Storage
  • Playground

Schools

  • San Tan Elementary
  • Higley High School

Utilities

  • Central Air
  • Heating System Uses Natural Gas
  • High Speed Internet
  • Cable TV Available

Listing and Financial Details

  • Tax Lot 11
  • Assessor Parcel Number 304-51-385

Community Details

Overview

  • Association fees include ground maintenance
  • San Tan Ranch Association, Phone Number (480) 759-4945
  • Built by Ryland Homes
  • San Tan Ranch Parcel 3 Subdivision

Recreation

  • Community Playground
  • Bike Trail

Home Details

Home Type

Single Family

Est. Annual Taxes

$2,213

Year Built

Built in 2001

Lot Details

0.26 Acres

HOA Fees

$49 per month

Parking

3

Listing Details

  • Cross Street: Pecos and Higley
  • Property Type: Residential
  • Ownership: Fee Simple
  • Recreation Center Fee 2: N
  • Recreation Center Fee: N
  • Total Monthly Fee Equivalent: 48.67
  • Updated Partial or Full Bathrooms: Full
  • Bathrooms Year Updated: 2021
  • Updated Floors: Partial
  • Updated Kitchen: Full
  • Items Updated Kitchen Yr Updated: 2021
  • Separate Den Office Sep Den Office: N
  • Year Built: 2001
  • Tax Year: 2024
  • Property Sub Type: Single Family Residence
  • Horses: No
  • Lot Size Acres: 0.26
  • Subdivision Name: SAN TAN RANCH PARCEL 3
  • Architectural Style: Ranch
  • Property Attached Yn: No
  • General Property Description:PriceSqFt: 305.85
  • Const - Finish:Const - Finish: Painted, Stucco
  • Cooling:Cooling: Central Air
  • Other Rooms:Other Rooms: Family Room, Great Room
  • Technology:Technology: Cable TV Avail, High Speed Internet
  • Special Features: None

Interior Features

  • Flooring: Carpet, Tile, Wood
  • Basement YN: No
  • Possible Use: None
  • Spa Features: None
  • Appliances: Dishwasher, Disposal, Refrigerator, Electric Cooktop, Microwave, Reverse Osmosis
  • Total Bedrooms: 4
  • Fireplace: No
  • Interior Amenities: Full Bth Master Bdrm, Double Vanity, Eat-in Kitchen, Pantry, Kitchen Island, Granite Counters, High Speed Internet, Master Downstairs, Vaulted Ceiling(s), No Interior Steps
  • Living Area: 2099.0
  • Stories: 1
  • Window Features: Dual Pane
  • Additional Bedroom:Additional Bedroom: Master Bedroom Walk-in Closet
  • Dining Area:Dining Area: Formal, Eat-in Kitchen, Dining in LR/GR
  • Interior Features:Interior Features: Vaulted Ceiling(s), No Interior Steps
  • Kitchen Features:Kitchen Features: Dishwasher, Disposal, Refrigerator, Pantry, Kitchen Island, Range/Oven Elec, Electric Cooktop, Built-in Microwave, Reverse Osmosis, Granite Counters
  • Laundry:Laundry: Washer Hookup, Inside
  • Master Bathroom:Master Bathroom: Full Bth Master Bdrm, Double Vanity, Private Toilet Room
  • Master Bedroom:Master Bedroom: Downstairs
  • Window Features:Window Features: Dual Pane

Exterior Features

  • Fencing: Block
  • Exterior Features: Storage, Private Yard, Playground
  • Lot Features: Corner Lot, Desert Front, Desert Back, Sprinklers In Front, Sprinklers In Rear, Synthetic Grass Back, Auto Timer H2O Front, Auto Timer H2O Back
  • Pool Features: Play Pool
  • Pool Private: Yes
  • Disclosures: Seller Discl Avail, Agency Discl Req
  • Common Walls: All on One Level
  • Construction Type: Wood Frame, Painted, Stucco
  • Patio And Porch Features: Patio, Covered Patio(s)
  • Roof: Tile
  • General Property Description:Community Pool YN2: No
  • General Property Description:Private Pool YN2: Yes
  • Private Pool Features:Private Pool Features: Play Pool

Garage/Parking

  • Total Covered Spaces: 3.0
  • Parking Features: RV Access/Parking, RV Gated, Garage Door Opener, Attch'd Gar Cabinets, Direct Access, Electric Vehicle Charging Station(s)
  • Attached Garage: No
  • Garage Spaces: 3.0
  • Open Parking Spaces: 4.0

Utilities

  • Cooling: Central Air
  • Heating: Natural Gas
  • Laundry Features: Washer Hookup, Inside
  • Cooling Y N: Yes
  • Heating Yn: Yes
  • Water Source: Public
  • Utilities:Utilities: SRP, SW Gas

Condo/Co-op/Association

  • Community Features: Playground, Biking/Walking Path
  • Association Fee: 146.0
  • Association Fee Frequency: Quarterly
  • Association Name: San Tan Ranch
  • Phone: 480-759-4945
  • Association: Yes

Association/Amenities

  • Association Fees:HOA DisclosureAddendum Affirmation: Yes
  • Association Fees:Special Assessment HOA: No
  • Association Fees:PAD Fee YN2: N
  • Association Fees:Cap ImprovementImpact Fee: 97.33
  • Association Fees:Cap ImprovementImpact Fee _percent_: $
  • Association Fees:Prepaid Association Fees HOA: 146.0
  • Association Fees:Cap ImprovementImpact Fee 2 _percent_: $

Fee Information

  • Association Fee Includes: Maintenance Grounds

Schools

  • Elementary School: San Tan Elementary
  • High School: Higley High School
  • Junior High Dist: Higley Unified School District
  • Middle Or Junior School: San Tan Elementary

Lot Info

  • Land Lease: No
  • Lot Size Sq Ft: 11413.0
  • Parcel #: 304-51-385

Building Info

  • Builder Name: Ryland Homes

Tax Info

  • Tax Annual Amount: 2213.0
  • Tax Book Number: 304.0
  • Tax Lot: 11
  • Tax Map Number: 51.0

Ownership History

We collect this data history from publicly available records. To have your information removed, we recommend requesting removal directly through your county’s website.

Date Name Owned For Owner Type

Purchase Details

Listed on
May 15, 2025
Closed on
Jun 12, 2025
Sold by
Bought by
Seller's Agent
Kimberley Rosenstein
HomeSmart
Buyer's Agent
Kendra Dursteler
Real Broker
List Price
$624,950
Sold Price
$642,000
Premium/Discount to List
$17,050
2.73%
Views
11
Current Estimated Value
$621,298

Home Financials for this Owner

Home Financials are based on the most recent Mortgage that was taken out on this home.
Estimated Appreciation
-$20,702
Avg. Annual Appreciation
-2.96%
Original Mortgage
$609,900
Outstanding Balance
$603,474
Interest Rate
6.81%
Mortgage Type
New Conventional
Estimated Equity
$17,824

Purchase Details

Closed on
Mar 31, 2020
Sold by
Bought by

Home Financials for this Owner

Home Financials are based on the most recent Mortgage that was taken out on this home.
Original Mortgage
$202,700
Interest Rate
3.4%
Mortgage Type
New Conventional

Purchase Details

Listed on
Mar 13, 2017
Closed on
Apr 12, 2017
Sold by
Bought by
Seller's Agent
Reina Canute
eXp Realty
Buyer's Agent
Susan Paveza
RE/MAX Premier
List Price
$314,000
Sold Price
$307,000
Premium/Discount to List
-$7,000
-2.23%

Home Financials for this Owner

Home Financials are based on the most recent Mortgage that was taken out on this home.
Avg. Annual Appreciation
7.88%
Original Mortgage
$207,000
Interest Rate
4.21%
Mortgage Type
New Conventional

Purchase Details

Listed on
Apr 19, 2014
Closed on
May 19, 2014
Sold by
Bought by
Seller's Agent
Marcy Rodriguez
Esher Realty
Buyer's Agent
Ingryd Hernandez
eXp Realty
List Price
$269,900
Sold Price
$275,000
Premium/Discount to List
$5,100
1.89%

Home Financials for this Owner

Home Financials are based on the most recent Mortgage that was taken out on this home.
Avg. Annual Appreciation
3.86%
Original Mortgage
$261,250
Interest Rate
4.31%
Mortgage Type
New Conventional

Purchase Details

Closed on
Aug 8, 2001
Sold by
Bought by

Home Financials for this Owner

Home Financials are based on the most recent Mortgage that was taken out on this home.
Original Mortgage
$108,100
Interest Rate
7.21%
Mortgage Type
Seller Take Back
Source: Public Records
Create a Home Valuation Report for This Property
The Home Valuation Report is an in-depth analysis detailing your home's value as well as a comparison with similar homes in the area

Home Values in the Area

Source: Public Records

Average Home Value in this Area


Source: Public Records

Purchase History

We collect this data history from publicly available records. To have your information removed, we recommend requesting removal directly through your county’s website.

Date Buyer Sale Price Title Company
$637,500 Navi Title Agency
-- Lawyers Title Of Arizona Inc
$307,000 American Title Service Agenc
$275,000 Driggs Title Agency Inc
$132,340 Transnation Title Insurance
$187,504 Transnation Title Insurance
Source: Public Records

Mortgage History

We collect this data history from publicly available records. To have your information removed, we recommend requesting removal directly through your county’s website.

Date Status Borrower Loan Amount
Open $609,900
Closed $284,042
Previous Owner $202,700
Previous Owner $207,000
Previous Owner $261,250
Previous Owner $149,000
Previous Owner $80,000
Previous Owner $105,800
Previous Owner $108,100
Source: Public Records

Property History

We collect this data history from publicly available records. To have your information removed, we recommend requesting removal directly through your county’s website.

Date Event Price List to Sale Price per Sq Ft Prior Sale
06/26/2025 06/26/25 Sold $642,000 +2.7% $306 / Sq Ft
05/17/2025 05/17/25 Pending -- -- --
05/15/2025 05/15/25 For Sale $624,950 +103.6% $298 / Sq Ft
04/18/2017 04/18/17 Sold $307,000 -2.2% $146 / Sq Ft View Prior Sale
03/18/2017 03/18/17 Pending -- -- --
03/13/2017 03/13/17 For Sale $314,000 +14.2% $150 / Sq Ft
05/22/2014 05/22/14 Sold $275,000 0.0% $131 / Sq Ft View Prior Sale
04/22/2014 04/22/14 Price Changed $275,000 +1.9% $131 / Sq Ft
04/19/2014 04/19/14 For Sale $269,900 -- $129 / Sq Ft
Source: Arizona Regional Multiple Listing Service (ARMLS)

Tax History

We collect this data history from publicly available records. To have your information removed, we recommend requesting removal directly through your county’s website.

Year Tax Paid Tax Assessment Tax Assessment Total Assessment is a certain percentage of the fair market value that is determined by local assessors to be the total taxable value of land and additions on the property. Land Improvement
2025 $2,077 $27,318
2024 $2,222 $26,017
2023 $2,222 $43,480 $8,690 $34,790
2022 $2,125 $32,900 $6,580 $26,320
2021 $2,179 $30,500 $6,100 $24,400
2020 $2,218 $28,720 $5,740 $22,980
2019 $2,148 $25,910 $5,180 $20,730
2018 $2,071 $24,630 $4,920 $19,710
2017 $1,997 $23,200 $4,640 $18,560
2016 $2,030 $22,360 $4,470 $17,890
2015 $1,770 $21,830 $4,360 $17,470
Source: Public Records

Agents Affiliated with this Home

  • Section Image
  • Section Image
  • Section Image
  • Section Image
  • Section Image
  • Section Image
See All Agents

Map

Source: Arizona Regional Multiple Listing Service (ARMLS)

MLS Number: 6867138

Arizona Regional Multiple Listing Service (ARMLS)

APN: 304-51-385

Your Personal Tour Guide

Ask me questions while you tour the home.