
Brad Rohrs
Samson Properties
(667) 256-7690
53 Total Sales
1 in North Beach
$459,999 Price
Estimated Value: $408,781
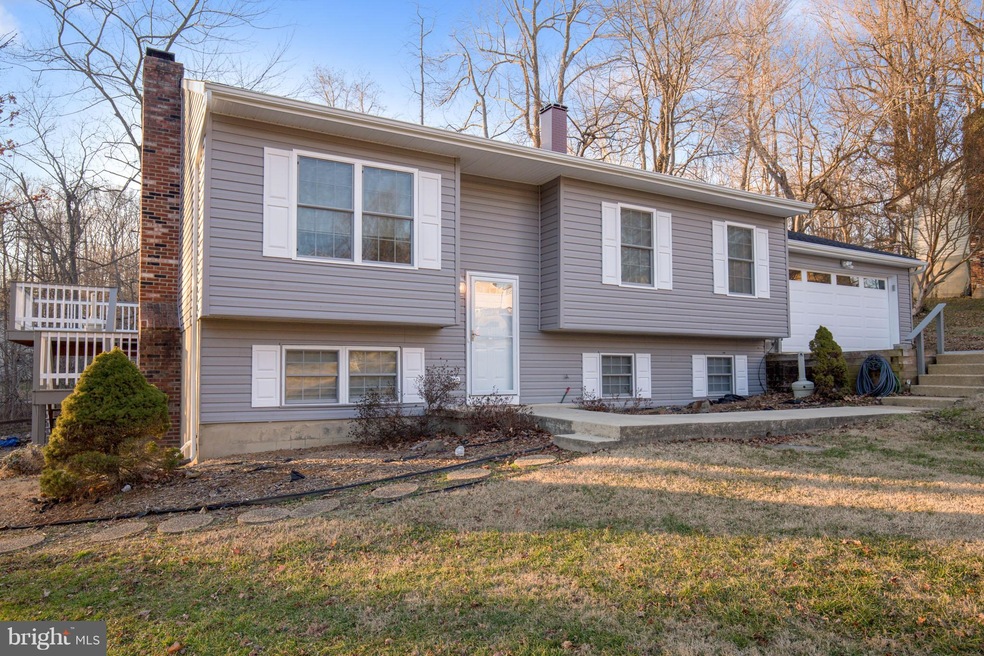
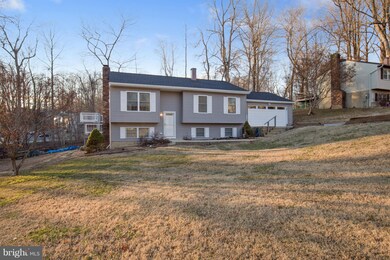
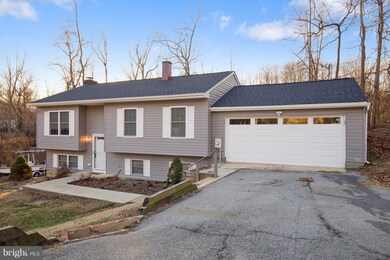
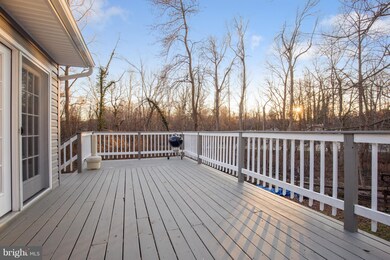
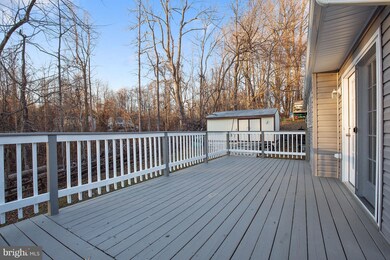
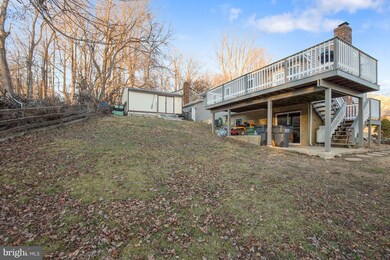
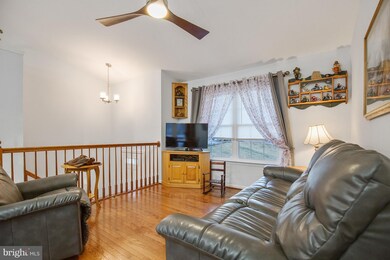
House was just totally renovated due to a tree falling on house last year! New trusses,framing,drywall,doors,windows,insulation,electrical wiring,duct work and AC unit. New Vinyl siding on house and over sized garage, New architectural roof on house and garage. Upgrades include hardwood floors, cathedral ceilings, french door, stainless appliances,granite&gas stove all on almost 1/2 acre!
Last Agent to Sell the Property
(410) 394-0990 kimbriscoe@comcast.net Berkshire Hathaway HomeServices PenFed Realty Listed on: 01/25/2018
We collect this data history from publicly available records. To have your information removed, we recommend requesting removal directly through your county’s website.
Brad Rohrs
Samson Properties
(667) 256-7690
53 Total Sales
1 in North Beach
$459,999 Price
Michael Williams
Samson Properties
(443) 432-2271
33 Total Sales
1 in North Beach
$435,000 Price
Shalitia Hall
EXP Realty, LLC
(301) 781-5665
26 Total Sales
1 in North Beach
$475,000 Price
James Dick
Long & Foster Real Estate, Inc.
(202) 517-7484
101 Total Sales
3 in North Beach
$410K - $440K Price Range
Theresa Shoptaw
CENTURY 21 New Millennium
(240) 607-5037
123 Total Sales
1 in North Beach
$575,000 Price
Sarah Swann
Baldus Real Estate, Inc.
(240) 607-5025
146 Total Sales
1 in North Beach
$521,000 Price
We collect this data history from publicly available records. To have your information removed, we recommend requesting removal directly through your county’s website.
| Date | Buyer | Sale Price | Title Company |
|---|---|---|---|
| $325,000 | Titlemax Llc | ||
| Moore Jean M | -- | -- | |
| Moore Joseph A | $135,000 | -- |
We collect this data history from publicly available records. To have your information removed, we recommend requesting removal directly through your county’s website.
| Date | Status | Borrower | Loan Amount |
|---|---|---|---|
| Open | $105,000 | ||
| Open | Skillman Devin L | $334,000 | |
| Closed | Skillman Devin L | $332,000 | |
| Closed | Skillman Devin L | $335,725 | |
| Previous Owner | Moore Jean M | $251,220 | |
| Previous Owner | Moore Jean M | $265,410 | |
| Previous Owner | Moore Jean M | $265,821 | |
| Previous Owner | Moore Joseph A | $152,000 | |
| Previous Owner | Moore Jean | $10,000 |
We collect this data history from publicly available records. To have your information removed, we recommend requesting removal directly through your county’s website.
| Date | Event | Price | List to Sale | Price per Sq Ft |
|---|---|---|---|---|
| 03/30/2018 03/30/18 | Sold | $325,000 | -0.9% | $323 / Sq Ft |
| 02/24/2018 02/24/18 | Pending | -- | -- | -- |
| 01/25/2018 01/25/18 | For Sale | $328,000 | -- | $326 / Sq Ft |
We collect this data history from publicly available records. To have your information removed, we recommend requesting removal directly through your county’s website.
| Year | Tax Paid | Tax Assessment Tax Assessment Total Assessment is a certain percentage of the fair market value that is determined by local assessors to be the total taxable value of land and additions on the property. | Land | Improvement |
|---|---|---|---|---|
| 2026 | $222 | $431,433 | $0 | $0 |
| 2025 | $222 | $427,600 | $117,400 | $310,200 |
| 2024 | $217 | $402,033 | $0 | $0 |
| 2023 | $214 | $376,467 | $0 | $0 |
| 2022 | $3,857 | $350,900 | $117,400 | $233,500 |
| 2021 | $7,714 | $328,000 | $0 | $0 |
| 2020 | $3,390 | $305,100 | $0 | $0 |
| 2019 | $2,960 | $282,200 | $117,400 | $164,800 |
| 2018 | $2,832 | $269,933 | $0 | $0 |
| 2017 | $2,794 | $257,667 | $0 | $0 |
| 2016 | -- | $245,400 | $0 | $0 |
| 2015 | $2,771 | $245,400 | $0 | $0 |
| 2014 | $2,771 | $245,400 | $0 | $0 |
Seller's Agent in 2018
Kimberly Briscoe
BHHS PenFed (actual)
(443) 624-0269
17 Total Sales
Buyer's Agent in 2018
Juliet Brooke
Samson Properties
(443) 786-1976
124 Total Sales
Source: Bright MLS
MLS Number: 1005211235
APN: 03-087271
Disclaimer: Certain information contained herein is derived from information provided by parties other than Homes.com. All information provided is deemed reliable, but is not guaranteed to be accurate and should be independently verified.
The data relating to real estate for sale on this website appears in part through the BRIGHT Internet Data Exchange program, a voluntary cooperative exchange of property listing data between licensed real estate brokerage firms, and is provided by BRIGHT through a licensing agreement.
Listing information is from various brokers who participate in the Bright MLS IDX program and not all listings may be visible on the site.
The property information being provided on or through the website is for the personal, non-commercial use of consumers and such information may not be used for any purpose other than to identify prospective properties consumers may be interested in purchasing.
Some properties which appear for sale on the website may no longer be available because they are for instance, under contract, sold or are no longer being offered for sale.
Property information displayed is deemed reliable but is not guaranteed.
Copyright 2026 Bright MLS, Inc.
Ask me questions while you tour the home.