
Natanja Tabb-Peterson
@properties
(317) 824-9171
89 Total Sales
1 in Mapleton-Fall Creek
$340,000 Price


Estimated Value: $331,000
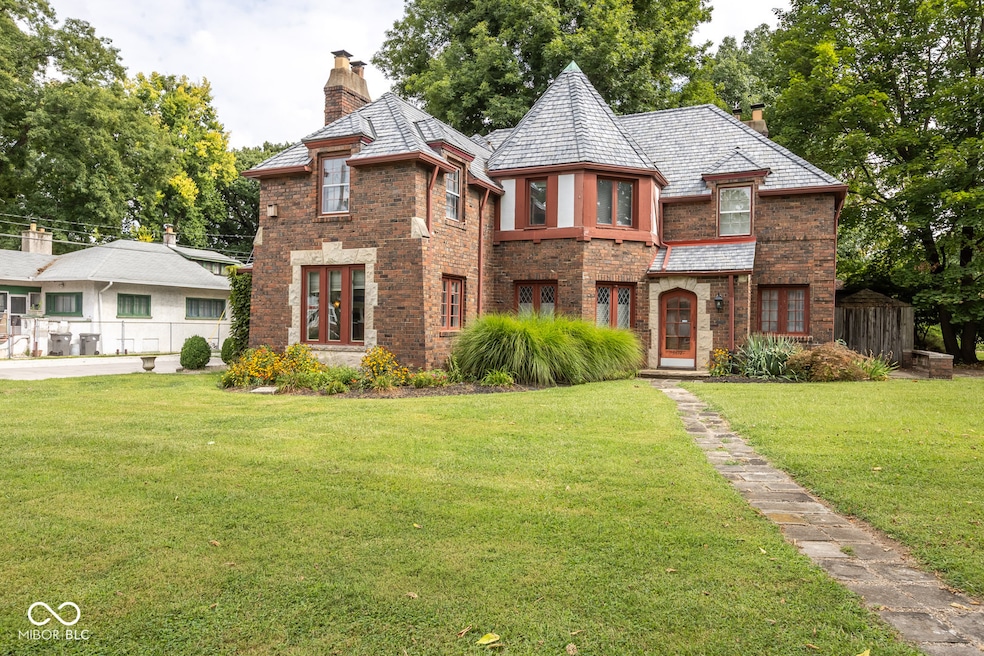
Architectural dream Tudor!! Duplex. Fully furnished and turn key. Minutes to downtown. Along the historic Fall Creek corridor and greenway pedestrian/cycling path. The living room provides a welcoming atmosphere, enhanced by a fireplace that promises cozy evenings and a focal point for gatherings. Imagine relaxing here during cooler months, the fire casting a warm glow as you unwind from the day. The kitchen is designed with both style and function in mind, featuring stone countertops that offer a durable and elegant surface for meal preparation, as well as a wall chimney range hood that ensures a clean and fresh atmosphere while you cook. The private patio offer an outdoor extension of the home, ideal for enjoying the seasons. The sunroom provides a bright and cheerful space to enjoy the outdoors from inside the home. The bathrooms include a walk in shower, totally renovated. With 1669 square feet of living area on a 12763 square feet lot, this two-story residence, built in 1935, offers a wonderful opportunity to establish your roots in a home with enduring charm.
Last Agent to Rent the Property
F.C. Tucker Company Brokerage Email: djessee@talktotucker.com License #RB14007502 Listed on: 09/09/2025
Last Renter's Agent
F.C. Tucker Company Brokerage Email: djessee@talktotucker.com License #RB14007502 Listed on: 09/09/2025
We collect this data history from publicly available records. To have your information removed, we recommend requesting removal directly through your county’s website.
Natanja Tabb-Peterson
@properties
(317) 824-9171
89 Total Sales
1 in Mapleton-Fall Creek
$340,000 Price
Ilanit Gat
F.C. Tucker Company
(463) 238-4602
132 Total Sales
1 in Mapleton-Fall Creek
$353,042 Price
Tim O'Connor
Berkshire Hathaway HomeServices Indiana Realty
(463) 205-0597
452 Total Sales
2 in Mapleton-Fall Creek
$165K - $175K Price Range
Nick McNeely
F.C. Tucker Company
(463) 223-8244
161 Total Sales
1 in Mapleton-Fall Creek
$275,000 Price
Russell Walker
Slate Realty, LLC
(844) 981-4046
46 Total Sales
1 in Mapleton-Fall Creek
$245,000 Price
Tammy Venable
Compass Indiana, LLC
(317) 676-0250
74 Total Sales
1 in Mapleton-Fall Creek
$264,000 Price
We collect this data history from publicly available records. To have your information removed, we recommend requesting removal directly through your county’s website.
| Date | Buyer | Sale Price | Title Company |
|---|---|---|---|
| -- | None Available | ||
| Kyser Stanley T | -- | None Available |
We collect this data history from publicly available records. To have your information removed, we recommend requesting removal directly through your county’s website.
| Date | Event | Price | List to Sale | Price per Sq Ft |
|---|---|---|---|---|
| 03/27/2026 03/27/26 | Rented | $2,500 | 0.0% | -- |
| 09/09/2025 09/09/25 | For Rent | $2,500 | -- | -- |
We collect this data history from publicly available records. To have your information removed, we recommend requesting removal directly through your county’s website.
| Year | Tax Paid | Tax Assessment Tax Assessment Total Assessment is a certain percentage of the fair market value that is determined by local assessors to be the total taxable value of land and additions on the property. | Land | Improvement |
|---|---|---|---|---|
| 2025 | $2,510 | $251,300 | $40,100 | $211,200 |
| 2024 | $2,638 | $203,800 | $40,100 | $163,700 |
| 2023 | $2,638 | $203,800 | $40,100 | $163,700 |
| 2022 | $2,253 | $195,600 | $40,100 | $155,500 |
| 2021 | $1,926 | $161,600 | $7,200 | $154,400 |
| 2020 | $1,756 | $147,800 | $7,200 | $140,600 |
| 2019 | $1,781 | $147,800 | $7,200 | $140,600 |
| 2018 | $1,654 | $137,100 | $7,200 | $129,900 |
| 2017 | $1,490 | $135,400 | $7,200 | $128,200 |
| 2016 | $1,386 | $128,000 | $7,200 | $120,800 |
| 2014 | $1,199 | $120,700 | $7,200 | $113,500 |
| 2013 | $1,212 | $120,700 | $7,200 | $113,500 |
Landlord's Agent in 2026
David Jessee
F.C. Tucker Company
(317) 849-5050
1 in this area
60 Total Sales
Source: MIBOR Broker Listing Cooperative®
MLS Number: 22061777
APN: 49-07-19-106-128.000-101
Disclaimer: Certain information contained herein is derived from information provided by parties other than Homes.com. All information provided is deemed reliable, but is not guaranteed to be accurate and should be independently verified.
All data is obtained from various sources and may not have been verified by broker or MLS GRID. Supplied Open House Information is subject to change without notice. All information should be independently reviewed and verified for accuracy. Properties may or may not be listed by the office/agent presenting the information. Some IDX listings have been excluded from this website.
Listings courtesy of MIBOR Broker Listing Cooperative® as distributed by MLS GRID.
Based on information submitted to the MLS GRID
Ask me questions while you tour the home.