$220,000
SOLD MAY 22, 2026
Last list price

3605 Hidden Dr Unit C-4 San Antonio, TX 78217

MacArthur Neighborhood
2 Beds
2 Baths
1,960 Sq Ft
1975 Built

Sale Details

Date Sold: May 22, 2026

$112 Per Sq Ft

169 Days on Market

Highlights

  • Open Floorplan
  • High Ceiling
  • Formal Dining Room
  • Custom Closet System
  • Solid Surface Countertops
  • Eat-In Kitchen

About This Home

As of May 2026

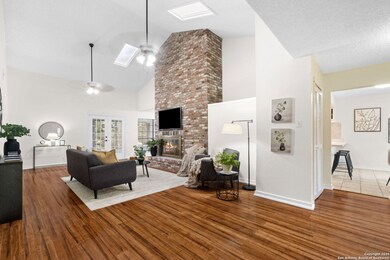
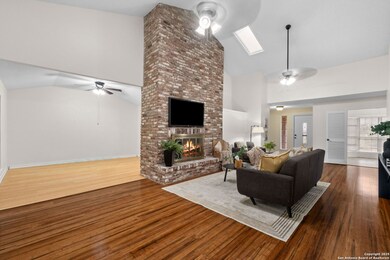
Welcome to sophisticated living in this stunning two-bedroom, two-bathroom + private office condo that perfectly balances luxury and comfort in one of San Antonio's most desirable gated communities. This meticulously maintained residence spans 1,960 square feet of thoughtfully designed space, featuring soaring ceilings that create an impressive sense of grandeur throughout. The heart of this home showcases a custom upgraded kitchen equipped with stainless steel appliances, complemented by high-end luxury bamboo flooring that flows seamlessly through the living areas. Two distinct eating areas provide flexibility for both casual dining and formal entertaining, while the floor-to-ceiling wood burning fireplace serves as a captivating focal point. The spacious primary suite offers a private retreat with oversized his and hers walk-in closets, ensuring ample storage for the most discerning wardrobe. High-end upgrades and recessed lighting enhance the sophisticated atmosphere throughout the residence. Step outside to your enclosed back patio sunroom, where you can enjoy pool views while surrounded by the community's lush landscaping. The custom finished attic with temperature control provides additional storage or workspace possibilities, adding valuable functionality to this already impressive home. Located within an exclusive, private community with gated access, residents enjoy beautifully maintained grounds and peaceful surroundings. The prime location offers convenient access to Northeast Baptist Hospital, Loop 410, and sits just minutes from the airport, diverse dining options, and excellent shopping destinations. This exceptional condo represents an opportunity to embrace upscale living in a community that values privacy, quality construction, and attention to detail throughout. Two covered parking spaces are located directly in front of unit offering convenience and ease. All stainless steel appliances convey with washer & dryer as well. Set up a showing today!

Last Agent to Sell the Property

Leeann Burton

Trinidad Realty Partners, Inc Listed on: 11/18/2025

Last Buyer's Agent

Shane Neal

eXp Realty

eXp Realty

Range of Values:

--
Value Increase
--
Percent Increase
--
Adjusted for Inflation
Collateral Analytics

Collateral Analytics Collateral Analytics AVMs (Automated Valuation Model) employ a number of statistical approaches combined with neighborhood-specific comparable selection guarantees the most up-to-date and precise valuations.

Not Available

Collateral Analytics does not have data for the current month. Please view the chart for historical values.

ICE

ICE Mortgage Technology ICE Mortgage Technology’s AVM (Automated Valuation Model) is a state-of-the-art online residential property valuation tool that provides a quick and accurate estimate of the value of almost any home in the U.S.

Not Available

ICE Mortgage Technology does not have data for the current month. Please view the chart for historical values.

First American

First American First American Data & Analytics’ next-generation AVM combines unrivaled data assets with a blended ensemble of valuation models to produce highly accurate, reliable valuations you can trust.

Not Available

First American does not have data for the current month. Please view the chart for historical values.

Quantarium

Quantarium Quantarium’s valuation service, repeatedly proven the industry’s most accurate and comprehensive, is supercharged with a self-learning and auto-tuning AI engine that continually becomes smarter and more accurate as it processes daily inputs from the industry’s leading RE data lake.

Not Available

Quantarium does not have data for the current month. Please view the chart for historical values.

Average Value
Not Available
List Price
Sold Price
Create a Home Valuation Report for This Property
The Home Valuation Report is an in-depth analysis detailing your home's value as well as a comparison with similar homes in the area

Property Details

Home Type

  • Condominium

Est. Annual Taxes

  • $5,044

Year Built

  • Built in 1975

HOA Fees

  • $540 Monthly HOA Fees

Home Design

  • Brick Exterior Construction
  • Slab Foundation
  • Composition Roof

Interior Spaces

  • 1,960 Sq Ft Home
  • 2-Story Property
  • Open Floorplan
  • High Ceiling
  • Ceiling Fan
  • Wood Burning Fireplace
  • Window Treatments
  • Living Room with Fireplace
  • Formal Dining Room
  • Utility Room with Study Area
  • Pull Down Stairs to Attic
  • Security System Owned

Kitchen

  • Eat-In Kitchen
  • Two Eating Areas
  • Breakfast Bar
  • Self-Cleaning Oven
  • Stove
  • Dishwasher
  • Solid Surface Countertops
  • Disposal

Flooring

  • Carpet
  • Ceramic Tile
  • Vinyl

Bedrooms and Bathrooms

  • 2 Bedrooms
  • Custom Closet System
  • Walk-In Closet
  • 2 Full Bathrooms

Laundry

  • Laundry Room
  • Dryer
  • Washer

Schools

  • Serna Elementary School
  • Garner Middle School
  • Macarthur High School

Utilities

  • Central Heating and Cooling System
  • Private Sewer
  • Cable TV Available

Listing and Financial Details

  • Legal Lot and Block 211 / 103
  • Assessor Parcel Number 140861032110
  • Seller Concessions Offered

Community Details

Overview

  • $250 HOA Transfer Fee
  • Idlewood Condo HOA
  • Mandatory home owners association

Security

  • Fire and Smoke Detector

Property Details

Home Type

Condominium

Est. Annual Taxes

$5,044

Year Built

Built in 1975

Lot Details

0 Sq Ft Lot

HOA Fees

$540 per month

Listing Details

  • Year Built: 1975
  • Entry Level: 2
  • Property Sub Type: LWRIS
  • Prop. Type: CO
  • Directions: Loop 410 west, exit Starcrest, Take turn around, Take right at village dr, take right on Hidden Dr.
  • Cooling_RR: _1CNTR
  • SAB_Exterior_RR: BRICK
  • SAB_Fireplace_RR: ONE, LIVRM, WDBRN
  • FoundationDetails_RR: SLAB
  • SAB_HeatingFuel_RR: ELEC
  • SAB_Inclusions_RR: CLFNS, WSHCN, DRYCN, WSHER, DRYER, SCOVN, STVRN, REFRI, DISPL, DSHWR, SMKAL, SSOWN, SLCNT, CUSTOMCABINETS, PRIVATEGARBAGE
  • Roof_RR: COMP
  • SAB_WindowCoverings: ALL
  • SAB_Construction_RR: PRE_OWNED
  • Listoffceaddressstreetname: E Basse Rd Ste 1142
  • HotsheetDate: 2026-05-26T21:20:09Z
  • Price_ Sq Ft: 112.24
  • SAB_HoaMandatory: MAND
  • SAB_AssocTransferFee: 250.0
  • SAB_Construction_RINC: PRE_OWNED
  • Cooling_RINC: _1CNTR
  • SAB_Exterior_RINC: BRICK
  • FoundationDetails_RINC: SLAB
  • SAB_HeatingFuel_RINC: ELEC
  • Cooling_RLSE: _1CNTR
  • SAB_Exterior_RLSE: BRICK
  • SAB_Fireplace_RLSE: ONE, LIVRM, WDBRN
  • FoundationDetails_RLSE: SLAB
  • SAB_HeatingFuel_RLSE: ELEC
  • SAB_Inclusions_RLSE: CLFNS, WSHCN, DRYCN, WSHER, DRYER, SCOVN, STVRN, REFRI, DISPL, DSHWR, SMKAL, SSOWN, CUSTOMCABINETS, PRIVATEGARBAGE
  • Roof_RLSE: COMP
  • SAB_Construction_RLSE: PRE_OWNED
  • Cooling_CO: _1CNTR
  • SAB_Exterior_CO: BRICK
  • SAB_HeatingFuel_CO: ELEC
  • SAB_Inclusions_CO: CLFNS, WSHCN, DRYCN, WSHER, DRYER, SCOVN, STVRN, REFRI, DISPL, DSHWR, SMKAL, SSOWN, SLCNT, CUSTOMCABINETS, PRIVATEGARBAGE
  • SAB_Construction_CO: PRE_OWNED
  • SAB_Exterior_FR: BRICK
  • Cooling_RESI: _1CNTR
  • SAB_Exterior_RESI: BRICK
  • Flooring_RESI: CRPT, CTILE, VINYL
  • FoundationDetails_RESI: SLAB
  • SAB_HeatingFuel_RESI: ELEC
  • SAB_Inclusions_RESI: CLFNS, WSHCN, DRYCN, WSHER, DRYER, SCOVN, STVRN, REFRI, DISPL, DSHWR, SMKAL, SSOWN, SLCNT, CUSTOMCABINETS, PRIVATEGARBAGE
  • Roof_RESI: COMP
  • SAB_Construction_RESI: PRE_OWNED
  • SAB_AirConditioning: _1CNTR
  • SAB_Exterior_RE: BRICK
  • SAB_Fireplace: ONE, LIVRM, WDBRN
  • Flooring_RE: CRPT, CTILE, VINYL
  • FoundationDetails_RE: SLAB
  • SAB_HeatingFuel_RE: ELEC
  • SAB_Heating: CNTRL
  • SAB_Inclusions_RE: CLFNS, WSHCN, DRYCN, WSHER, DRYER, SCOVN, STVRN, REFRI, DISPL, DSHWR, SMKAL, SSOWN, SLCNT, CUSTOMCABINETS, PRIVATEGARBAGE
  • Roof_RE: COMP
  • SAB_Construction_RE: PRE_OWNED
  • SAB_NumberOfFireplaces: _1
  • SAB_Exterior_FARM: BRICK
  • SAB_Construction_MF: PRE_OWNED
  • Cooling_MF: _1CNTR
  • SAB_Exterior_MF: BRICK
  • FoundationDetails_MF: SLAB
  • SAB_HeatingFuel_MF: ELEC
  • Special Features: None

Interior Features

  • Interior Amenities: _1LVAR, SEPDN, EATIN, _2EATA, BRKFS, STDLB, HICEL, OPNFL, PLLDN, CABLE, LDYRM, WIC
  • Full Bathrooms: 2
  • Total Bedrooms: 2
  • Fireplace Features: ONE, LIVRM, WDBRN
  • Living Area: 1960.0
  • Stories: 2
  • Window Features: ALL
  • CommunityFeatures_RR: PRTRM, CLBHS, POOL
  • RoomLivingLength: 24.0
  • CommunityFeatures_RLSE: PRTRM, CLBHS, POOL
  • CommunityFeatures_CO: PRTRM, CLBHS, POOL, BBQ
  • SAB_UnitsExteriorFeatures: COVPT, DBLPN, GTTRS, SPCL, TREES, POOL
  • CommunityFeatures_RESI: PRTRM, CLBHS, POOL, BBQ

Exterior Features

  • Builder Name: UNKNOWN

Garage/Parking

  • SAB_AdditionalOtherParking: 2CAR
  • SAB_GarageParking: NONE

Utilities

  • Heating_RR: CNTRL
  • Heating_CM: CNTRL
  • Heating_RLSE: CNTRL
  • Heating_CO: CNTRL
  • Heating_COMS: CNTRL
  • Heating_RESI: CNTRL
  • Heating_COML: CNTRL

Condo/Co-op/Association

  • Association Fee: 540.18
  • Association Fee Frequency: M
  • Association Name: IDLEWOOD CONDO HOA

Fee Information

  • Association Fee Includes: SOME, CNDMG, CMMNT, TRASH, PSTCN, OTHER

Schools

  • Elementary School: SERNA
  • High School: MACARTHUR
  • Middle Or Junior School: GARNER

Lot Info

  • Parcel #: 140861032110

Tax Info

  • Tax Annual Amount: 5043.51
  • Tax Block: 103
  • Tax Lot: 211
  • Tax Year: 2024

Home Values in the Area

Source: Public Records

Average Home Value in this Area


Source: Public Records

Agents Specializing in MacArthur, TX

See All Agents

Property History

We collect this data history from publicly available records. To have your information removed, we recommend requesting removal directly through your county’s website.

Date Event Price List to Sale Price per Sq Ft
05/22/2026 05/22/26 Sold -- -- --
05/06/2026 05/06/26 Pending -- -- --
03/06/2026 03/06/26 Price Changed $220,000 -4.1% $112 / Sq Ft
11/18/2025 11/18/25 For Sale $229,500 -- $117 / Sq Ft
Source: San Antonio Board of REALTORS®

Agents Affiliated with this Home

  • Section Image
See All Agents

Map

Source: San Antonio Board of REALTORS®

MLS Number: 1923680

San Antonio Board of REALTORS®

APN: 14086-103-2110

Your Personal Tour Guide

Ask me questions while you tour the home.