
Alan Greathouse
Keller Williams Chervenic Realty
(234) 230-9619
46 Total Sales
3 in Canfield
$137K - $462K Price Range
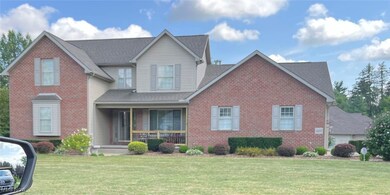

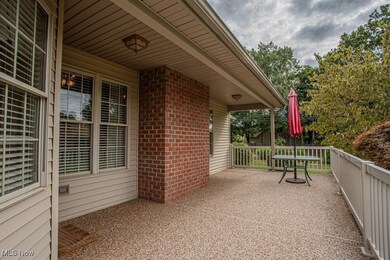
Estimated Value: $539,431
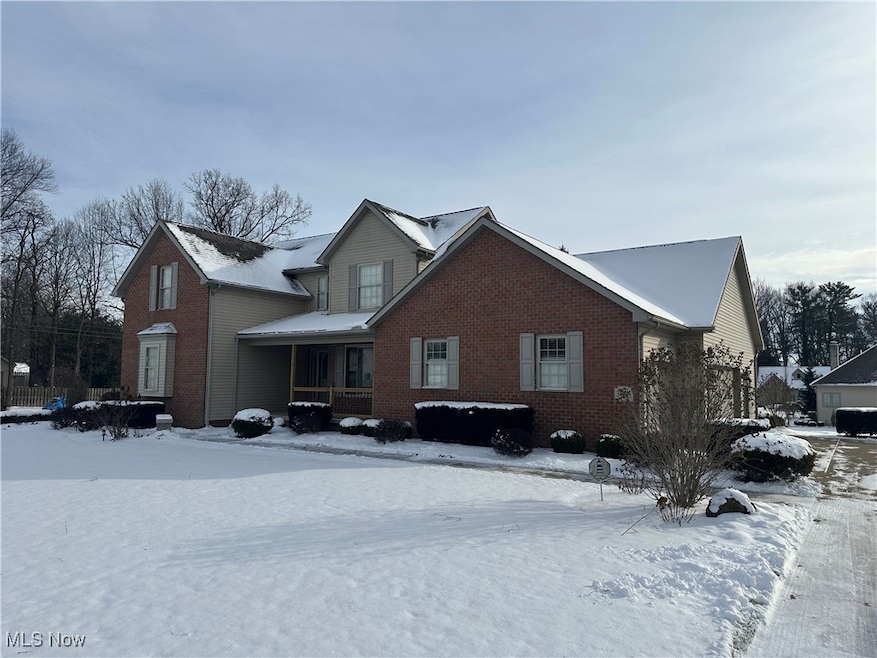
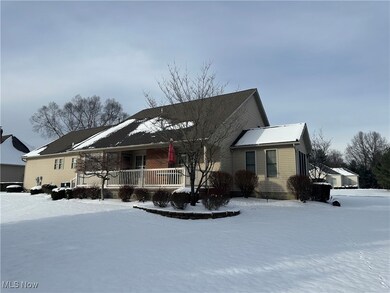
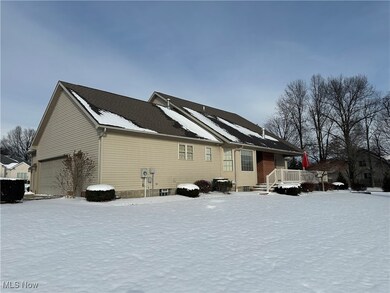
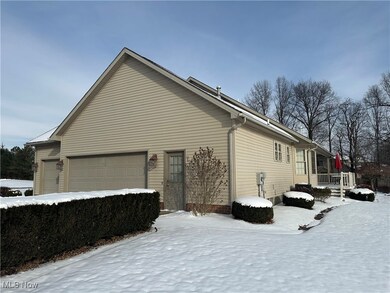
This beautifully maintained two-story home offers an array of exceptional features designed for comfort and accessibility. Built in 2002 with most features updated within the last few years. This residence is ideal for families of all sizes. The main floor features hardwood floors, a luxurious master bedroom complete with a walk in closet and an en-suite bath, providing convenience and privacy. A 12x12 sunroom that can be used for multiple purposes. Kitchen boasts updated appliances and pullout cabinets. Upstairs, you'll find two additional bedrooms and a full bath, perfect for family members or guests. The property is equipped with wide doorways to accommodate wheelchairs, handrails in the bathrooms and with a security system hardwired in the home this ensures safety and ease of movement for all residents. The well-kept 12 course basement includes a full bath, waterproof painted walls, and an epoxy floor, making it a versatile space for various uses. Additionally, the basement offers direct access to the 3-car garage. Enjoy the warmth of a new furnace installed in Oct. 2023 and the cozy ambiance of a new fireplace and chimney installed July 2024. Situated on a generous .75-acre lot, providing plenty of outdoor space for relaxation and recreation. The back patio is concrete with nature stone providing a great space for outdoor dining and relaxation. Additional highlights include custom wood window treatments that add a touch of elegance to every room. Ceiling fans are controlled with remotes to accommodate the spacious high ceilings. The home is set up for a central vacuum unit option. This home is the perfect blend of functionality, style, and convenience.
Last Agent to Sell the Property
Coldwell Banker EvenBay Real Estate LLC Brokerage Email: bbakos@coldwellbankerevenbay.com 330-442-7492 License #2021008388 Listed on: 01/06/2025
Last Buyer's Agent
Coldwell Banker EvenBay Real Estate LLC Brokerage Email: bbakos@coldwellbankerevenbay.com 330-442-7492 License #2021008388 Listed on: 01/06/2025
We collect this data history from publicly available records. To have your information removed, we recommend requesting removal directly through your county’s website.
Alan Greathouse
Keller Williams Chervenic Realty
(234) 230-9619
46 Total Sales
3 in Canfield
$137K - $462K Price Range
Lauren Hill
Platinum Real Estate
(440) 635-3818
46 Total Sales
3 in Canfield
$289K - $645K Price Range
Isaac Schuster
EXP Realty, LLC.
(330) 892-9593
52 Total Sales
2 in Canfield
$225K - $243K Price Range
Carol Koutsourais
CENTURY 21 Lakeside Realty
(234) 230-6657
29 Total Sales
2 in Canfield
$400K - $1.2M Price Range
Chris Roman
Howard Hanna
(234) 230-6820
203 Total Sales
36 in Canfield
$90K - $713K Price Range
Annette DePalmo
CENTURY 21 Lakeside Realty
(234) 339-3484
261 Total Sales
32 in Canfield
$46K - $735K Price Range
We collect this data history from publicly available records. To have your information removed, we recommend requesting removal directly through your county’s website.
| Date | Buyer | Sale Price | Title Company |
|---|---|---|---|
| $475,000 | None Listed On Document |
We collect this data history from publicly available records. To have your information removed, we recommend requesting removal directly through your county’s website.
| Date | Event | Price | List to Sale | Price per Sq Ft |
|---|---|---|---|---|
| 02/07/2025 02/07/25 | Sold | $475,000 | 0.0% | $213 / Sq Ft |
| 01/23/2025 01/23/25 | Pending | -- | -- | -- |
| 01/06/2025 01/06/25 | For Sale | $475,000 | -- | $213 / Sq Ft |
We collect this data history from publicly available records. To have your information removed, we recommend requesting removal directly through your county’s website.
| Year | Tax Paid | Tax Assessment Tax Assessment Total Assessment is a certain percentage of the fair market value that is determined by local assessors to be the total taxable value of land and additions on the property. | Land | Improvement |
|---|---|---|---|---|
| 2025 | $5,596 | $146,240 | $26,680 | $119,560 |
| 2024 | $5,611 | $146,240 | $26,680 | $119,560 |
| 2023 | $5,543 | $146,240 | $26,680 | $119,560 |
| 2022 | $5,593 | $119,260 | $25,200 | $94,060 |
| 2021 | $5,419 | $119,260 | $25,200 | $94,060 |
| 2020 | $5,442 | $119,260 | $25,200 | $94,060 |
| 2019 | $5,529 | $109,180 | $25,200 | $83,980 |
| 2018 | $5,383 | $109,180 | $25,200 | $83,980 |
| 2017 | $5,328 | $109,180 | $25,200 | $83,980 |
| 2016 | $4,812 | $95,070 | $20,060 | $75,010 |
| 2015 | $4,707 | $95,070 | $20,060 | $75,010 |
| 2014 | $4,726 | $95,070 | $20,060 | $75,010 |
| 2013 | $4,556 | $95,070 | $20,060 | $75,010 |
Seller's Agent in 2025
Bobby Bakos
Evenbay Real Estate LLC
(330) 442-7492
49 Total Sales
Source: MLS Now
MLS Number: 5092733
APN: 26-047-0-002.33-0
Disclaimer: Certain information contained herein is derived from information provided by parties other than Homes.com. All information provided is deemed reliable, but is not guaranteed to be accurate and should be independently verified.
IDX information is provided exclusively for personal, non-commercial use, and may not be used for any purpose other than to identify prospective properties consumers may be interested in purchasing. Information is deemed reliable but not guaranteed.
Ask me questions while you tour the home.