

Highlights
- Furnished Units Available
- Yard
- Walk-In Closets
- Deck
- Pet Play Area
- Day Care
About Chapel Oaks
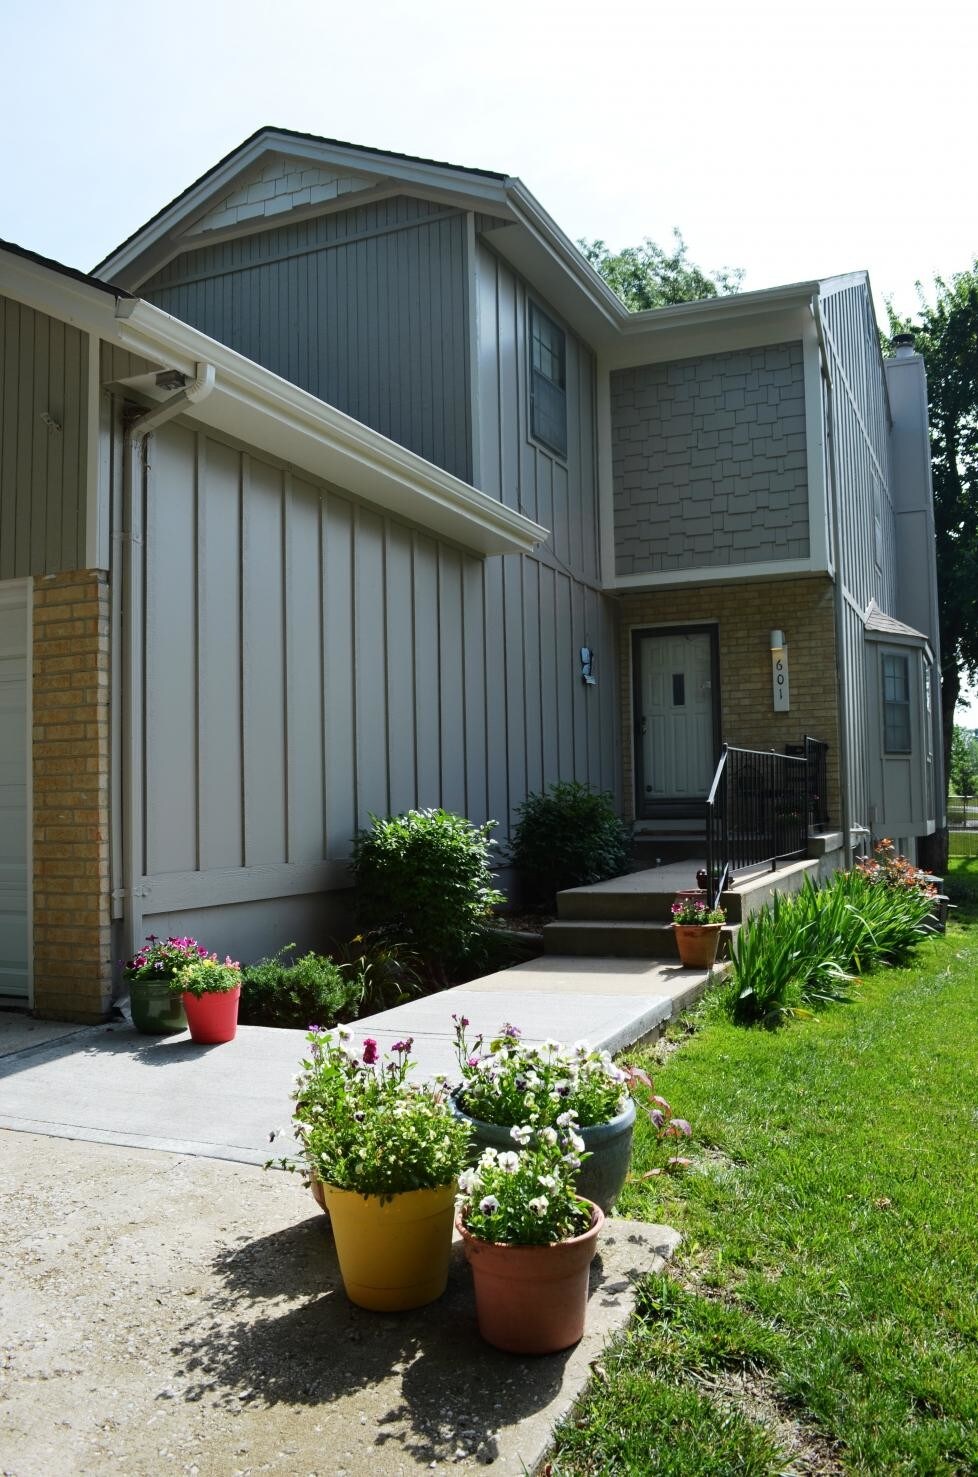
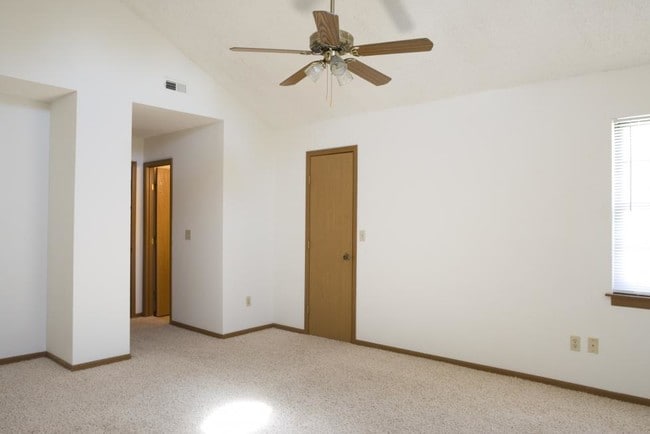
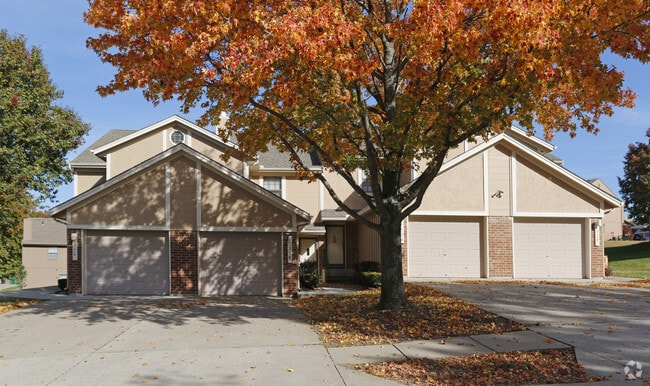
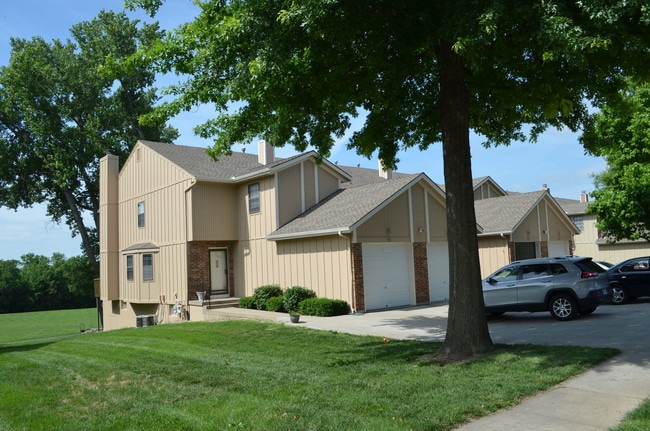
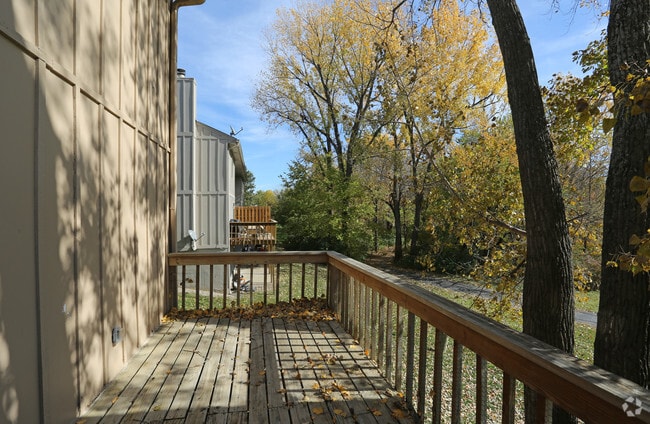
Chapel Oaks is a community of luxury townhomes, nestled between Independence and Lee's Summit, Missouri. The development features extra large two and three bedroom townhomes of 1,200 to 2,300 square feet, with private decks or patios, surrounded by ultra clean grounds and beautifully manicured lawns. Some have unfinished or finished basements and one or two car garages with openers. There are extra pads for parking next to the driveway, along with ample off street parking. All interior decor is fresh and neutral, to compliment your furnishing. Outstanding features include: fully equipped electric kitchens, including microwaves, gas furnaces and hot water heaters, full size washer and dryer hookups, wood-burning fireplaces, oversized bedrooms, large walk-in closet, large vanity in baths, mini blinds throughout, vertical blinds on the patio doors and vaulted ceilings with light fans. The development is centrally located 3 miles south of Independence Center Mall, between interstate highways 70 and 470. Day care facilities, an elementary school and shopping strip are all within two blocks of the development. Chapel Oaks is also conveniently located within three miles of Blue Springs Lake.

Pricing and Floor Plans
2 Bedrooms
Plan A
$1,345 - $1,465
- 2 Beds
- 1.5 Bath
- 1,200 Sq Ft
Plan B
$1,475 - $1,580
- 2 Beds
- 2.5 Baths
- 1,500 Sq Ft
3 Bedrooms
Plan C
$1,445 - $1,565
- 3 Beds
- 1.5 Bath
- 1,300 Sq Ft
Plan D
$1,775 - $1,905
- 3 Beds
- 2.5 Baths
- 1,800 Sq Ft
Fees and Policies
The fees below are based on community-supplied data and may exclude additional fees and utilities.Property Fee Disclaimer: Based on community-supplied data and independent market research. Subject to change without notice. May exclude fees for mandatory or optional services and usage-based utilities.
Community Details
Property Information
- Built in 1985
- 168 units/2 stories
- Furnished Units Available
Community Amenities
Property Services
- Day Care
- Property Manager on Site
- Furnished Units Available
- Pet Play Area
Shared Community
- Walk-Up
Fitness & Recreation
- Playground
Outdoor Features
- Fenced Lot
Additional Amenities
- 1 and 2 Car Garages
- 2 and 3 Bedroom Townhomes
- Adjacent To AAA Rated Elementary Schools
- Community Upgrades Ongoing
- Finished Basements
- Full Size Washer Dryer Hookups
- Fully Equipped Kitchens
- Granite Counters
- Minutes From Highway
- Near Shopping
- Seconds From Lake
- Woodburning Fireplace
Apartment Features
Indoor Features
- Air Conditioning
- Cable Ready
- Fireplace
- Washer/Dryer Hookup
- Heating
- Ceiling Fans
- High Speed Internet Access
- Tub/Shower
- Smoke Free
Kitchen Features & Appliances
- Dishwasher
- Disposal
- Microwave
- Eat-in Kitchen
- Kitchen
- Granite Countertops
- Refrigerator
- Oven
- Range
- Freezer
- Instant Hot Water
Model Details
- Vaulted Ceiling
- Views
- Walk-In Closets
- Carpet
- Basement
- Furnished
- Window Coverings
- Balcony
- Yard
- Deck
- Lawn
- Patio
Map
- 4721 NE Jamestown Dr
- 3523 NE Stanton St
- 4033 NE Troon Dr
- 4025 NE Troon Dr
- 3612 NE Chapel Dr
- 3529 NE Austin Dr
- 3525 NE Austin Dr
- 3702 NE Grant St
- 3620 NE Ralph Powell Rd
- 318 NE Colonial Ct
- 4021 NE Troon Dr
- 706 NE Lone Hill Dr
- 720 NE Lone Hill Dr Unit B
- 718 NE Lone Hill Dr Unit A
- 809 NE Algonquin St
- 4012 NE Chapel Ridge Place
- 3800 NE Carriage St
- 814 NE Algonquin St Unit A
- 3710 NE Beechwood Dr
- 4021 NE Sagamore Dr Unit D
Ask me questions while you tour the home.