NOT LISTED FOR SALE

Estimated Value: $1,764,000 - $1,970,000

3 Beds
3.5 Baths
3,787 Sq Ft
$491/Sq Ft Est. Value

Sale Details

Date Sold: April 28, 2025

Last sale price $1,985,000 $524 Per Sq Ft

Est. 6% decrease in value since last sale

Current estimated payment $10,706 / mo

192 Days on Market

Highlights

  • New Construction
  • Solar Power System
  • Custom Home
  • Santa Rosa High School Rated A-
  • Panoramic View
  • Built-In Freezer

About This Home

As of April 2025

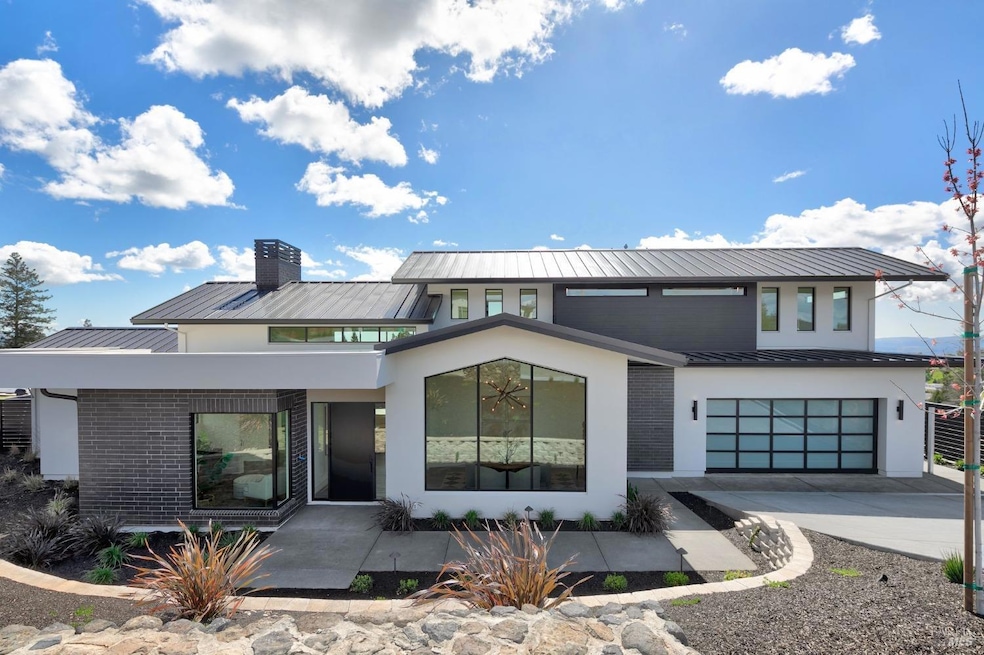
New Custom Home which surpasses most industry standards & offers a stunning array of features. The 3 BR + Office, 3.5 BA configuration spans an impressive 3787sqft while affording luxurious accoutrements throughout. Situated on a generous .33 acre & designed by esteemed architect Pete Lugo showcasing modern styling cues along w captivating natural light while being adorned w custom cabinetry throughout. Entering through the oversized piano-hinged door you are greeted by the Great Room & separated formal Dining Room both boasting expansive glass lines, creating a bright & airy ambiance in conjunction w a main-level primary suite & office, providing a seamless blend of functionality & luxury. The upper-level hosts 2 generous en-suites & an intimate open loft, offering versatility & privacy. All Weather architectural aluminum windows/doors reach from floor to ceiling, framing captivating city views while infusing the interiors w natural light. The kitchen is a chef's delight featuring an expansive island along w the best Miele has to offer when it comes to double ovens, 48''gas range-top & vent-hood woven meticulously w a breakfast bar & butler's pantry. Complimentary finishes abound & include White-Oak floors, 7.2kWh of solar & a robust 3-car

Last Agent to Sell the Property

Jeffrey Schween

Compass License #01098851 Listed on: 10/01/2024

Compass

Last Buyer's Agent

Nadia Hattar Rhoades

Coldwell Banker Realty License #02043034

Coldwell Banker Realty

Home Details

Home Type

  • Single Family

Year Built

  • Built in 2024 | New Construction

Lot Details

  • 14,462 Sq Ft Lot
  • Partially Fenced Property
  • Wood Fence
  • Corner Lot
  • Sprinkler System

HOA Fees

  • $75 Monthly HOA Fees

Parking

  • 3 Car Direct Access Garage
  • Extra Deep Garage
  • Front Facing Garage
  • Tandem Garage
  • Garage Door Opener

Property Views

  • Panoramic
  • City Lights
  • Golf Course
  • Hills
  • Valley

Home Design

  • Custom Home
  • Contemporary Architecture
  • Modern Architecture
  • Side-by-Side
  • Brick Exterior Construction
  • Slab Foundation
  • Ceiling Insulation
  • Floor Insulation
  • Elastomeric Roof
  • Metal Roof
  • Cement Siding
  • Stucco

Interior Spaces

  • 3,787 Sq Ft Home
  • 2-Story Property
  • Cathedral Ceiling
  • Ceiling Fan
  • Fireplace With Gas Starter
  • Double Pane Windows
  • Window Screens
  • Great Room
  • Living Room
  • Breakfast Room
  • Formal Dining Room
  • Home Office
  • Loft

Kitchen

  • Butlers Pantry
  • Double Oven
  • Built-In Electric Oven
  • Built-In Gas Range
  • Range Hood
  • Microwave
  • Built-In Freezer
  • Built-In Refrigerator
  • Dishwasher
  • Wine Refrigerator
  • Kitchen Island
  • Concrete Kitchen Countertops
  • Disposal

Flooring

  • Wood
  • Carpet
  • Tile

Bedrooms and Bathrooms

  • 3 Bedrooms
  • Primary Bedroom on Main
  • Separate Bedroom Exit
  • Walk-In Closet
  • Bathroom on Main Level
  • Stone Bathroom Countertops
  • Tile Bathroom Countertop

Laundry

  • Laundry Room
  • Laundry Cabinets
  • 220 Volts In Laundry
  • Washer and Dryer Hookup

Home Security

  • Security System Owned
  • Carbon Monoxide Detectors
  • Fire and Smoke Detector

Eco-Friendly Details

  • Energy-Efficient Windows with Low Emissivity
  • Energy-Efficient Construction
  • Energy-Efficient HVAC
  • Energy-Efficient Lighting
  • Energy-Efficient Insulation
  • Energy-Efficient Roof
  • Energy-Efficient Thermostat
  • Solar Power System
  • Solar owned by seller

Utilities

  • Zoned Heating and Cooling System
  • Heating System Uses Natural Gas
  • Underground Utilities
  • 220 Volts in Kitchen
  • Natural Gas Connected
  • Tankless Water Heater
  • Internet Available
  • Cable TV Available

Additional Features

  • Covered Patio or Porch
  • Property is near clubhouse

Community Details

  • Association fees include common areas
  • Fountaingrove Ranch Master Assoc Association, Phone Number (707) 541-6233
  • Built by Dyer Construction
  • Greenbelt

Listing and Financial Details

  • Assessor Parcel Number 173-600-013-000

Home Details

Home Type

Single Family

Year Built

Built in 2024 | New Construction

Lot Details

0.33 Acres

HOA Fees

$75 per month

Parking

3

Listing Details

  • Interior Amenities: Cathedral Ceiling
  • Type: Residential
  • Property Sub Type: Single Family Residence
  • Subtype Description: Custom, Detached, Luxury
  • Directions To Property: Fountaingrove Parkway to Fir Ridge to Crescent Circle
  • Lot Size Acres: 0.3320
  • Stories: 2
  • Levels: Two
  • ArchitecturalStyle: Contemporary, Modern/High Tech
  • Reso Window Features: Caulked/Sealed, Dual Pane Full, Low E Glass Full, Weather Stripped, Window Screens
  • Special Features: NewHome

Interior Features

  • Appliances: Built-In Electric Oven, Built-In Freezer, Built-In Gas Range, Built-In Refrigerator, Dishwasher, Disposal, Double Oven, Hood Over Range, Microwave, Tankless Water Heater, Wine Refrigerator
  • Number Of Fireplaces: 1
  • Bedrooms: 3
  • Half Bathrooms: 1
  • Full Bathrooms: 3
  • Dining Room Features: Formal Area
  • Living Room Features: Cathedral/Vaulted, Great Room
  • Flooring: Carpet, Tile, Wood
  • Square Footage: 3787.00
  • Bathroom Features: Stone, Tile
  • Bathrooms: 4
  • Fireplace Features: Gas Starter
  • Kitchen Features: Breakfast Room, Butlers Pantry, Island w/Sink, Slab Counter, Stone Counter
  • Room Type: Dining Room, Great Room, Laundry, Loft, Office
  • Main Level: Bedroom(s), Dining Room, Full Bath(s), Garage, Kitchen, Living Room, Primary Bedroom, Street Entrance
  • PrimaryBedroomFeatures: Ground Floor, Outside Access, Walk-In Closet

Exterior Features

  • Construction Materials: Brick, Ceiling Insulation, Cement Siding, Floor Insulation, Glass, Stucco, Wall Insulation
  • Foundation: Slab
  • Lot Features: Auto Sprinkler F&R, Close to Clubhouse, Corner, Street Lights
  • Property Condition: New Construction
  • Roof: Elastomeric, Metal
  • Fencing: Partial, Wood
  • Patio And Porch Features: Covered Patio
  • View: City Lights, Golf Course, Hills, Panoramic, Valley

Garage/Parking

  • Parking Features: 24'+ Deep Garage, Attached, Garage Door Opener, Garage Facing Front, Interior Access, Side-by-Side, Tandem Garage
  • Total Parking Spaces: 6.00
  • Garage Spaces: 3.00
  • Driveway/Sidewalks: Sidewalk/Curb/Gutter

Utilities

  • Cooling: Ceiling Fan(s), Central
  • Electric: 220 Volts in Kitchen, 220 Volts in Laundry, Photovoltaics Seller Owned
  • Security Features: Carbon Mon Detector, Security System Owned, Smoke Detector
  • Sewer: In & Connected, Public Sewer
  • Utilities: Cable Available, Internet Available, Natural Gas Connected, Public, Solar, Underground Utilities
  • Water Source: Public
  • Heating: Central, MultiZone, Natural Gas
  • Laundry Features: Cabinets, Hookups Only, Inside Room

Association/Amenities

  • Association Features: Greenbelt

Condo/Co-op/Association

  • Association Fee: 75
  • Association Fee Frequency: Monthly
  • Association Name: Fountaingrove Ranch Master Assoc
  • Association Phone: (707) 541-6233

Fee Information

  • Association Fee Includes: Common Areas

Lot Info

  • Assessor Parcel Number: 173-600-013-000
  • Lot Size Sq Ft: 14462.00

Green Features

  • Energy Efficient: Appliances, Construction, Heating, Insulation, Lighting, Roof, Thermostat, Water Heater, Windows

Building Info

  • Year Built: 2024

Ownership History

We collect this data history from publicly available records. To have your information removed, we recommend requesting removal directly through your county’s website.

Date Name Owned For Owner Type

Purchase Details

Listed on
Oct 1, 2024
Closed on
Apr 15, 2025
Sold by
Bought by
Seller's Agent
Jeffrey Schween
Compass
Buyer's Agent
Nadia Hattar Rhoades
Coldwell Banker Realty
List Price
$2,099,000
Sold Price
$1,985,000
Premium/Discount to List
-$114,000
-5.43%
Views
84
Current Estimated Value
$1,861,168

Home Financials for this Owner

Home Financials are based on the most recent Mortgage that was taken out on this home.
Estimated Appreciation
-$123,832
Avg. Annual Appreciation
-5.02%
Original Mortgage
$485,000
Interest Rate
0.0665%
Mortgage Type
New Conventional

Purchase Details

Closed on
Oct 31, 2019
Sold by
Bought by

Home Financials for this Owner

Home Financials are based on the most recent Mortgage that was taken out on this home.
Original Mortgage
$250,000
Interest Rate
0.036%
Mortgage Type
Commercial

Purchase Details

Closed on
Apr 2, 2003
Sold by
Bought by

Home Financials for this Owner

Home Financials are based on the most recent Mortgage that was taken out on this home.
Original Mortgage
$200,000
Interest Rate
0.0573%

Purchase Details

Closed on
Mar 27, 1998
Sold by
Bought by
Source: Public Records

Range of Values:

--
Value Increase
--
Percent Increase
--
Adjusted for Inflation
Collateral Analytics

Collateral Analytics Collateral Analytics AVMs (Automated Valuation Model) employ a number of statistical approaches combined with neighborhood-specific comparable selection guarantees the most up-to-date and precise valuations.

Not Available

Collateral Analytics does not have data for the current month. Please view the chart for historical values.

ICE

ICE Mortgage Technology ICE Mortgage Technology’s AVM (Automated Valuation Model) is a state-of-the-art online residential property valuation tool that provides a quick and accurate estimate of the value of almost any home in the U.S.

Not Available

ICE Mortgage Technology does not have data for the current month. Please view the chart for historical values.

First American

First American First American Data & Analytics’ next-generation AVM combines unrivaled data assets with a blended ensemble of valuation models to produce highly accurate, reliable valuations you can trust.

Not Available

First American does not have data for the current month. Please view the chart for historical values.

Quantarium

Quantarium Quantarium’s valuation service, repeatedly proven the industry’s most accurate and comprehensive, is supercharged with a self-learning and auto-tuning AI engine that continually becomes smarter and more accurate as it processes daily inputs from the industry’s leading RE data lake.

Not Available

Quantarium does not have data for the current month. Please view the chart for historical values.

Average Value
Not Available
List Price
Sold Price
Create a Home Valuation Report for This Property
The Home Valuation Report is an in-depth analysis detailing your home's value as well as a comparison with similar homes in the area

Home Values in the Area

Source: Public Records

Average Home Value in this Area


Source: Public Records

Purchase History

We collect this data history from publicly available records. To have your information removed, we recommend requesting removal directly through your county’s website.

Date Buyer Sale Price Title Company
$1,985,000 Fidelity National Title Compan
$210,000 Fidelity National Title Co
$660,000 Fidelity Natl Title Co
-- --
Source: Public Records

Mortgage History

We collect this data history from publicly available records. To have your information removed, we recommend requesting removal directly through your county’s website.

Date Status Borrower Loan Amount
Open $485,000
Previous Owner $250,000
Previous Owner $200,000
Source: Public Records

Property History

We collect this data history from publicly available records. To have your information removed, we recommend requesting removal directly through your county’s website.

Date Event Price List to Sale Price per Sq Ft
04/28/2025 04/28/25 Sold $1,985,000 -0.5% $524 / Sq Ft
04/11/2025 04/11/25 Pending -- -- --
02/24/2025 02/24/25 Price Changed $1,995,000 -3.6% $527 / Sq Ft
01/16/2025 01/16/25 Price Changed $2,069,000 -1.4% $546 / Sq Ft
10/01/2024 10/01/24 For Sale $2,099,000 -- $554 / Sq Ft
Source: Bay Area Real Estate Information Services (BAREIS)

Tax History

We collect this data history from publicly available records. To have your information removed, we recommend requesting removal directly through your county’s website.

Year Tax Paid Tax Assessment Tax Assessment Total Assessment is a certain percentage of the fair market value that is determined by local assessors to be the total taxable value of land and additions on the property. Land Improvement
2025 $5,885 $509,653 $229,663 $279,990
2024 $5,795 $499,660 $225,160 $274,500
2023 $5,795 $220,746 $220,746
2022 $2,409 $216,418 $216,418 $0
2021 $2,380 $212,175 $212,175 $0
2020 $2,375 $210,000 $210,000 $0
2019 $2,604 $227,211 $227,211 $0
2018 $1,998 $178,205 $178,205 $0
2017 $9,464 $823,651 $218,389 $605,262
2016 $9,405 $807,502 $214,107 $593,395
2015 $9,121 $795,373 $210,891 $584,482
2014 $7,738 $705,000 $187,000 $518,000
Source: Public Records

Agents Affiliated with this Home

  • Section Image
  • Section Image
See All Agents

Map

Source: Bay Area Real Estate Information Services (BAREIS)

MLS Number: 324078453

Bay Area Real Estate Information Services (BAREIS)

APN: 173-600-013

Your Personal Tour Guide

Ask me questions while you tour the home.