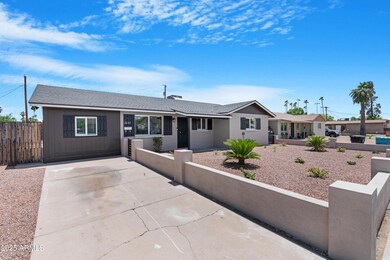
NOT LISTED FOR SALE

3607 N 79th Ave Phoenix, AZ 85033

Phoenix Area

Estimated Value: $377,000 - $410,000

4 Beds
2 Baths
1,471 Sq Ft
$270/Sq Ft Est. Value

Sale Details

Date Sold: July 10, 2025

Last sale price $415,000 $282 Per Sq Ft

Est. 4% decrease in value since last sale

Current estimated payment $2,254 / mo

26 Days on Market

Highlights

  • Private Pool
  • Two Primary Bedrooms
  • Great Room
  • Phoenix Coding Academy Rated A
  • Bonus Room
  • 3-minute walk to Starlight Park

About This Home

As of July 2025

Welcome to your dream home, an exquisitely remodeled 5-bedroom, 2-bath residence offering the perfect blend of comfort, and functionality. Nestled in a vibrant Maryvale neighborhood, this home boasts a thoughtfully designed split floor plan, featuring a private mother-in-law suite with its own separate entrance, kitchenette, and serene privacy, ideal for multi-generational living or guests. From the moment you enter through the charming courtyard, you're greeted by an open concept layout and an elite grand kitchen, complete with premium fixtures, and expansive counter space, perfect for entertaining and everyday living.
Step outside to your personal oasis featuring a sparkling pool and beautifully redesigned hardscape front and back yard, ideal for Arizona outdoor living.

Last Agent to Sell the Property

Lauren Wendt

W and Partners, LLC License #BR644479000 Listed on: 05/15/2025

W and Partners, LLC

Co-Listed By

Brandon Wendt

W and Partners, LLC License #SA641784000

Last Buyer's Agent

Andre Jarquin Lopez

A.Z. & Associates License #SA702957000

A.Z. & Associates

Home Details

Home Type

  • Single Family

Est. Annual Taxes

  • $1,018

Year Built

  • Built in 1959

Lot Details

  • 6,190 Sq Ft Lot
  • Desert faces the front and back of the property
  • Partially Fenced Property
  • Wood Fence
  • Block Wall Fence
  • Artificial Turf
  • Front Yard Sprinklers
  • Sprinklers on Timer
  • Private Yard

Parking

  • 2 Open Parking Spaces

Home Design

  • Composition Roof
  • Wood Siding
  • Block Exterior

Interior Spaces

  • 1,471 Sq Ft Home
  • 1-Story Property
  • Wet Bar
  • Double Pane Windows
  • ENERGY STAR Qualified Windows
  • Vinyl Clad Windows
  • Great Room
  • Formal Dining Room
  • Bonus Room
  • Security System Owned

Kitchen

  • Eat-In Kitchen
  • Breakfast Bar
  • Electric Oven or Range
  • Electric Cooktop
  • Built-In Microwave
  • Dishwasher
  • Kitchen Island
  • Granite Countertops
  • Disposal

Flooring

  • Carpet
  • Vinyl

Bedrooms and Bathrooms

  • 4 Bedrooms
  • Double Master Bedroom

Laundry

  • Laundry in unit
  • 220 Volts In Laundry
  • Washer Hookup

Accessible Home Design

  • No Interior Steps

Pool

  • Private Pool
  • Fence Around Pool
  • Diving Board

Outdoor Features

  • Covered Patio or Porch
  • Outdoor Storage

Schools

  • Starlight Park College Preparatory And Community Elementary School
  • Estrella Middle School
  • Trevor Browne High School

Utilities

  • Central Air
  • Heating Available
  • 220 Volts in Kitchen
  • Electric Water Heater
  • Cable TV Available

Community Details

  • No Home Owners Association
  • Association fees include no fees
  • Maryvale Terrace 28 Lots 10999 11084 Subdivision

Listing and Financial Details

  • Tax Lot 11285
  • Assessor Parcel Number 102-64-046

Home Details

Home Type

Single Family

Est. Annual Taxes

$1,018

Year Built

Built in 1959

Lot Details

6,190 Sq Ft Lot

Listing Details

  • Cross Street: 79th Ave & Indian School
  • Property Type: Residential
  • Ownership: Fee Simple
  • Separate Den Office Sep Den Office: N
  • Year Built: 1959
  • Tax Year: 2024
  • Property Sub Type: Single Family Residence
  • Horses: No
  • Lot Size Acres: 0.14
  • Co List Office Mls Id: wandp001
  • Co List Office Phone: 602-828-5767
  • Subdivision Name: MARYVALE TERRACE 28 LOTS 10999-11084
  • Architectural Style: Ranch
  • Property Attached Yn: No
  • General Property Description:PriceSqFt: 282.12
  • Const - Finish:Const - Finish: Painted, Wood Siding
  • Cooling:Cooling: Central Air
  • Other Rooms:Other Rooms: Great Room, Bonus/Game Room
  • Technology:Technology: Cable TV Avail, Security System Owned
  • Plumbing:Plumbing: Electric Hot Wtr Htr
  • Special Features: VirtualTour

Interior Features

  • Flooring: Carpet, Vinyl
  • Basement YN: No
  • Spa Features: None
  • Appliances: Dishwasher, Disposal, Refrigerator, Electric Cooktop, Microwave
  • Total Bedrooms: 4
  • Fireplace: No
  • Interior Amenities: 3/4 Bath Master Bdrm, Eat-in Kitchen, Breakfast Bar, Pantry, Kitchen Island, Granite Counters, Wet Bar, No Interior Steps
  • Living Area: 1471.0
  • Stories: 1
  • Window Features: ENERGY STAR Qualified Windows, Vinyl Frame, Dual Pane
  • Additional Bedroom:Additional Bedroom: Other Bedroom Split, 2 Master Bedrooms, Separate Bedroom Exit
  • Dining Area:Dining Area: Formal, Eat-in Kitchen, Dining in FR, Breakfast Bar
  • Interior Features:Interior Features: Wet Bar, No Interior Steps
  • Kitchen Features:Kitchen Features: Dishwasher, Disposal, Refrigerator, Pantry, Kitchen Island, Range/Oven Elec, Electric Cooktop, Built-in Microwave, Granite Counters, 220 Volts in Kitchen
  • Laundry:Laundry: Washer Hookup, Inside, 220 V Dryer Hookup
  • Master Bathroom:Master Bathroom: 3/4 Bath Master Bdrm
  • Window Features:Window Features: ENERGY STAR Qualified Windows, Vinyl Frame, Dual Pane

Exterior Features

  • Fencing: Block, Wood, Partial
  • Exterior Features: Storage, Private Yard
  • Lot Features: Desert Front, Desert Back, Gravel/Stone Front, Gravel/Stone Back, Synthetic Grass Back, None, Auto Timer H2O Front, Irrigation Front
  • Pool Features: Fenced, Diving Pool
  • Pool Private: Yes
  • Disclosures: Agency Discl Req
  • Common Walls: All on One Level
  • Construction Type: Block, Painted, Wood Siding
  • Patio And Porch Features: Patio, Covered Patio(s)
  • Roof: Composition
  • General Property Description:Community Pool YN2: No
  • General Property Description:Private Pool YN2: Yes
  • Private Pool Features:Private Pool Features: Fenced, Diving Pool

Garage/Parking

  • Open Parking Spaces: 2.0

Utilities

  • Electric: 220 Volts in Kitchen
  • Cooling: Central Air
  • Heating: Electric
  • Laundry Features: Washer Hookup, Inside
  • Security: Security System Owned
  • Cooling Y N: Yes
  • Heating Yn: Yes
  • Water Source: Public
  • Utilities:Utilities: SRP

Condo/Co-op/Association

  • Association: No

Association/Amenities

  • Association Fees:PAD Fee YN2: N

Fee Information

  • Association Fee Includes: No Fees

Schools

  • Elementary School: Starlight Park College Preparatory and Community School
  • High School: Trevor Browne High School
  • Junior High Dist: Phoenix Union High School District
  • Middle Or Junior School: Estrella Middle School

Lot Info

  • Land Lease: No
  • Lot Size Sq Ft: 6190.0
  • Parcel #: 102-64-046

Building Info

  • Builder Name: unknown

Tax Info

  • Tax Annual Amount: 1018.0
  • Tax Book Number: 102.0
  • Tax Lot: 11285
  • Tax Map Number: 64.0

Ownership History

We collect this data history from publicly available records. To have your information removed, we recommend requesting removal directly through your county’s website.

Date Name Owned For Owner Type

Purchase Details

Listed on
May 15, 2025
Closed on
Jul 8, 2025
Sold by
Bought by
Seller's Agent
Lauren Wendt
W and Partners, LLC
Buyer's Agent
Andre Jarquin Lopez
A.Z. & Associates
List Price
$415,000
Sold Price
$415,000
Views
39
Current Estimated Value
$397,188

Home Financials for this Owner

Home Financials are based on the most recent Mortgage that was taken out on this home.
Estimated Appreciation
-$17,812
Avg. Annual Appreciation
-4.02%
Original Mortgage
$14,525
Interest Rate
0.0689%
Mortgage Type
New Conventional

Purchase Details

Closed on
Aug 8, 2023
Sold by
Bought by

Purchase Details

Closed on
Jun 29, 2021
Sold by
Bought by

Home Financials for this Owner

Home Financials are based on the most recent Mortgage that was taken out on this home.
Original Mortgage
$12,000
Interest Rate
0.0293%
Mortgage Type
Stand Alone Second

Purchase Details

Closed on
Sep 30, 2009
Sold by
Bought by

Purchase Details

Closed on
Sep 24, 2009
Sold by
Bought by

Purchase Details

Closed on
Jul 3, 2009
Sold by
Bought by

Purchase Details

Closed on
Jun 29, 2009
Sold by
Bought by

Purchase Details

Closed on
Dec 16, 2005
Sold by
Bought by

Home Financials for this Owner

Home Financials are based on the most recent Mortgage that was taken out on this home.
Original Mortgage
$35,400
Interest Rate
0.0636%
Mortgage Type
Stand Alone Second

Purchase Details

Closed on
Dec 14, 2005
Sold by
Bought by

Home Financials for this Owner

Home Financials are based on the most recent Mortgage that was taken out on this home.
Original Mortgage
$35,400
Interest Rate
0.0636%
Mortgage Type
Stand Alone Second

Purchase Details

Closed on
Sep 19, 2000
Sold by
Bought by

Purchase Details

Closed on
Jun 15, 2000
Sold by
Bought by

Purchase Details

Closed on
Aug 24, 1998
Sold by
Bought by

Purchase Details

Closed on
Aug 13, 1998
Sold by
Bought by
Source: Public Records
Create a Home Valuation Report for This Property
The Home Valuation Report is an in-depth analysis detailing your home's value as well as a comparison with similar homes in the area

Purchase History

We collect this data history from publicly available records. To have your information removed, we recommend requesting removal directly through your county’s website.

Date Buyer Sale Price Title Company
$415,000 Wfg National Title Insurance C
-- None Listed On Document
$240,000 Empire West Title Agency Llc
-- None Available
-- None Available
-- Lsi Title Company
$55,000 None Available
-- Fidelity Title
$177,000 Fidelity National Title
-- Fidelity National Title
$86,000 Security Title Agency
-- Security Title Agency
-- --
-- Security Title Agency
$85,000 Security Title Agency
-- Security Title Agency
Source: Public Records

Mortgage History

We collect this data history from publicly available records. To have your information removed, we recommend requesting removal directly through your county’s website.

Date Status Borrower Loan Amount
Closed $14,525
Open $407,483
Previous Owner $12,000
Previous Owner $235,653
Previous Owner $35,400
Previous Owner $123,900
Previous Owner $115,000
Previous Owner $89,827
Source: Public Records

Property History

We collect this data history from publicly available records. To have your information removed, we recommend requesting removal directly through your county’s website.

Date Event Price List to Sale Price per Sq Ft
07/10/2025 07/10/25 Sold $415,000 +3.8% $282 / Sq Ft
06/04/2025 06/04/25 Price Changed $400,000 -3.6% $272 / Sq Ft
05/15/2025 05/15/25 For Sale $415,000 0.0% $282 / Sq Ft
02/16/2013 02/16/13 Rented $800 -8.6% --
02/12/2013 02/12/13 Under Contract -- -- --
01/18/2013 01/18/13 For Rent $875 -- --
Source: Arizona Regional Multiple Listing Service (ARMLS)

Tax History

We collect this data history from publicly available records. To have your information removed, we recommend requesting removal directly through your county’s website.

Year Tax Paid Tax Assessment Tax Assessment Total Assessment is a certain percentage of the fair market value that is determined by local assessors to be the total taxable value of land and additions on the property. Land Improvement
2025 $876 $5,494
2024 $874 $5,232
2023 $874 $22,370 $4,470 $17,900
2022 $820 $17,210 $3,440 $13,770
2021 $913 $15,680 $3,130 $12,550
2020 $865 $14,300 $2,860 $11,440
2019 $827 $12,310 $2,460 $9,850
2018 $861 $10,930 $2,180 $8,750
2017 $832 $8,870 $1,770 $7,100
2016 $796 $7,670 $1,530 $6,140
2015 $743 $6,180 $1,230 $4,950
Source: Public Records

Agents Affiliated with this Home

  • Section Image
  • Section Image
  • Section Image
See All Agents

Map

Source: Arizona Regional Multiple Listing Service (ARMLS)

MLS Number: 6867049

Arizona Regional Multiple Listing Service (ARMLS)

APN: 102-64-046

Your Personal Tour Guide

Ask me questions while you tour the home.