
Tim McCarte
Weichert, Realtors - Paulson Land Co
(218) 321-2667
142 Total Sales
4 in Fergus Falls
$115K - $409K Price Range


Estimated Value: $549,774
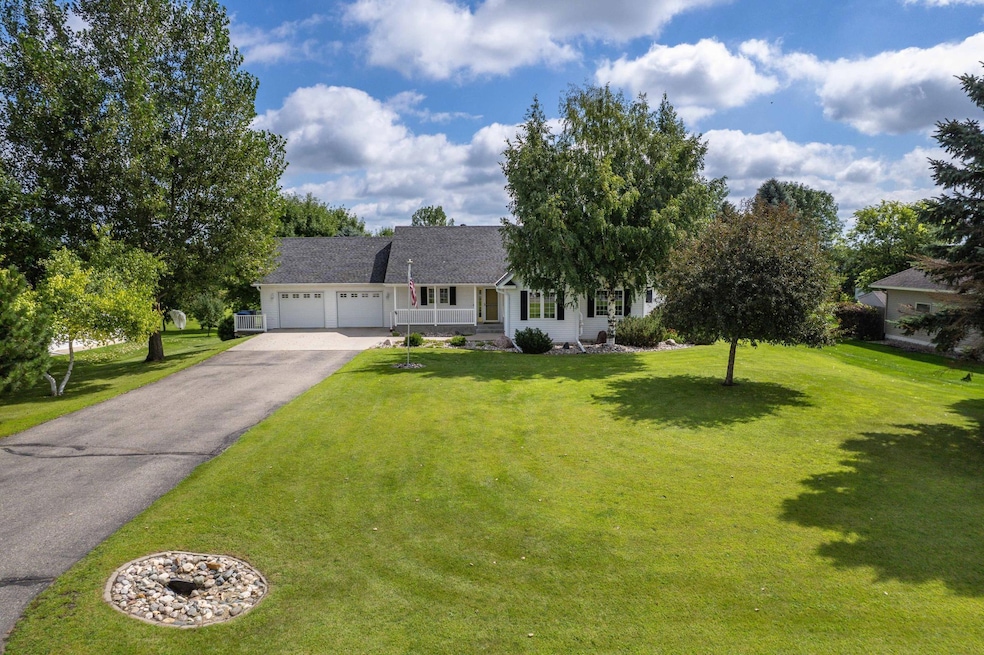
Embrace the flavors of Fall with fresh baked apple pies, jams, jellies and wine made from the amazing fruit trees at this beautiful Lindblom custom built 5 bedroom, 3 bath walkout rambler on a large 1+ acre double-deep lot in Pebble Hills in Fergus Falls. Main floor primary ensuite bedroom with dual sinks, separate shower & bubbler tub, walk-in closet, lower level walkout family room with kitchenette and electric fireplace, heated 2-stall attached garage plus heated 2-stall tuck under shop/car storage, welcoming front porch, maintenance free composite deck, patio and a fantastic backyard with ground level garden, blueberries, pears, grapes, and amazing apple trees (including Honeycrisp) that will produce enough to share with your friends and family.
We collect this data history from publicly available records. To have your information removed, we recommend requesting removal directly through your county’s website.
Tim McCarte
Weichert, Realtors - Paulson Land Co
(218) 321-2667
142 Total Sales
4 in Fergus Falls
$115K - $409K Price Range
Lisa Piche
Better Homes and Gardens Real
(218) 846-8906
123 Total Sales
2 in Fergus Falls
$160K - $220K Price Range
Denise Leach
Keller Williams Premier Realty
(916) 314-7326
46 Total Sales
1 in Fergus Falls
$175,000 Price
Miranda Kugler-Rich
Trilogy Real Estate
(218) 332-7441
86 Total Sales
34 in Fergus Falls
$40K - $604K Price Range
Kaden Monsebroten
Prime Realty
(218) 416-7301
129 Total Sales
2 in Fergus Falls
$221,000 Price Range
Amber Nefzger
REALTY XPERTS
(701) 353-2809
126 Total Sales
5 in Fergus Falls
$150K - $180K Price Range
We collect this data history from publicly available records. To have your information removed, we recommend requesting removal directly through your county’s website.
| Date | Buyer | Sale Price | Title Company |
|---|---|---|---|
| $525,000 | -- | ||
| $449,300 | -- |
We collect this data history from publicly available records. To have your information removed, we recommend requesting removal directly through your county’s website.
| Date | Event | Price | List to Sale | Price per Sq Ft |
|---|---|---|---|---|
| 10/21/2025 10/21/25 | Sold | $525,000 | -4.5% | $188 / Sq Ft |
| 09/04/2025 09/04/25 | Pending | -- | -- | -- |
| 08/19/2025 08/19/25 | For Sale | $549,900 | -- | $197 / Sq Ft |
We collect this data history from publicly available records. To have your information removed, we recommend requesting removal directly through your county’s website.
| Year | Tax Paid | Tax Assessment Tax Assessment Total Assessment is a certain percentage of the fair market value that is determined by local assessors to be the total taxable value of land and additions on the property. | Land | Improvement |
|---|---|---|---|---|
| 2025 | $4,706 | $421,100 | $31,100 | $390,000 |
| 2024 | $4,456 | $390,600 | $31,100 | $359,500 |
| 2023 | $3,742 | $309,800 | $31,100 | $278,700 |
| 2022 | $3,596 | $374,200 | $0 | $0 |
| 2021 | $3,702 | $309,800 | $31,100 | $278,700 |
| 2020 | $3,582 | $278,500 | $26,900 | $251,600 |
| 2019 | $3,424 | $253,100 | $26,900 | $226,200 |
| 2018 | $3,210 | $253,100 | $26,900 | $226,200 |
| 2017 | $3,204 | $243,600 | $23,400 | $220,200 |
| 2016 | $3,024 | $232,500 | $23,400 | $209,100 |
| 2015 | $2,746 | $0 | $0 | $0 |
| 2014 | -- | $219,400 | $23,400 | $196,000 |
Seller's Agent in 2025
Tim Moore
Century 21 Atwood
(218) 864-0547
46 Total Sales
Buyer's Agent in 2025
Amanda Armstrong
RE/MAX Advantage Plus
(218) 205-5542
180 Total Sales
Source: NorthstarMLS
MLS Number: 6763314
APN: 71001990994000
Disclaimer: Certain information contained herein is derived from information provided by parties other than Homes.com. All information provided is deemed reliable, but is not guaranteed to be accurate and should be independently verified.
All data is obtained from various sources and may not have been verified by broker or MLS GRID. Supplied Open House Information is subject to change without notice. All information should be independently reviewed and verified for accuracy. Properties may or may not be listed by the office/agent presenting the information. Some IDX listings have been excluded from this website.
Listings courtesy of NorthstarMLS as distributed by MLS GRID.
Based on information submitted to the MLS GRID
Ask me questions while you tour the home.