NOT LISTED FOR SALE

Estimated Value: $360,000 - $400,000

3 Beds
2.5 Baths
2,119 Sq Ft
$179/Sq Ft Est. Value

Sale Details

Date Sold: October 31, 2025

Last sale price $360,000 $170 Per Sq Ft

Est. 5% increase in value since last sale

Current estimated payment $2,483 / mo

5 Days on Market

Highlights

  • Contemporary Architecture
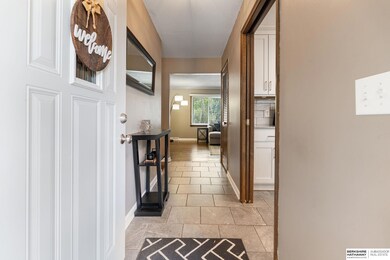
  • Wood Flooring
  • Sun or Florida Room
  • Prairie Lane Elementary School Rated A
  • Main Floor Primary Bedroom
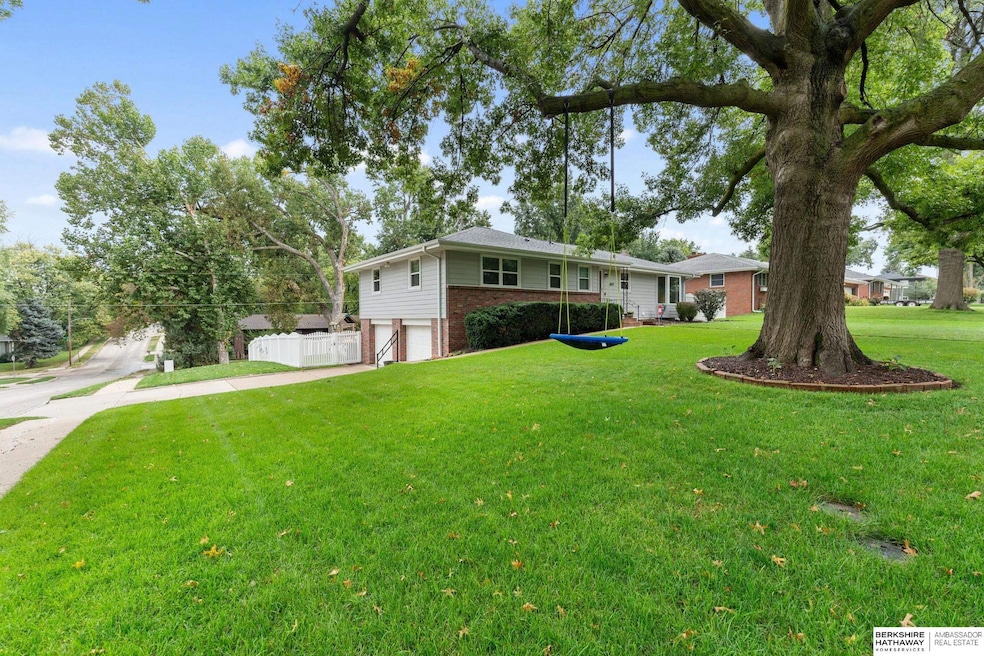
  • Corner Lot

About This Home

As of October 2025

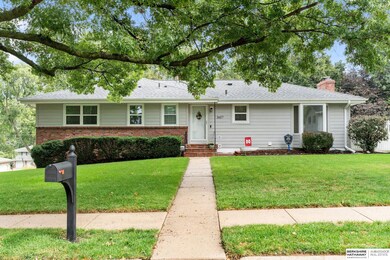
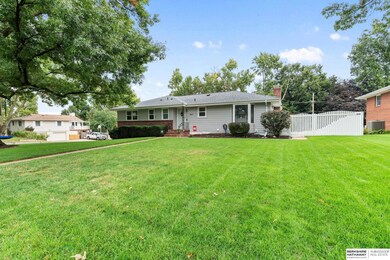
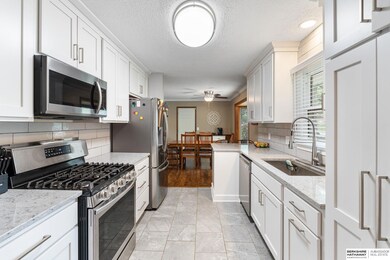
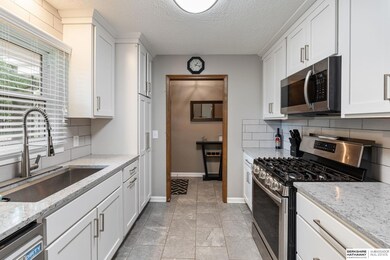
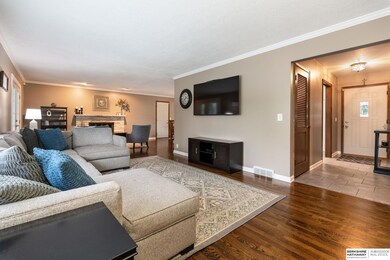
Contract Pending! Move-in ready and updated, this stunning Prairie Lane ranch blends timeless charm with modern upgrades in one of Omaha's most desirable neighborhoods! Featuring 3 bedrooms & 3 baths, this home offers a bright, flowing layout anchored by gorgeous hardwood floors throughout the main living areas. The fully renovated kitchen is designed for both style & function, seamlessly opening to a sun-drenched, expansive sunroom - the perfect spot for morning coffee, cozy afternoons, or year-round entertaining. Updated bathrooms and new windows bring a fresh, modern feel and fill the home with natural light. Major updates mean peace of mind for years to come, including a new roof, siding, and HVAC system, plus practical touches like a whole-house water softener. Step outside and enjoy the generous backyard, complete with a swing set and plenty of space for gardening, play, or summer BBQs. Located in highly sought-after District 66 + access to neighborhood pool & pickleball courts.

Last Agent to Sell the Property

Jami McBride

BHHS Ambassador Real Estate License #20240210 Listed on: 09/18/2025

BHHS Ambassador Real Estate

Last Buyer's Agent

Brian Classen

BHHS Ambassador Real Estate License #20250107

BHHS Ambassador Real Estate
Create a Home Valuation Report for This Property
The Home Valuation Report is an in-depth analysis detailing your home's value as well as a comparison with similar homes in the area

Home Details

Home Type

  • Single Family

Est. Annual Taxes

  • $4,804

Year Built

  • Built in 1965

Lot Details

  • 12,000 Sq Ft Lot
  • Property is Fully Fenced
  • Privacy Fence
  • Vinyl Fence
  • Corner Lot
  • Sprinkler System

Parking

  • 2 Car Garage
  • No Garage
  • Garage Door Opener

Home Design

  • Contemporary Architecture
  • Raised Ranch Architecture
  • Brick Exterior Construction
  • Block Foundation
  • Composition Roof
  • Vinyl Siding
  • Concrete Block And Stucco Construction

Interior Spaces

  • Ceiling Fan
  • Gas Log Fireplace
  • Sliding Doors
  • Living Room with Fireplace
  • Sun or Florida Room
  • Partially Finished Basement
  • Walk-Out Basement
  • Home Security System

Kitchen

  • Oven or Range
  • Microwave
  • Dishwasher
  • Disposal

Flooring

  • Wood
  • Wall to Wall Carpet
  • Ceramic Tile
  • Luxury Vinyl Tile
  • Vinyl

Bedrooms and Bathrooms

  • 3 Bedrooms
  • Primary Bedroom on Main
  • Primary Bathroom is a Full Bathroom

Schools

  • Prairie Lane Elementary School
  • Westside Middle School
  • Westside High School

Utilities

  • Forced Air Heating and Cooling System
  • Water Softener
  • Phone Available
  • Cable TV Available

Additional Features

  • Enclosed Patio or Porch
  • City Lot

Community Details

  • No Home Owners Association
  • Prairie Lane Subdivision

Listing and Financial Details

  • Assessor Parcel Number 2026841024

Home Details

Home Type

Single Family

Est. Annual Taxes

$4,804

Year Built

Built in 1965

Lot Details

0.28 Acres

Parking

2

Listing Details

  • Parcel Number: 2026841024
  • Property Sub Type: Single Family Residence
  • Year Built: 1965
  • Prop. Type: Residential
  • Lot Size Acres: 0.27
  • Ownership: Fee Simple
  • Subdivision Name: Prairie Lane
  • Directions: From 120th Street, head south / east towards S 116th Avenue, when you reach S 116th Ave, turn south, continue until you reach address.
  • Above Grade Finished Sq Ft: 1660
  • Architectural Style: Raised Ranch, Contemporary
  • Carport Y N: No
  • Garage Yn: No
  • New Construction: No
  • Remarks22: Washer, dryer, and garage fridge do not convey with the property. SimpliSafe security system, water softener, and kids' playset to stay. Garage keypad has not been used. Preferred closing date 10/31 or sooner.
  • Kitchen Level: 2nd Floor
  • Special Features: None

Interior Features

  • Basement: Walk-Out Access, Partially Finished
  • Appliances: Range, Refrigerator, Water Softener, Dishwasher, Disposal, Microwave
  • Basement YN: Yes
  • Full Bathrooms: 2
  • Half Bathrooms: 1
  • Total Bedrooms: 3
  • Below Grade Sq Ft: 459
  • Door Features: Sliding Doors
  • Fireplace Features: Living Room, Gas Log
  • Fireplaces: 1
  • Fireplace: Yes
  • Flooring: Wood, Vinyl, Carpet, Ceramic Tile, Luxury Vinyl, Plank
  • Living Area: 2119
  • Dining Room Type: Sunroom
  • Window Features: Egress Window
  • Room Bedroom2 Level: Main Floor
  • Room Bedroom3 Level: Main Floor
  • Room Kitchen Features: Wall/Wall Carpeting, Ceramic Tile Floor
  • Living Room Living Room Level: 2nd Floor
  • Room Bedroom2 Features: Wall/Wall Carpeting, Wood Floor, Ceiling Fan(s)
  • Room Bedroom3 Features: Wall/Wall Carpeting, Wood Floor, Ceiling Fan(s)
  • Living Room Features: Wall/Wall Carpeting, Wood Floor, Fireplace
  • Master Bedroom Master Bedroom Level: Main Floor
  • Master Bedroom Features: Wall/Wall Carpeting, Wood Floor, Ceiling Fan(s)
  • Master Bathroom Features: Full
  • BK9_LFD_DININGROOMINFORMALDESC_216: Wall/Wall Carpeting, Wood Floor, Ceiling Fans

Exterior Features

  • Foundation Details: Block
  • Exterior Features: Sprinkler System
  • Fencing: Full, Privacy, Vinyl
  • Construction Type: Vinyl Siding, Brick/Other, Concrete
  • Patio And Porch Features: Patio, Enclosed Porch, Covered Patio
  • Property Condition: Not New and NOT a Model
  • Roof: Composition

Garage/Parking

  • Garage Spaces: 2
  • Attached Garage: No
  • Covered Parking Spaces: 2
  • Parking Features: No Garage, Garage Door Opener
  • Total Parking Spaces: 2

Utilities

  • Cooling: Central Air
  • Security: Security System
  • Cooling Y N: Yes
  • Heating: Electric, Forced Air
  • Heating Yn: Yes
  • Electricity On Property: Yes
  • Sewer: Public Sewer
  • Utilities: Cable Available, Electricity Available, Natural Gas Available, Water Available, Phone Available
  • Water Source: Public

Condo/Co-op/Association

  • Senior Community: No
  • Association: No

Schools

  • High School: Westside
  • Elementary School: Prairie Lane
  • Junior High Dist: Westside
  • Middle Or Junior School: Westside

Lot Info

  • Property Attached Yn: No
  • Lot Features: Over 1/4 up to 1/2 Acre, City Lot, Corner Lot
  • Lot Size Sq Ft: 12000

Green Features

Tax Info

  • Tax Year: 2024
  • Tax Annual Amount: 4803.78

Multi Family

  • Above Grade Finished Area Units: Square Feet

Ownership History

We collect this data history from publicly available records. To have your information removed, we recommend requesting removal directly through your county’s website.

Date Name Owned For Owner Type

Purchase Details

Listed on
Sep 18, 2025
Closed on
Oct 10, 2025
Sold by
Knutson Christopher E and Knutson Molly E
Bought by
Seller's Agent
Jami McBride
BHHS Ambassador Real Estate
Buyer's Agent
Brian Classen
BHHS Ambassador Real Estate
List Price
$359,000
Sold Price
$360,000
Premium/Discount to List
$1,000
0.28%
Views
68
Current Estimated Value
$379,294

Home Financials for this Owner

Home Financials are based on the most recent Mortgage that was taken out on this home.
Estimated Appreciation
$19,294
Avg. Annual Appreciation
6.57%
Original Mortgage
$252,000
Outstanding Balance
$250,056
Interest Rate
6.26%
Mortgage Type
New Conventional
Estimated Equity
$129,238

Purchase Details

Closed on
Oct 17, 2017
Sold by
Szatko Kimberly K
Bought by
Knutson Christopher E and Knutson Molly

Home Financials for this Owner

Home Financials are based on the most recent Mortgage that was taken out on this home.
Original Mortgage
$198,000
Interest Rate
3.78%
Mortgage Type
New Conventional

Purchase Details

Closed on
Mar 14, 2008
Sold by
Chick Virginia Tr
Bought by
Szatko Kimberly K
Source: Public Records

Home Values in the Area

Source: Public Records

Average Home Value in this Area


Source: Public Records

Agents Specializing in Prairie Lane, NE

See All Agents

Purchase History

We collect this data history from publicly available records. To have your information removed, we recommend requesting removal directly through your county’s website.

Date Buyer Sale Price Title Company
$360,000 Ambassador Title
Knutson Christopher E $220,000 Ambassador Title Services
Szatko Kimberly K $183,000 --
Source: Public Records

Mortgage History

We collect this data history from publicly available records. To have your information removed, we recommend requesting removal directly through your county’s website.

Date Status Borrower Loan Amount
Open $252,000
Previous Owner Knutson Christopher E $198,000
Source: Public Records

Property History

We collect this data history from publicly available records. To have your information removed, we recommend requesting removal directly through your county’s website.

Date Event Price List to Sale Price per Sq Ft
10/31/2025 10/31/25 Sold $360,000 +0.3% $170 / Sq Ft
09/23/2025 09/23/25 Pending -- -- --
09/18/2025 09/18/25 For Sale $359,000 -- $169 / Sq Ft
Source: Great Plains Regional MLS

Tax History

We collect this data history from publicly available records. To have your information removed, we recommend requesting removal directly through your county’s website.

Year Tax Paid Tax Assessment Tax Assessment Total Assessment is a certain percentage of the fair market value that is determined by local assessors to be the total taxable value of land and additions on the property. Land Improvement
2025 $4,804 $286,600 $24,500 $262,100
2024 $5,034 $286,600 $24,500 $262,100
2023 $5,034 $246,800 $24,500 $222,300
2022 $5,402 $246,800 $24,500 $222,300
2021 $4,708 $212,200 $24,500 $187,700
2020 $4,790 $212,200 $24,500 $187,700
2019 $4,194 $183,700 $24,500 $159,200
2018 $4,207 $183,700 $24,500 $159,200
2017 $3,638 $162,500 $24,500 $138,000
2016 $3,532 $158,700 $14,100 $144,600
2015 $3,252 $148,300 $13,200 $135,100
2014 $3,252 $148,300 $13,200 $135,100
Source: Public Records

Agents Affiliated with this Home

  • Section Image
  • Section Image
See All Agents

Map

Source: Great Plains Regional MLS

MLS Number: 22526585

Great Plains Regional MLS

APN: 2684-1024-20

Your Personal Tour Guide

Ask me questions while you tour the home.