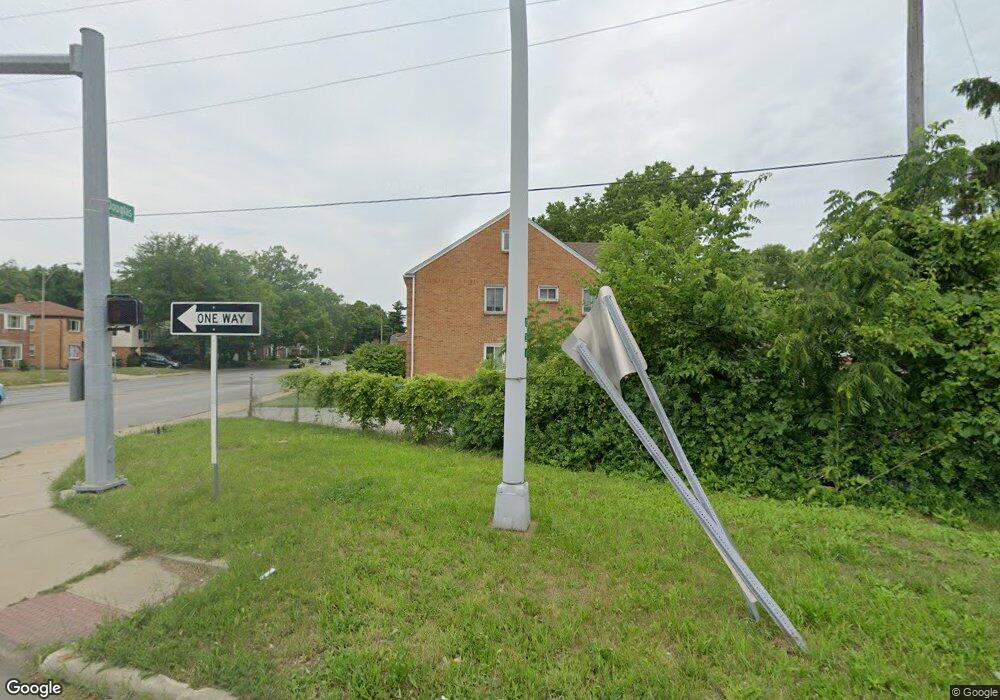
NOT LISTED FOR SALE
Studio
-- Bath
6,264 Sq Ft
1949 Built

Sale Details

Date Sold: August 24, 2017

Last sale price $200,000 $32 Per Sq Ft

1 Day on Market

Highlights

  • Wood Flooring
  • Window Unit Cooling System
  • Boiler Heating System
  • Corner Lot
  • Detached Carport Space

About This Home

As of August 2017

Great Investment! New windows '06 (33 windows - 4 picture windows), new entry door & glass block windows in basement '06, new hot water tanks '04, 4 boilers '03, 6,120 sq. ft. including basement. 5th unit in basement. 5th unit has 2 bedrooms & 1 bathroom.

Last Agent to Sell the Property

Eddie Campos

RE/MAX Preferred Associates License #2005006383 Listed on: 06/26/2017

RE/MAX Preferred Associates

Last Buyer's Agent

Eddie Campos

RE/MAX Preferred Associates License #2005006383 Listed on: 06/26/2017

RE/MAX Preferred Associates

Property Details

Home Type

  • Multi-Family

Year Built

  • Built in 1949

Lot Details

  • Lot Dimensions are 79x117
  • Corner Lot

Home Design

  • Brick Exterior Construction
  • Shingle Roof
  • Lead Paint Disclosure

Interior Spaces

  • 6,264 Sq Ft Home
  • 2-Story Property
  • Window Screens
  • Wood Flooring
  • Basement Fills Entire Space Under The House
  • Electric Dryer Hookup

Parking

  • 8 Parking Spaces
  • Detached Carport Space
  • Driveway
  • Parking Lot

Schools

  • Longfellow Elementary School
  • Start High School

Utilities

  • Window Unit Cooling System
  • Boiler Heating System
  • Heating System Uses Natural Gas
  • Gas Water Heater
  • Cable TV Available

Community Details

  • 5 Units
  • Windsor Woods Subdivision

Listing and Financial Details

  • Tenant pays for electricity, gas, snow removal
  • The owner pays for water
  • Tax Lot 202/203
  • Assessor Parcel Number 1655681

Property Details

Home Type

Multi-Family

Year Built

Built in 1949

Lot Details

0 Sq Ft Lot

Listing Details

  • Property Type: Residential Income
  • Property Sub Type: Apartment
  • Year Built: 1949
  • Lot Size: 79x117
  • Subdivision Name: Windsor Woods
  • Carport Y N: Yes
  • Status Change Information: Status Change Timestamp: 2017-08-24
  • Address: Parcel Number: 1655681
  • Tax Legal: High School: Start
  • Lot: Lot Size Dimensions: 79x117
  • Appliances: Water Heater: Yes
  • Tax Legal: Elementary/Primary School: Longfellow
  • Sewer: Storm Sewer: Yes
  • Tax Legal: Tax Lot: 202/203
  • Construction Materials: Brick: Yes
  • Lease Term Options: 12 Months: Yes
  • Water Heater: Gas: Yes
  • Lot Features: Corner Lot: Yes
  • Basement: Full: Yes
  • AssociationCommunity: Number Of Buildings: 1.0
  • AssociationCommunity: Number Of Units Total: 5.0
  • Special Features: None

Interior Features

  • Flooring: Wood
  • Number Of Buildings: 1
  • Owner Pays: Water
  • Has Basement: Full
  • Basement YN: Yes
  • Door Features: Door Screen(s)
  • Stories: 2
  • Interior: Living Area: 6264.0
  • Interior: Basement YN: Yes
  • Laundry Features: Electric Dryer Hookup: Yes
  • Cooling: Window Unit(s): Yes
  • Flooring: Wood: Yes
  • Window Features: Screens: Yes

Exterior Features

  • Roof: Shingle
  • Lot Features: Corner Lot
  • Disclosures: Lead Based Paint Disclosure, Property Disclosure
  • Construction Type: Brick
  • Roof: Shingle: Yes

Garage/Parking

  • Attached Garage: No
  • Parking Features: Asphalt, Parking Lot, Detached Carport, Driveway
  • Total Parking Spaces: 8.0
  • Parking Information: Carport YN: Yes
  • Parking Features: Driveway: Yes
  • Parking Features: Parking Lot: Yes
  • Parking Features: Detached Carport: Yes

Utilities

  • Heating: Boiler, Natural Gas
  • Utilities: Cable Connected
  • Sewer: Storm Sewer
  • Appliances: Water Heater, Electric Range Connection, Refrigerator
  • Cooling: Window Unit(s)
  • Laundry Features: Electric Dryer Hookup
  • Cooling Y N: Yes
  • Heating Yn: Yes
  • Water Source: Public
  • Water Source: Public: Yes
  • Heating: Natural Gas: Yes
  • Utilities: Cable Connected: Yes
  • Heating: Boiler: Yes

Schools

  • Junior High Dist: Toledo

Lot Info

  • Parcel #: 1655681

Rental Info

  • Lease Term: ["12 Months"]
  • Tenant Pays: Electricity, Gas, Snow Removal

Multi Family

  • Number Of Units Total: 5

Tax Info

  • Tax Lot: 202/203

MLS Schools

  • Elementary School: Longfellow
  • HighSchool: Start

Ownership History

We collect this data history from publicly available records. To have your information removed, we recommend requesting removal directly through your county’s website.

Date Name Owned For Owner Type

Purchase Details

Closed on
Oct 1, 2020
Sold by
Bought by

Home Financials for this Owner

Home Financials are based on the most recent Mortgage that was taken out on this home.
Original Mortgage
$50,632
Interest Rate
0.028%
Mortgage Type
Credit Line Revolving

Purchase Details

Listed on
Jun 26, 2017
Closed on
Aug 24, 2017
Sold by
Bought by
Seller's Agent
Eddie Campos
RE/MAX Preferred Associates
Buyer's Agent
Eddie Campos
RE/MAX Preferred Associates
List Price
$200,000
Sold Price
$200,000

Purchase Details

Closed on
Dec 17, 2010
Sold by
Bought by

Home Financials for this Owner

Home Financials are based on the most recent Mortgage that was taken out on this home.
Original Mortgage
$151,920
Interest Rate
0.0422%
Mortgage Type
Future Advance Clause Open End Mortgage

Purchase Details

Closed on
Sep 19, 2001
Sold by
Bought by

Home Financials for this Owner

Home Financials are based on the most recent Mortgage that was taken out on this home.
Original Mortgage
$164,000
Interest Rate
0.0699%
Mortgage Type
Commercial

Purchase Details

Closed on
Dec 23, 1998
Sold by
Bought by

Purchase Details

Closed on
Dec 16, 1998
Sold by
Bought by

Purchase Details

Closed on
Aug 16, 1996
Sold by
Bought by

Purchase Details

Closed on
Sep 1, 1992
Sold by
Source: Public Records
Create a Home Valuation Report for This Property
The Home Valuation Report is an in-depth analysis detailing your home's value as well as a comparison with similar homes in the area

Home Values in the Area

Source: Public Records

Average Home Value in this Area


Source: Public Records

Purchase History

We collect this data history from publicly available records. To have your information removed, we recommend requesting removal directly through your county’s website.

Date Buyer Sale Price Title Company
$221,000 Area Title Agency Inc
$200,000 Louisville Title Agency
$189,900 First Capital Title Svcs Inc
$205,000 --
$290,000 --
-- --
$115,000 --
$90,000 --
Source: Public Records

Mortgage History

We collect this data history from publicly available records. To have your information removed, we recommend requesting removal directly through your county’s website.

Date Status Borrower Loan Amount
Open $50,632
Open $165,750
Previous Owner $151,920
Previous Owner $141,373
Previous Owner $164,000
Previous Owner $20,232
Source: Public Records

Property History

We collect this data history from publicly available records. To have your information removed, we recommend requesting removal directly through your county’s website.

Date Event Price List to Sale Price per Sq Ft
08/24/2017 08/24/17 Sold $200,000 0.0% $32 / Sq Ft
06/27/2017 06/27/17 Pending -- -- --
06/26/2017 06/26/17 For Sale $200,000 -- $32 / Sq Ft
Source: Northwest Ohio Real Estate Information Service (NORIS)

Tax History

We collect this data history from publicly available records. To have your information removed, we recommend requesting removal directly through your county’s website.

Year Tax Paid Tax Assessment Tax Assessment Total Assessment is a certain percentage of the fair market value that is determined by local assessors to be the total taxable value of land and additions on the property. Land Improvement
2025 -- $83,790 $7,350 $76,440
2024 $3,666 $83,790 $7,350 $76,440
2023 $6,563 $68,670 $5,215 $63,455
2022 $6,907 $68,670 $5,215 $63,455
2021 $6,694 $68,670 $5,215 $63,455
2020 $6,319 $61,635 $8,890 $52,745
2019 $6,227 $61,635 $8,890 $52,745
2018 $6,066 $61,635 $8,890 $52,745
2017 $5,990 $58,695 $8,400 $50,295
2016 $9,410 $167,700 $24,000 $143,700
2015 $5,934 $167,700 $24,000 $143,700
2014 $7,828 $58,700 $8,400 $50,300
2013 $5,218 $58,700 $8,400 $50,300
Source: Public Records

Agents Affiliated with this Home

  • Section Image
See All Agents

Map

Source: Northwest Ohio Real Estate Information Service (NORIS)

MLS Number: 6009869

Northwest Ohio Real Estate Information Service (NORIS)
Your Personal Tour Guide

Ask me questions while you tour the home.