
Rodrigo Marsal
LIFESTYLE INTERNATIONAL REALTY
(386) 204-7399
128 Total Sales
2 in College Park
$465K - $775K Price Range

Estimated Value: $942,000
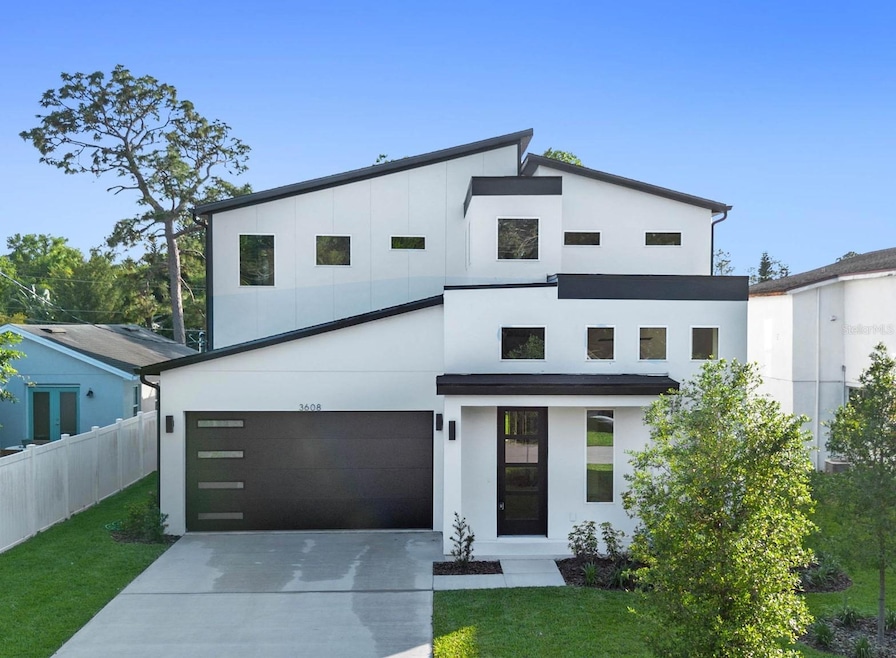
BACK ON THE MARKET - BUYER'S FINANCING FELL THROUGH. PRICED WELL BELOW RECENT APPRAISAL!! Move in with INSTANT EQUITY!! Stunning New Construction in the Heart of Historic Dubsdread Golf Course Community. Discover modern luxury living in this beautifully crafted 4-bedroom, 3-bathroom home offering 3,067 square feet of thoughtfully designed space. This brand-new build features soaring ceilings, a spacious open-concept layout, and a chef-inspired kitchen complete with upgraded appliances and a built-in wine cooler — perfect for entertaining. The luxurious second floor primary suite is a true retreat, featuring a spa-like ensuite bathroom, a generous walk-in closet, and private access to an outdoor deck for peaceful morning coffee or evening unwinding. Nestled in the highly sought-after College Park neighborhood, this home offers the best of both convenience and tranquility. Located just 3.5 miles from downtown Orlando and 2.5 miles from downtown Winter Park, you're minutes from Advent Health Orlando, the shops and dining on Edgewater Drive, and only 5 miles to Orlando Executive Airport. Families will appreciate the proximity to top-rated schools including Edgewater High School, Bishop Moore High School, and Lake Highland Preparatory School. Enjoy the charm and character of the Dubsdread Golf Course community with all the benefits of modern construction — quiet, connected, and truly one of a kind. Home has been approved by the City for a pool. * List agent has interest in property.
Last Agent to Sell the Property
COLDWELL BANKER REALTY Brokerage Phone: 407-696-8000 License #3579553 Listed on: 04/11/2025
Last Buyer's Agent
COLDWELL BANKER REALTY Brokerage Phone: 407-696-8000 License #3579553 Listed on: 04/11/2025
We collect this data history from publicly available records. To have your information removed, we recommend requesting removal directly through your county’s website.
Rodrigo Marsal
LIFESTYLE INTERNATIONAL REALTY
(386) 204-7399
128 Total Sales
2 in College Park
$465K - $775K Price Range
Lynn Wheeler
LPT REALTY LLC
(833) 366-2966
57 Total Sales
1 in College Park
$502,000 Price
Beisi Moreno
CHARLES RUTENBERG REALTY ORLANDO
(689) 202-2938
60 Total Sales
3 in College Park
$375K - $415K Price Range
Ignacio Barsottelli
BARSOTTELLI PRIME REAL ESTATE
(386) 269-0346
165 Total Sales
1 in College Park
$749,900 Price
Silvia Valebom Fumagalli
WRA BUSINESS & REAL ESTATE
(855) 671-6866
56 Total Sales
1 in College Park
$435,000 Price
Thomas Nickley
KELLER WILLIAMS REALTY AT THE PARKS
(321) 204-0603
885 Total Sales
10 in College Park
$280K - $595K Price Range
We collect this data history from publicly available records. To have your information removed, we recommend requesting removal directly through your county’s website.
| Date | Buyer | Sale Price | Title Company |
|---|---|---|---|
| $950,000 | Simplifile | ||
| Eagle Homes Construction Llc | $270,000 | None Listed On Document | |
| Domain Homes Inc | $297,100 | New Title Company Name | |
| Siegrist Nancy Davis | $157,000 | -- | |
| T Scott Properties Inc | $135,000 | Allied Abstract & Title Comp |
We collect this data history from publicly available records. To have your information removed, we recommend requesting removal directly through your county’s website.
| Date | Status | Borrower | Loan Amount |
|---|---|---|---|
| Open | $759,905 | ||
| Previous Owner | T Scott Properties Inc | $124,000 |
We collect this data history from publicly available records. To have your information removed, we recommend requesting removal directly through your county’s website.
| Date | Event | Price | List to Sale | Price per Sq Ft | Prior Sale |
|---|---|---|---|---|---|
| 11/25/2025 11/25/25 | Sold | $950,000 | -4.0% | $310 / Sq Ft | |
| 10/09/2025 10/09/25 | Pending | -- | -- | -- | |
| 08/06/2025 08/06/25 | Price Changed | $989,750 | -5.3% | $323 / Sq Ft | |
| 07/28/2025 07/28/25 | Price Changed | $1,045,000 | -4.6% | $341 / Sq Ft | |
| 06/14/2025 06/14/25 | For Sale | $1,095,000 | 0.0% | $357 / Sq Ft | |
| 05/20/2025 05/20/25 | Pending | -- | -- | -- | |
| 05/04/2025 05/04/25 | Price Changed | $1,095,000 | -8.4% | $357 / Sq Ft | |
| 04/11/2025 04/11/25 | For Sale | $1,195,000 | +342.6% | $390 / Sq Ft | |
| 02/15/2024 02/15/24 | Sold | $270,000 | -10.0% | $328 / Sq Ft | View Prior Sale |
| 02/14/2024 02/14/24 | Price Changed | $299,990 | 0.0% | $365 / Sq Ft | |
| 01/18/2024 01/18/24 | For Sale | $299,990 | 0.0% | $365 / Sq Ft | |
| 01/12/2024 01/12/24 | Pending | -- | -- | -- | |
| 01/03/2024 01/03/24 | For Sale | $299,990 | -- | $365 / Sq Ft |
We collect this data history from publicly available records. To have your information removed, we recommend requesting removal directly through your county’s website.
| Year | Tax Paid | Tax Assessment Tax Assessment Total Assessment is a certain percentage of the fair market value that is determined by local assessors to be the total taxable value of land and additions on the property. | Land | Improvement |
|---|---|---|---|---|
| 2026 | $4,775 | $746,200 | $250,000 | $496,200 |
| 2025 | $4,775 | $746,200 | $250,000 | $496,200 |
| 2024 | $4,632 | $250,000 | $250,000 | |
| 2023 | $4,632 | $250,000 | $250,000 | $0 |
| 2022 | $4,390 | $268,493 | $205,000 | $63,493 |
| 2021 | $3,820 | $206,497 | $150,000 | $56,497 |
| 2020 | $3,497 | $207,519 | $150,000 | $57,519 |
| 2019 | $3,819 | $251,506 | $189,900 | $61,606 |
| 2018 | $3,171 | $179,692 | $115,000 | $64,692 |
| 2017 | $2,750 | $140,158 | $103,000 | $37,158 |
| 2016 | $2,521 | $122,925 | $90,000 | $32,925 |
| 2015 | $2,367 | $112,656 | $80,000 | $32,656 |
| 2014 | $2,249 | $106,449 | $80,000 | $26,449 |
Seller's Agent in 2025
Jacob Koch
COLDWELL BANKER REALTY
(407) 454-2544
1 in this area
7 Total Sales
Seller's Agent in 2024
Kenneth Amato
DOMAIN REALTY LLC
(813) 580-8111
18 in this area
31 Total Sales
Buyer's Agent in 2024
Morris Mathieu
ANGUS REALTY LLC
(352) 989-3410
1 in this area
80 Total Sales
Source: Stellar MLS
MLS Number: O6298891
APN: 11-2229-3056-12-230
Disclaimer: Certain information contained herein is derived from information provided by parties other than Homes.com. All information provided is deemed reliable, but is not guaranteed to be accurate and should be independently verified.
All data is obtained from various sources and may not have been verified by broker or MLS GRID. Supplied Open House Information is subject to change without notice. All information should be independently reviewed and verified for accuracy. Properties may or may not be listed by the office/agent presenting the information. Some IDX listings have been excluded from this website. IDX information is provided exclusively for personal, non-commercial use, and may not be used for any purpose other than to identify prospective properties consumers may be interested in purchasing. Information is deemed reliable but not guaranteed.
Listings courtesy of Stellar MLS as distributed by MLS GRID.
Based on information submitted to the MLS GRID
Listing Information presented by local MLS brokerage: Ten-X - (888)-952-6393
Ask me questions while you tour the home.