
Wayne Davis
United Real Estate Executives
(667) 771-5642
127 Total Sales
4 in Milford Mill
$185K - $360K Price Range

Estimated Value: $353,855
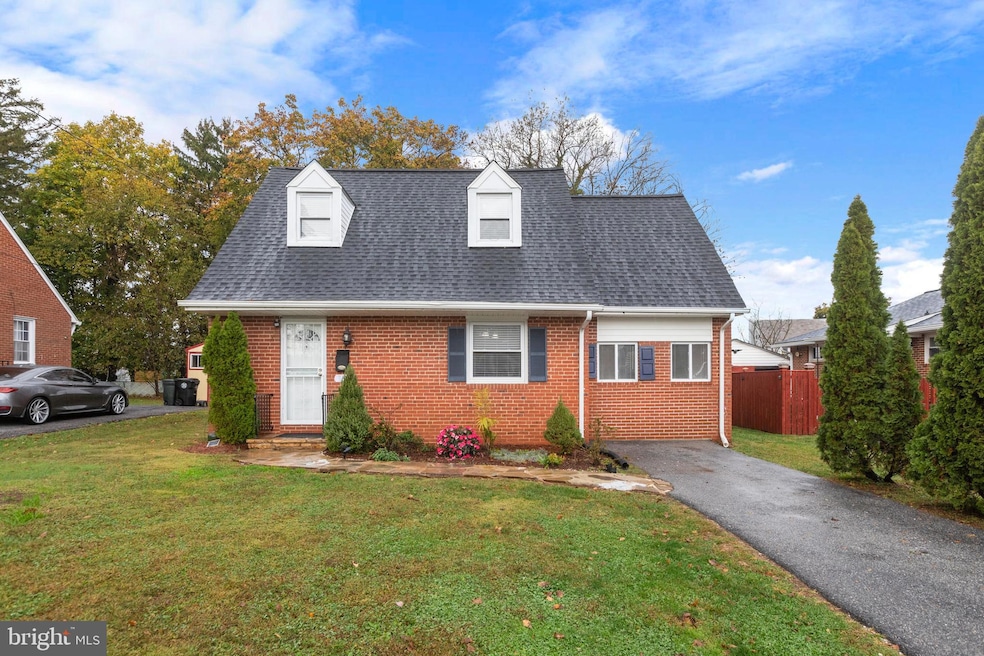
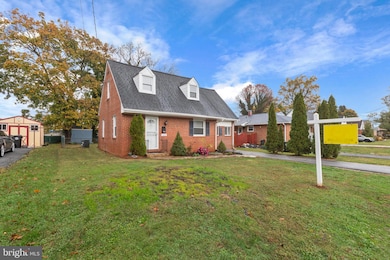
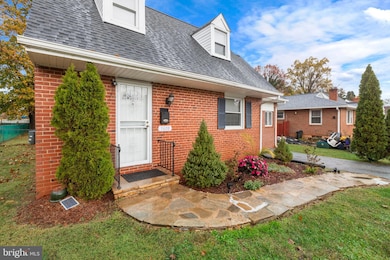
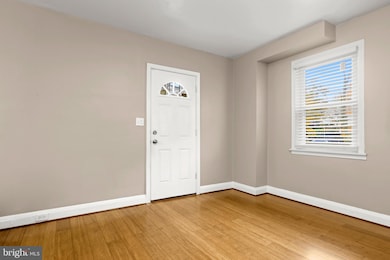
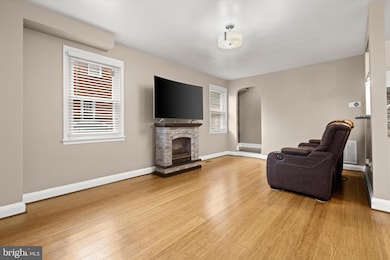
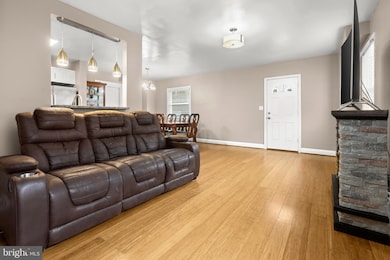
This 4BR all brick Cape Cod was thoughtfully renovated and impeccably maintained. The open concept main lvl has hardwood floors in the kitchen, dining and living rm. The modern kitchen is on current trend with white cabinetry, granite counters, SS appliances and backsplash. The kitchen opens to an extremely spacious dining area leading to the family room. Separate room off rear of kitchen can be used as sunroom or makes a perfect home office with lots of natural sunlight and is situated next to the updated powder room. 1st flr owner's suite has new luxury vinyl floors, a spacious closet and a beautiful full bath. Upstairs you will find three spacious bedrooms (all with new luxury vinyl floors) and a well appointed full bath. The exterior provides lots of parking with off street driveway in the front and 2 car parking pad in the rear. Rear yard is fenced and completely level, making for the perfect outdoor space. A rear shed with electric adds additional storage. Top all of this off with a brand new roof installed in September '25. All the updates you could desire, completely turnkey for the next owners!
Last Agent to Sell the Property
(410) 803-0714 ddeluca@garceaurealty.com Garceau Realty Listed on: 11/01/2025
Last Buyer's Agent
(301) 609-9000 courtney.murphy@c21nm.com CENTURY 21 New Millennium License #620905
We collect this data history from publicly available records. To have your information removed, we recommend requesting removal directly through your county’s website.
Wayne Davis
United Real Estate Executives
(667) 771-5642
127 Total Sales
4 in Milford Mill
$185K - $360K Price Range
Randy Pomfrey
Cummings & Co. Realtors
(443) 594-8210
198 Total Sales
1 in Milford Mill
$480,000 Price
William Savage
Keller Williams Legacy
(443) 543-8874
187 Total Sales
6 in Milford Mill
$30K - $422K Price Range
Mrs. Terri E Hill
Builder Solutions Realty
(443) 775-2971
867 Total Sales
9 in Milford Mill
$386K - $488K Price Range
Justin Akchurin
Coldwell Banker Realty
(240) 502-3021
66 Total Sales
1 in Milford Mill
$375,000 Price
Donnell Spivey
EXIT Spivey Professional Realty Co.
(240) 394-7676
105 Total Sales
9 in Milford Mill
$163K - $430K Price Range
We collect this data history from publicly available records. To have your information removed, we recommend requesting removal directly through your county’s website.
| Date | Buyer | Sale Price | Title Company |
|---|---|---|---|
| $349,999 | Capitol Title | ||
| Siguenza Edy A | $205,000 | -- | |
| Alex Fox Home Group Llc | $101,000 | New World Title Co Llc | |
| Secretary Of Housing And Urban Developme | -- | None Available | |
| Stokes Shawna | $199,000 | -- | |
| Bakaev Vadim | $78,750 | -- | |
| Maleski Merce | $16,000 | -- |
We collect this data history from publicly available records. To have your information removed, we recommend requesting removal directly through your county’s website.
| Date | Status | Borrower | Loan Amount |
|---|---|---|---|
| Previous Owner | $201,286 | ||
| Previous Owner | Alex Fox Home Group Llc | $101,000 | |
| Previous Owner | Stokes Shawna T | $197,926 |
We collect this data history from publicly available records. To have your information removed, we recommend requesting removal directly through your county’s website.
| Date | Event | Price | List to Sale | Price per Sq Ft | Prior Sale |
|---|---|---|---|---|---|
| 12/08/2025 12/08/25 | Sold | $349,999 | 0.0% | $231 / Sq Ft | |
| 11/12/2025 11/12/25 | Pending | -- | -- | -- | |
| 11/01/2025 11/01/25 | For Sale | $349,999 | +70.7% | $231 / Sq Ft | |
| 02/28/2018 02/28/18 | Sold | $205,000 | -2.3% | $180 / Sq Ft | View Prior Sale |
| 02/01/2018 02/01/18 | Pending | -- | -- | -- | |
| 01/31/2018 01/31/18 | Price Changed | $209,900 | +5.0% | $184 / Sq Ft | |
| 12/24/2017 12/24/17 | For Sale | $199,900 | +97.9% | $175 / Sq Ft | |
| 10/15/2017 10/15/17 | Sold | $101,000 | -30.7% | $89 / Sq Ft | View Prior Sale |
| 09/15/2017 09/15/17 | Pending | -- | -- | -- | |
| 08/07/2017 08/07/17 | For Sale | $145,800 | +44.4% | $128 / Sq Ft | |
| 08/03/2017 08/03/17 | Off Market | $101,000 | -- | -- | |
| 07/11/2017 07/11/17 | Price Changed | $145,800 | -10.0% | $128 / Sq Ft | |
| 06/02/2017 06/02/17 | For Sale | $162,000 | +60.4% | $142 / Sq Ft | |
| 04/14/2017 04/14/17 | Pending | -- | -- | -- | |
| 04/12/2017 04/12/17 | Off Market | $101,000 | -- | -- | |
| 04/03/2017 04/03/17 | For Sale | $162,000 | -- | $142 / Sq Ft |
We collect this data history from publicly available records. To have your information removed, we recommend requesting removal directly through your county’s website.
| Year | Tax Paid | Tax Assessment Tax Assessment Total Assessment is a certain percentage of the fair market value that is determined by local assessors to be the total taxable value of land and additions on the property. | Land | Improvement |
|---|---|---|---|---|
| 2025 | $3,795 | $271,900 | ||
| 2024 | $3,795 | $251,500 | $57,900 | $193,600 |
| 2023 | $1,784 | $233,667 | $0 | $0 |
| 2022 | $3,231 | $215,833 | $0 | $0 |
| 2021 | $2,510 | $198,000 | $57,900 | $140,100 |
| 2020 | $2,833 | $186,200 | $0 | $0 |
| 2019 | $2,114 | $174,400 | $0 | $0 |
| 2018 | $1,971 | $162,600 | $57,900 | $104,700 |
| 2017 | $2,036 | $151,700 | $0 | $0 |
| 2016 | $2,453 | $140,800 | $0 | $0 |
| 2015 | $2,453 | $129,900 | $0 | $0 |
| 2014 | $2,453 | $129,900 | $0 | $0 |
Seller's Agent in 2025
Dani DeLuca
Garceau Realty
(410) 227-2730
42 Total Sales
Buyer's Agent in 2025
Schandale Kornegay
Century 21 New Millennium
(301) 659-1535
49 Total Sales
Seller's Agent in 2018
Alex Fox
Allfirst Realty, Inc.
(410) 963-3191
249 Total Sales
Buyer's Agent in 2018
Lucie Lynch
Fairfax Realty Premier
(410) 707-1409
7 Total Sales
Seller's Agent in 2017
Anna Yashnyk
Real Estate Unlimited LLC
(443) 983-0426
43 Total Sales
Source: Bright MLS
MLS Number: MDBC2144070
APN: 02-0213200530
Disclaimer: Certain information contained herein is derived from information provided by parties other than Homes.com. All information provided is deemed reliable, but is not guaranteed to be accurate and should be independently verified.
The data relating to real estate for sale on this website appears in part through the BRIGHT Internet Data Exchange program, a voluntary cooperative exchange of property listing data between licensed real estate brokerage firms, and is provided by BRIGHT through a licensing agreement.
Listing information is from various brokers who participate in the Bright MLS IDX program and not all listings may be visible on the site.
The property information being provided on or through the website is for the personal, non-commercial use of consumers and such information may not be used for any purpose other than to identify prospective properties consumers may be interested in purchasing.
Some properties which appear for sale on the website may no longer be available because they are for instance, under contract, sold or are no longer being offered for sale.
Property information displayed is deemed reliable but is not guaranteed.
Copyright 2026 Bright MLS, Inc.
Ask me questions while you tour the home.