
Marquise Dunham-Nelson
EXP Realty, LLC
(888) 273-7713
30 Total Sales
2 in Dover
$310K - $365K Price Range
Estimated Value: $377,493
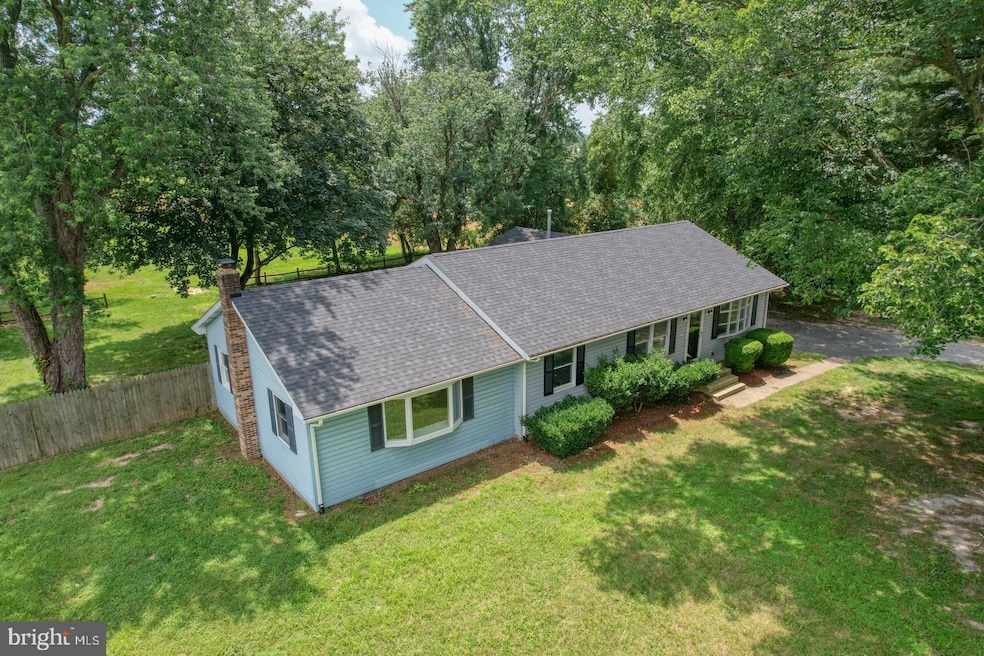
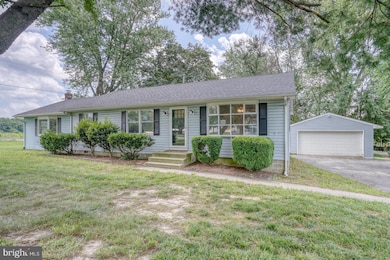
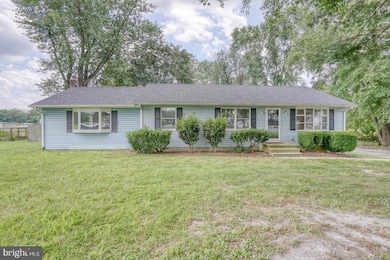
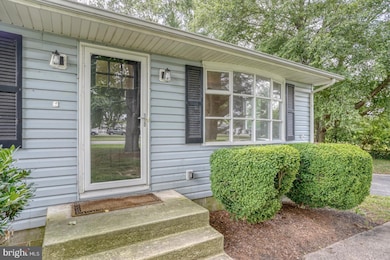
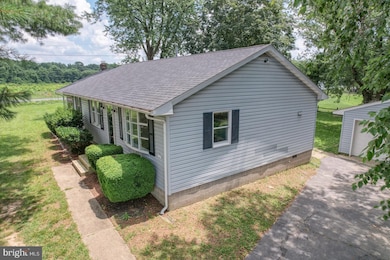
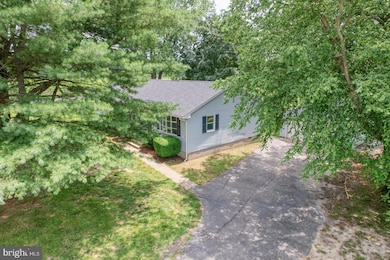
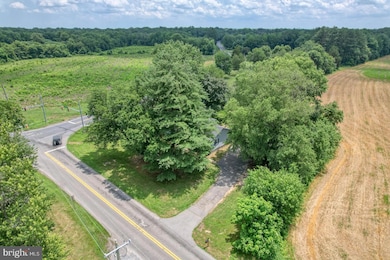
Welcome to 3608 W. Denneys Rd.! You'll find comfort and shade on this tree-filled 1.18 acre lot. Close to Dover conveniences, yet tucked away beneath the trees. Inside, you'll find a nice sized living room, kitchen with stainless appliances, a spacious pantry and a peninsula separating the Dining Area. Laminate flooring thoughout the Kitchen & Dining Area will give you ease of care. Enjoy the Primary Bedroom's access to the covered porch to enjoy your morning coffee or evening cocktail. Primary Bedroom has it's own attached full bath with stall shower. Two additional bedrooms and a hall bath round out this part of the home. The piece de resistance is the MASSIVE great room at the end of the hall! Keep warm on winter evenings with the gas stove and enjoy gatherings with family and friends for game night or friendly conversation. The laundry/utility room is behind the barn door in this room. A detached 2-car garage is on site for all of your storage or working needs. Septic was installed in 2023. Schedule your tour today!
Last Agent to Sell the Property
(302) 644-2121 barbwalker731@gmail.com Century 21 Emerald License #RS-0015199 Listed on: 07/02/2025
We collect this data history from publicly available records. To have your information removed, we recommend requesting removal directly through your county’s website.
Marquise Dunham-Nelson
EXP Realty, LLC
(888) 273-7713
30 Total Sales
2 in Dover
$310K - $365K Price Range
Tim Arnett
ERA Martin Associates
(667) 303-1431
137 Total Sales
2 in Dover
$425K - $439K Price Range
Herman Ross
Compass
(302) 600-1589
74 Total Sales
4 in Dover
$200K - $420K Price Range
Tricia Erickson
Patterson-Schwartz-Rehoboth
(302) 310-4495
70 Total Sales
12 in Dover
$200K - $390K Price Range
Chris Burgos
Keller Williams Realty Central-Delaware
(856) 856-2815
48 Total Sales
12 in Dover
$205K - $450K Price Range
Heather Williams
Compass
(609) 739-9361
13 Total Sales
2 in Dover
$250K - $330K Price Range
We collect this data history from publicly available records. To have your information removed, we recommend requesting removal directly through your county’s website.
| Date | Event | Price | List to Sale | Price per Sq Ft | Prior Sale |
|---|---|---|---|---|---|
| 08/29/2025 08/29/25 | Sold | $366,000 | 0.0% | $207 / Sq Ft | |
| 08/01/2025 08/01/25 | Pending | -- | -- | -- | |
| 08/01/2025 08/01/25 | Price Changed | $366,000 | +1.7% | $207 / Sq Ft | |
| 07/27/2025 07/27/25 | Price Changed | $360,000 | -4.0% | $203 / Sq Ft | |
| 07/02/2025 07/02/25 | For Sale | $375,000 | +10.3% | $212 / Sq Ft | |
| 09/19/2023 09/19/23 | Sold | $340,000 | -1.4% | $194 / Sq Ft | View Prior Sale |
| 08/21/2023 08/21/23 | Pending | -- | -- | -- | |
| 07/28/2023 07/28/23 | Price Changed | $345,000 | 0.0% | $197 / Sq Ft | |
| 07/28/2023 07/28/23 | For Sale | $345,000 | +1.5% | $197 / Sq Ft | |
| 07/20/2023 07/20/23 | Off Market | $340,000 | -- | -- | |
| 04/15/2023 04/15/23 | Pending | -- | -- | -- | |
| 04/04/2023 04/04/23 | Price Changed | $325,000 | -4.4% | $186 / Sq Ft | |
| 03/17/2023 03/17/23 | For Sale | $340,000 | -- | $194 / Sq Ft |
We collect this data history from publicly available records. To have your information removed, we recommend requesting removal directly through your county’s website.
| Year | Tax Paid | Tax Assessment Tax Assessment Total Assessment is a certain percentage of the fair market value that is determined by local assessors to be the total taxable value of land and additions on the property. | Land | Improvement |
|---|---|---|---|---|
| 2026 | $1,709 | $288,300 | $72,500 | $215,800 |
| 2025 | $1,709 | $288,300 | $72,500 | $215,800 |
| 2024 | $1,651 | $288,300 | $72,500 | $215,800 |
| 2023 | $1,241 | $41,700 | $7,100 | $34,600 |
| 2022 | $1,201 | $41,700 | $7,100 | $34,600 |
| 2021 | $1,157 | $41,700 | $7,100 | $34,600 |
| 2020 | $1,118 | $41,700 | $7,100 | $34,600 |
| 2019 | $1,058 | $41,700 | $7,100 | $34,600 |
| 2018 | $967 | $41,700 | $7,100 | $34,600 |
| 2017 | $951 | $41,700 | $0 | $0 |
| 2016 | $954 | $41,700 | $0 | $0 |
| 2015 | $953 | $41,700 | $0 | $0 |
| 2014 | $956 | $41,700 | $0 | $0 |
BW
Seller's Agent in 2025
Barbara Walker
Century 21 Emerald
(302) 359-1497
61 Total Sales
CP
Buyer's Agent in 2025
Christine Poehlmann
RE/MAX Advantage Realty
2 Total Sales
Seller's Agent in 2023
Shawna Kirlin
NextHome Preferred
(302) 399-0155
90 Total Sales
Buyer's Agent in 2023
Andrea Harrington
Compass
(302) 383-8360
641 Total Sales
Source: Bright MLS
MLS Number: DEKT2038972
APN: 2-00-06602-01-2700-000
Disclaimer: Certain information contained herein is derived from information provided by parties other than Homes.com. All information provided is deemed reliable, but is not guaranteed to be accurate and should be independently verified.
The data relating to real estate for sale on this website appears in part through the BRIGHT Internet Data Exchange program, a voluntary cooperative exchange of property listing data between licensed real estate brokerage firms, and is provided by BRIGHT through a licensing agreement.
Listing information is from various brokers who participate in the Bright MLS IDX program and not all listings may be visible on the site.
The property information being provided on or through the website is for the personal, non-commercial use of consumers and such information may not be used for any purpose other than to identify prospective properties consumers may be interested in purchasing.
Some properties which appear for sale on the website may no longer be available because they are for instance, under contract, sold or are no longer being offered for sale.
Property information displayed is deemed reliable but is not guaranteed.
Copyright 2026 Bright MLS, Inc.
Ask me questions while you tour the home.