
Heather Scriven
Jason Mitchell Real Estate
(888) 621-0895
89 Total Sales
1 in Camelback East Village
$880,000 Price

Estimated Value: $847,000
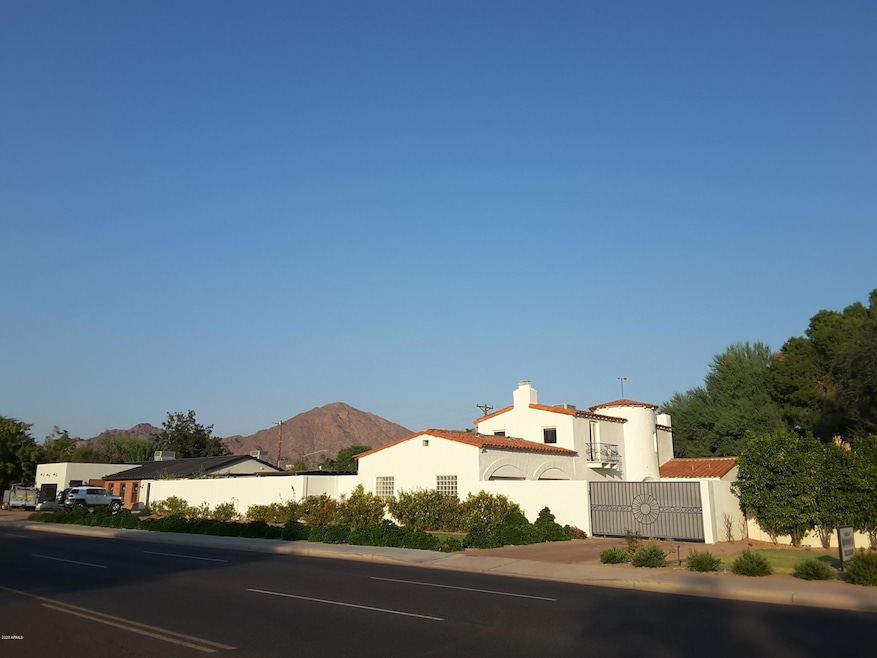
REDEVELOPMENT SITE IN ARCADIA ! OVER ONE THIRD ACRE ! PERFECT LOCATION TO SERVE ARCADIA, PV, BILTMORE, SCOTTSDALE ! (Clearly the highest and best use is commercial office.) Redevelopment already approved next door. Please call to schedule your property tour TODAY.)
Last Agent to Sell the Property
ICG-Phoenix, LLC License #BR043254000 Listed on: 10/20/2020
We collect this data history from publicly available records. To have your information removed, we recommend requesting removal directly through your county’s website.
Heather Scriven
Jason Mitchell Real Estate
(888) 621-0895
89 Total Sales
1 in Camelback East Village
$880,000 Price
Oswald Nkengurikiyimana
Deluxe Prime Realty
(623) 335-0232
107 Total Sales
1 in Camelback East Village
$279,000 Price
Isaac Radcliffe
Real Broker
(623) 335-0271
49 Total Sales
1 in Camelback East Village
$325,000 Price
Braden Johnson
Limitless Real Estate
(877) 629-6469
150 Total Sales
4 in Camelback East Village
$427K - $615K Price Range
Chris Lundberg
Redeemed Real Estate
(623) 400-5946
142 Total Sales
4 in Camelback East Village
$740K - $3.6M Price Range
Melinda Muller
Arizona Best Real Estate
(855) 274-3205
116 Total Sales
3 in Camelback East Village
$360K - $3M Price Range
We collect this data history from publicly available records. To have your information removed, we recommend requesting removal directly through your county’s website.
| Date | Buyer | Sale Price | Title Company |
|---|---|---|---|
| -- | Premier Title Agency | ||
| $745,000 | Premier Title | ||
| $450,000 | Metropolitan Title Agency | ||
| -- | Metropolitan Title Agency | ||
| -- | -- | ||
| -- | -- |
We collect this data history from publicly available records. To have your information removed, we recommend requesting removal directly through your county’s website.
| Date | Status | Borrower | Loan Amount |
|---|---|---|---|
| Open | $1,000,000 | ||
| Closed | $1,000,000 | ||
| Open | $2,800,000 | ||
| Closed | $500,000 | ||
| Closed | $1,882,500 | ||
| Closed | $1,882,500 | ||
| Closed | $596,000 | ||
| Previous Owner | $600,000 | ||
| Previous Owner | $360,000 | ||
| Previous Owner | $382,500 | ||
| Previous Owner | $360,000 |
We collect this data history from publicly available records. To have your information removed, we recommend requesting removal directly through your county’s website.
| Date | Event | Price | List to Sale | Price per Sq Ft | Prior Sale |
|---|---|---|---|---|---|
| 06/02/2021 06/02/21 | Sold | $745,000 | -3.9% | $257 / Sq Ft | |
| 02/02/2021 02/02/21 | Pending | -- | -- | -- | |
| 01/09/2021 01/09/21 | Price Changed | $775,000 | -3.1% | $267 / Sq Ft | |
| 10/20/2020 10/20/20 | For Sale | $799,900 | +77.8% | $276 / Sq Ft | |
| 09/30/2016 09/30/16 | Sold | $450,000 | 0.0% | $155 / Sq Ft | View Prior Sale |
| 09/29/2016 09/29/16 | Pending | -- | -- | -- | |
| 09/29/2016 09/29/16 | For Sale | $450,000 | -- | $155 / Sq Ft |
We collect this data history from publicly available records. To have your information removed, we recommend requesting removal directly through your county’s website.
| Year | Tax Paid | Tax Assessment Tax Assessment Total Assessment is a certain percentage of the fair market value that is determined by local assessors to be the total taxable value of land and additions on the property. | Land | Improvement |
|---|---|---|---|---|
| 2025 | $11,194 | $32,715 | $32,715 | |
| 2024 | $2,520 | $31,157 | $31,157 | |
| 2023 | $2,520 | $63,135 | $63,135 | $0 |
| 2022 | $3,004 | $54,370 | $10,870 | $43,500 |
| 2021 | $3,157 | $49,620 | $9,920 | $39,700 |
| 2020 | $3,566 | $45,320 | $9,060 | $36,260 |
| 2019 | $3,433 | $43,420 | $8,680 | $34,740 |
| 2018 | $3,301 | $43,660 | $8,730 | $34,930 |
| 2017 | $3,171 | $37,380 | $7,470 | $29,910 |
| 2016 | $3,090 | $38,420 | $7,680 | $30,740 |
| 2015 | $2,832 | $38,100 | $7,620 | $30,480 |
Seller's Agent in 2021
David Siwinski
ICG-Phoenix, LLC
(602) 571-0088
1 in this area
10 Total Sales
B
Buyer's Agent in 2021
Brent Nardecchia
RETSY
(602) 842-0000
4 in this area
6 Total Sales
Seller's Agent in 2016
Robert Joffe
Compass
(602) 989-8300
149 in this area
239 Total Sales
Source: Arizona Regional Multiple Listing Service (ARMLS)
MLS Number: 6149391
APN: 127-08-115
Disclaimer: Certain information contained herein is derived from information provided by parties other than Homes.com. All information provided is deemed reliable, but is not guaranteed to be accurate and should be independently verified.
All information should be verified by the recipient and none is guaranteed as accurate by ARMLS
Listing Information presented by local MLS brokerage: Ten-X, local REALTOR®- Arlene Richardson - (888)-952-6393
Ask me questions while you tour the home.