
Jesse Haskins
Keller Williams Premier Partners
(503) 905-9714
57 Total Sales
1 in Southwest Gresham
$435,000 Price
Estimated Value: $541,000 - $570,000
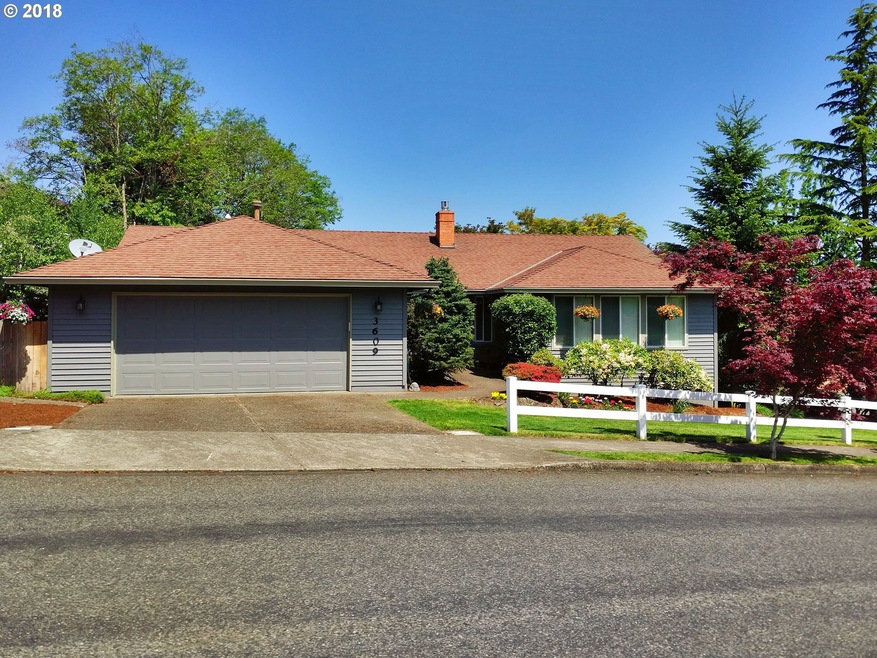
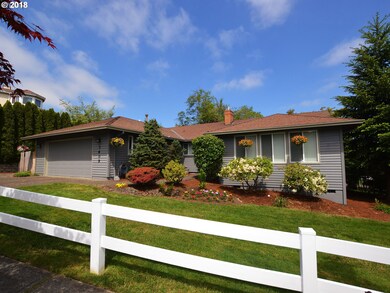
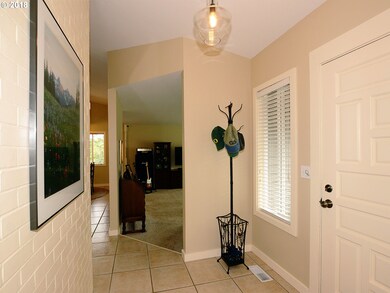
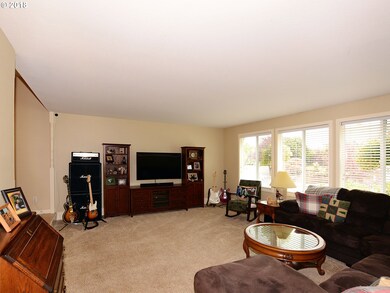
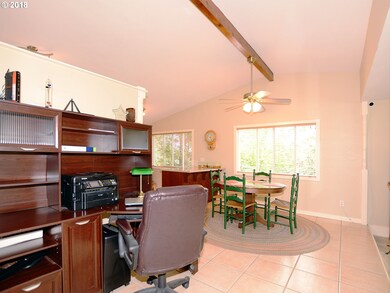
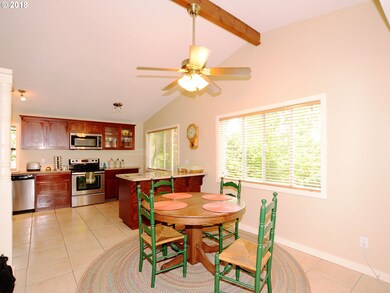
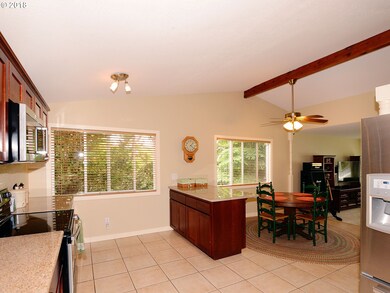
Enjoy spacious single level living in the popular Hunter's Highland neighborhood. The living area centers around the updated kitchen with handsome cherry cabinets. The family room with high ceiling features a traditional brick fireplace with a classy high-end gas insert. The corner lot has been designed with easy care landscaping in mind, boasting mature trees and shrubs. There is also a storage building inside the fenced back yard.
Last Agent to Sell the Property
Berkshire Hathaway HomeServices NW Real Estate License #880100065 Listed on: 05/21/2018
We collect this data history from publicly available records. To have your information removed, we recommend requesting removal directly through your county’s website.
Jesse Haskins
Keller Williams Premier Partners
(503) 905-9714
57 Total Sales
1 in Southwest Gresham
$435,000 Price
Elaine Powers
John L. Scott Portland Metro
(971) 256-9259
66 Total Sales
3 in Southwest Gresham
$378K - $588K Price Range
Terry Foster
eXp Realty, LLC
(503) 738-1929
104 Total Sales
2 in Southwest Gresham
$427K - $564K Price Range
Bryce Rosenbaum
Harcourts Real Estate Network Group
(971) 339-0134
239 Total Sales
1 in Southwest Gresham
$590,000 Price
Bill Bailey
RE/MAX Advantage Group
(503) 546-1532
156 Total Sales
3 in Southwest Gresham
$474K - $800K Price Range
Jordan McAllister
MORE Realty
(503) 210-9913
121 Total Sales
1 in Southwest Gresham
$518,000 Price
We collect this data history from publicly available records. To have your information removed, we recommend requesting removal directly through your county’s website.
| Date | Buyer | Sale Price | Title Company |
|---|---|---|---|
| -- | None Listed On Document | ||
| Chut Chanty | -- | Fidelity Natl Ttl Co Of Or | |
| C & I Brittany Llc | -- | None Available | |
| Vanwinkle Scott | $204,750 | Fidelity Natl Title Co Of Or | |
| Aurora Loan Services Llc | $272,800 | Fatco | |
| Laford Jason | -- | Accommodation | |
| Laford Jason | $322,000 | Transnation Title Agency Or | |
| Stellar Results Inc | $256,000 | Transnation | |
| Stellar Results Inc | $256,050 | None Available | |
| Haverkamp Lawrence | -- | Lawyers Title Ins | |
| Haverkamp Lawrence | -- | Chicago Title Insurance Co | |
| Haverkamp Lawrence C | -- | Chicago Title Insurance Co | |
| Haverkamp Lawrence | -- | -- | |
| Haverkamp Lawrence | -- | -- |
We collect this data history from publicly available records. To have your information removed, we recommend requesting removal directly through your county’s website.
| Date | Status | Borrower | Loan Amount |
|---|---|---|---|
| Previous Owner | $201,040 | ||
| Previous Owner | Laford Jason | $257,600 | |
| Previous Owner | Stellar Results Inc | $64,400 | |
| Previous Owner | Haverkamp Lawrence | $229,500 |
We collect this data history from publicly available records. To have your information removed, we recommend requesting removal directly through your county’s website.
| Date | Event | Price | List to Sale | Price per Sq Ft |
|---|---|---|---|---|
| 08/07/2018 08/07/18 | Sold | $395,000 | -1.2% | $207 / Sq Ft |
| 06/18/2018 06/18/18 | Pending | -- | -- | -- |
| 06/03/2018 06/03/18 | For Sale | $399,900 | -- | $209 / Sq Ft |
We collect this data history from publicly available records. To have your information removed, we recommend requesting removal directly through your county’s website.
| Year | Tax Paid | Tax Assessment Tax Assessment Total Assessment is a certain percentage of the fair market value that is determined by local assessors to be the total taxable value of land and additions on the property. | Land | Improvement |
|---|---|---|---|---|
| 2025 | $6,356 | $335,620 | ||
| 2024 | $6,088 | $325,850 | ||
| 2023 | $5,481 | $316,360 | $0 | $0 |
| 2022 | $5,278 | $307,150 | $0 | $0 |
| 2021 | $5,298 | $298,210 | $0 | $0 |
| 2020 | $4,878 | $289,530 | $0 | $0 |
| 2019 | $4,759 | $281,100 | $0 | $0 |
| 2018 | $4,565 | $272,920 | $0 | $0 |
| 2017 | $4,412 | $264,980 | $0 | $0 |
| 2016 | $4,283 | $257,270 | $0 | $0 |
| 2015 | $4,168 | $249,780 | $0 | $0 |
| 2014 | $4,027 | $242,510 | $0 | $0 |
Seller's Agent in 2018
Tim Sellers
BHHS Oregon- Northwest
(503) 519-3333
70 Total Sales
Buyer's Agent in 2018
Christina Tenbarge
Georgetown Realty, Inc.
(503) 997-1060
3 in this area
34 Total Sales
Source: Regional Multiple Listing Service (RMLS)
MLS Number: 18460885
APN: R184902
Disclaimer: Certain information contained herein is derived from information provided by parties other than Homes.com. All information provided is deemed reliable, but is not guaranteed to be accurate and should be independently verified.
The content relating to real estate for sale on this web site comes in part from the IDX program of the RMLS™ of Portland, Oregon. Real estate listings held by brokerage firms other than Ten-X are marked with the RMLS™ logo, and detailed information about these properties includes the names of the listing brokers. Listing content is copyright © 2026 RMLS™, Portland, Oregon. Some properties which appear for sale on this web site may subsequently have sold or may no longer be available. All information provided is deemed reliable but is not guaranteed and should be independently verified.
Ask me questions while you tour the home.