
Kim Arscott
Hybrid Real Estate
(541) 204-2575
83 Total Sales
11 in Churchill
$120K - $1.1M Price Range

Estimated Value: $485,000 - $517,795
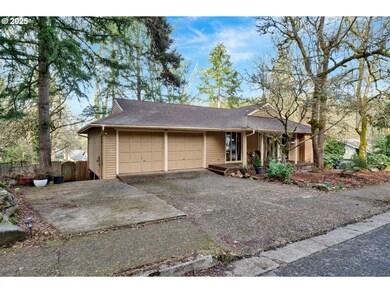
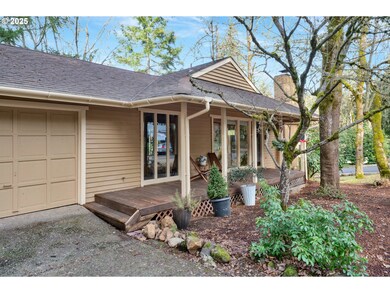
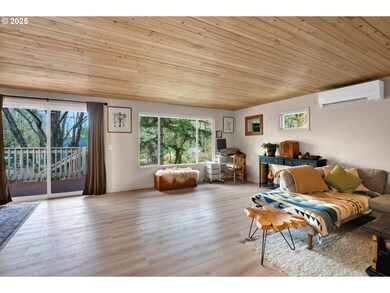
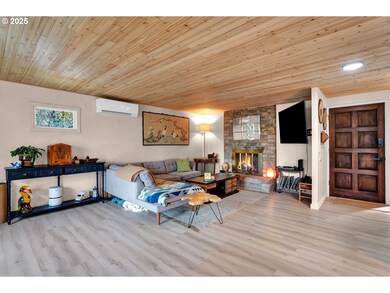
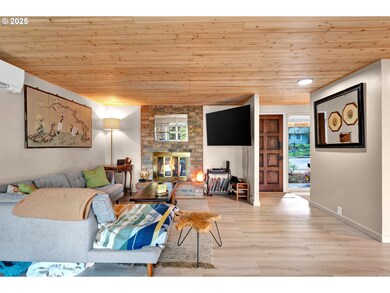
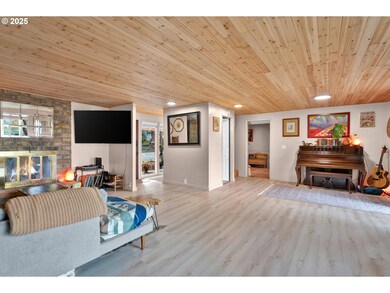
This fully remodeled home is nestled in a desirable neighborhood near schools, shopping, bike paths, and the Wild Iris hiking trail. Recent updates include new stainless-steel appliances, granite countertops, luxury vinyl plank flooring, fresh carpet, updated lighting, fixtures, and vinyl windows and sliders. The spacious living room features a cozy wood-burning fireplace and a slider leading to the deck overlooking the fenced backyard with views beyond. The kitchen boasts stainless steel appliances, an eating area, tile flooring, and refinished cabinets. The primary suite includes a full bath and private patio access. Climate-controlled with two ductless heat pumps, this home ensures year-round comfort. Relax and enjoy a beverage on covered front deck. Additional features include RV parking or boat storage.
Last Agent to Sell the Property
United Real Estate Properties Brokerage Email: simon@urepro.com License #960500089 Listed on: 02/27/2025
We collect this data history from publicly available records. To have your information removed, we recommend requesting removal directly through your county’s website.
Kim Arscott
Hybrid Real Estate
(541) 204-2575
83 Total Sales
11 in Churchill
$120K - $1.1M Price Range
Chelsea Dietmeyer
TALL FIRS REALTY LLC
(541) 214-2125
44 Total Sales
3 in Churchill
$765K - $1.1M Price Range
Stephanie Noble
Hybrid Real Estate
(541) 255-1667
34 Total Sales
1 in Churchill
$450,000 Price
Curtis Phillips
Blue Pool Realty
(458) 209-3528
88 Total Sales
4 in Churchill
$268K - $1M Price Range
Christopher Bauman
Triple Oaks Realty LLC
(541) 532-3072
55 Total Sales
3 in Churchill
$315K - $390K Price Range
Amanda Switzer
Keller Williams Realty Eugene and Springfield
(458) 221-9784
57 Total Sales
1 in Churchill
$245,000 Price
We collect this data history from publicly available records. To have your information removed, we recommend requesting removal directly through your county’s website.
| Date | Buyer | Sale Price | Title Company |
|---|---|---|---|
| $505,000 | Evergreen Land Title | ||
| $405,000 | Fidelity National Title | ||
| -- | None Listed On Document | ||
| -- | None Available | ||
| -- | Cascade Title Co |
We collect this data history from publicly available records. To have your information removed, we recommend requesting removal directly through your county’s website.
| Date | Status | Borrower | Loan Amount |
|---|---|---|---|
| Open | $505,000 | ||
| Previous Owner | $275,000 | ||
| Previous Owner | $60,000 |
We collect this data history from publicly available records. To have your information removed, we recommend requesting removal directly through your county’s website.
| Date | Event | Price | List to Sale | Price per Sq Ft | Prior Sale |
|---|---|---|---|---|---|
| 04/04/2025 04/04/25 | Sold | $505,000 | +1.0% | $292 / Sq Ft | |
| 03/04/2025 03/04/25 | Pending | -- | -- | -- | |
| 02/27/2025 02/27/25 | For Sale | $500,000 | +23.5% | $289 / Sq Ft | |
| 02/29/2024 02/29/24 | Sold | $405,000 | -5.8% | $234 / Sq Ft | View Prior Sale |
| 01/08/2024 01/08/24 | Pending | -- | -- | -- | |
| 11/27/2023 11/27/23 | For Sale | $430,000 | 0.0% | $249 / Sq Ft | |
| 10/30/2023 10/30/23 | Pending | -- | -- | -- | |
| 10/16/2023 10/16/23 | Price Changed | $430,000 | -4.4% | $249 / Sq Ft | |
| 09/01/2023 09/01/23 | For Sale | $450,000 | -- | $260 / Sq Ft |
We collect this data history from publicly available records. To have your information removed, we recommend requesting removal directly through your county’s website.
| Year | Tax Paid | Tax Assessment Tax Assessment Total Assessment is a certain percentage of the fair market value that is determined by local assessors to be the total taxable value of land and additions on the property. | Land | Improvement |
|---|---|---|---|---|
| 2025 | $5,163 | $264,990 | ||
| 2024 | $5,099 | $257,272 | ||
| 2023 | $5,099 | $249,779 | ||
| 2022 | $4,777 | $242,504 | $0 | $0 |
| 2021 | $4,486 | $235,441 | $0 | $0 |
| 2020 | $4,502 | $228,584 | $0 | $0 |
| 2019 | $4,348 | $221,927 | $0 | $0 |
| 2018 | $4,093 | $209,188 | $0 | $0 |
| 2017 | $3,874 | $209,188 | $0 | $0 |
| 2016 | $3,748 | $203,095 | $0 | $0 |
| 2015 | $3,622 | $197,180 | $0 | $0 |
| 2014 | $3,536 | $191,437 | $0 | $0 |
Seller's Agent in 2025
Sally Jo Wickham
United Real Estate Properties
(541) 954-7838
5 in this area
99 Total Sales
Buyer's Agent in 2025
Emilee Sievers
Hybrid Real Estate
(541) 514-6243
4 in this area
47 Total Sales
Seller's Agent in 2024
Mariela Castellanos Velazquez
United Real Estate Properties
(541) 654-2942
2 in this area
80 Total Sales
S
Buyer's Agent in 2024
Steve Wickham
United Real Estate Properties
(541) 953-7475
2 in this area
14 Total Sales
Source: Regional Multiple Listing Service (RMLS)
MLS Number: 709300425
APN: 1042892
Disclaimer: Certain information contained herein is derived from information provided by parties other than Homes.com. All information provided is deemed reliable, but is not guaranteed to be accurate and should be independently verified.
The content relating to real estate for sale on this web site comes in part from the IDX program of the RMLS™ of Portland, Oregon. Real estate listings held by brokerage firms other than Ten-X are marked with the RMLS™ logo, and detailed information about these properties includes the names of the listing brokers. Listing content is copyright © 2026 RMLS™, Portland, Oregon. Some properties which appear for sale on this web site may subsequently have sold or may no longer be available. All information provided is deemed reliable but is not guaranteed and should be independently verified.
Ask me questions while you tour the home.