
Kimberley Tufts
EXP Realty
(855) 714-1765
225 Total Sales
1 in Southeast Manchester
$350,000 Price


Estimated Value: $556,000 - $575,706
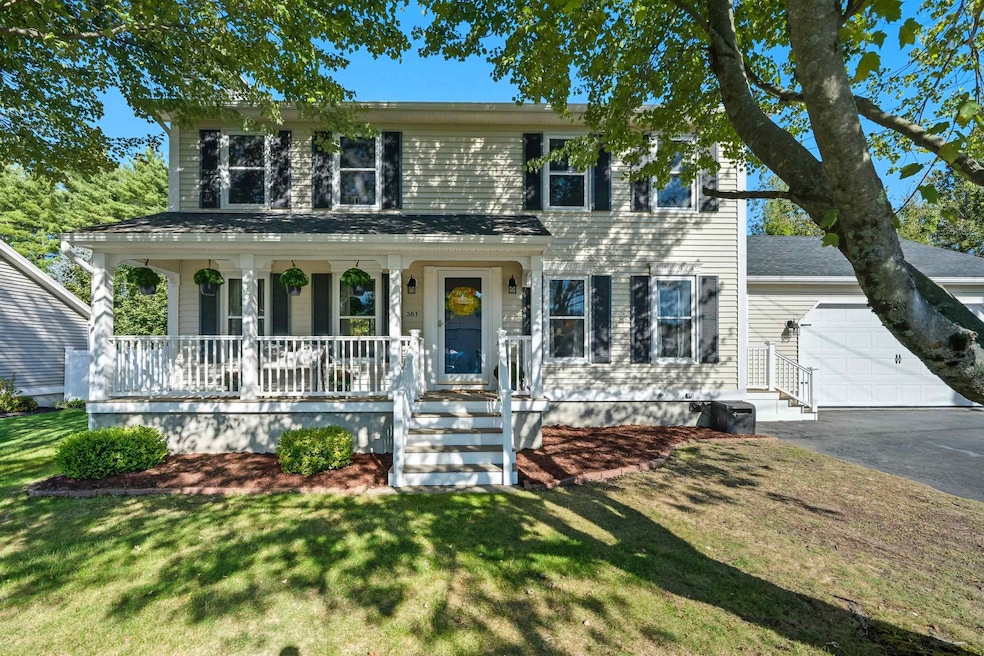
Welcome to Meagan’s Meadow! This 3-bedroom, 2-bath home offers a bright and functional layout. The first floor features hardwood floors, an open-concept living and dining area, and a kitchen with an abundance of cabinets and gas cooking, plus a pantry and side entry with mudroom space. A slider from the dining room opens to the fully fenced-in backyard, perfect for entertaining or play. A convenient 3⁄4 bath completes the main level. Upstairs, the vaulted-ceiling primary suite offers two closets, while two additional good-sized bedrooms provide comfort and versatility. Enjoy your favorite book or morning coffee on the charming farmer’s porch. Additional highlights include an attached garage, updated electrical panel, basement with finishing potential, and a great yard for outdoor living.
Last Agent to Sell the Property
William Raveis R.E. & Home Services License #078244 Listed on: 09/24/2025
We collect this data history from publicly available records. To have your information removed, we recommend requesting removal directly through your county’s website.
Kimberley Tufts
EXP Realty
(855) 714-1765
225 Total Sales
1 in Southeast Manchester
$350,000 Price
Jeffrey Brown
American Dream Real Estate Associates, L
(603) 931-4209
33 Total Sales
1 in Southeast Manchester
$450,000 Price
Jill McGowan
Silver Key Homes Realty
(844) 741-9445
75 Total Sales
1 in Southeast Manchester
$190,000 Price
Majlinda Shishko
RE/MAX Synergy
(603) 505-8812
41 Total Sales
1 in Southeast Manchester
$517,150 Price
Jonathan Farwell
Keller Williams Realty-Metropolitan
(207) 690-5247
59 Total Sales
1 in Southeast Manchester
$345,000 Price
Tyler Costa
Keller Williams Realty-Metropolitan
(844) 412-1474
98 Total Sales
1 in Southeast Manchester
$445,000 Price
We collect this data history from publicly available records. To have your information removed, we recommend requesting removal directly through your county’s website.
| Date | Buyer | Sale Price | Title Company |
|---|---|---|---|
| $560,000 | -- | ||
| $520,000 | None Available | ||
| $495,000 | None Available | ||
| -- | None Available | ||
| -- | None Available | ||
| $143,000 | -- |
We collect this data history from publicly available records. To have your information removed, we recommend requesting removal directly through your county’s website.
| Date | Status | Borrower | Loan Amount |
|---|---|---|---|
| Previous Owner | $494,000 | ||
| Previous Owner | $470,250 | ||
| Closed | $100,000 |
We collect this data history from publicly available records. To have your information removed, we recommend requesting removal directly through your county’s website.
| Date | Event | Price | List to Sale | Price per Sq Ft | Prior Sale |
|---|---|---|---|---|---|
| 11/21/2025 11/21/25 | Sold | $560,000 | 0.0% | $343 / Sq Ft | |
| 09/26/2025 09/26/25 | Pending | -- | -- | -- | |
| 09/24/2025 09/24/25 | For Sale | $560,000 | +7.7% | $343 / Sq Ft | |
| 03/07/2023 03/07/23 | Sold | $520,000 | -0.9% | $319 / Sq Ft | View Prior Sale |
| 01/30/2023 01/30/23 | Pending | -- | -- | -- | |
| 01/11/2023 01/11/23 | For Sale | $524,900 | +6.0% | $322 / Sq Ft | |
| 05/25/2022 05/25/22 | Sold | $495,000 | +1.0% | $280 / Sq Ft | View Prior Sale |
| 05/06/2022 05/06/22 | Pending | -- | -- | -- | |
| 04/25/2022 04/25/22 | For Sale | $490,000 | -- | $277 / Sq Ft |
We collect this data history from publicly available records. To have your information removed, we recommend requesting removal directly through your county’s website.
| Year | Tax Paid | Tax Assessment Tax Assessment Total Assessment is a certain percentage of the fair market value that is determined by local assessors to be the total taxable value of land and additions on the property. | Land | Improvement |
|---|---|---|---|---|
| 2024 | $6,880 | $351,400 | $108,900 | $242,500 |
| 2023 | $6,627 | $351,400 | $108,900 | $242,500 |
| 2022 | $6,410 | $351,400 | $108,900 | $242,500 |
| 2021 | $6,146 | $347,600 | $108,900 | $238,700 |
| 2020 | $6,029 | $244,500 | $75,100 | $169,400 |
| 2019 | $5,946 | $244,500 | $75,100 | $169,400 |
| 2018 | $5,324 | $244,500 | $75,100 | $169,400 |
| 2017 | $5,176 | $244,500 | $75,100 | $169,400 |
| 2016 | $5,658 | $244,500 | $75,100 | $169,400 |
| 2015 | $5,405 | $230,600 | $65,300 | $165,300 |
| 2014 | $5,419 | $230,600 | $65,300 | $165,300 |
| 2013 | $5,228 | $230,600 | $65,300 | $165,300 |
Seller's Agent in 2025
Denise Hodgdon
William Raveis R.E. & Home Services
(978) 551-4125
2 in this area
92 Total Sales
Buyer's Agent in 2025
Melanie Norcross
Keller Williams Gateway Realty/Salem
(603) 560-3858
1 in this area
180 Total Sales
Seller's Agent in 2023
Alana Colombo
EXP Realty
(781) 475-9440
2 in this area
54 Total Sales
K
Seller's Agent in 2022
Ken Scarpetti
Sierra Realty
(603) 627-6290
1 in this area
42 Total Sales
Seller Co-Listing Agent in 2022
David Scarpetti
Sierra Realty
(603) 493-9155
1 in this area
29 Total Sales
Source: PrimeMLS
MLS Number: 5062750
APN: MNCH-000887A-000000-000059
Disclaimer: Certain information contained herein is derived from information provided by parties other than Homes.com. All information provided is deemed reliable, but is not guaranteed to be accurate and should be independently verified.
Copyright 2026 PrimeMLS, Inc. All rights reserved. This information is deemed reliable, but not guaranteed. The data relating to real estate displayed on this display comes in part from the IDX Program of PrimeMLS. The information being provided is for consumers’ personal, non-commercial use and may not be used for any purpose other than to identify prospective properties consumers may be interested in purchasing.
Ask me questions while you tour the home.