
Julia Pietrowicz
Keller Williams Northern Michigan
(231) 668-6859
332 Total Sales
1 in Harbor Springs
$348,500 Price
Estimated Value: $922,000 - $1,011,909
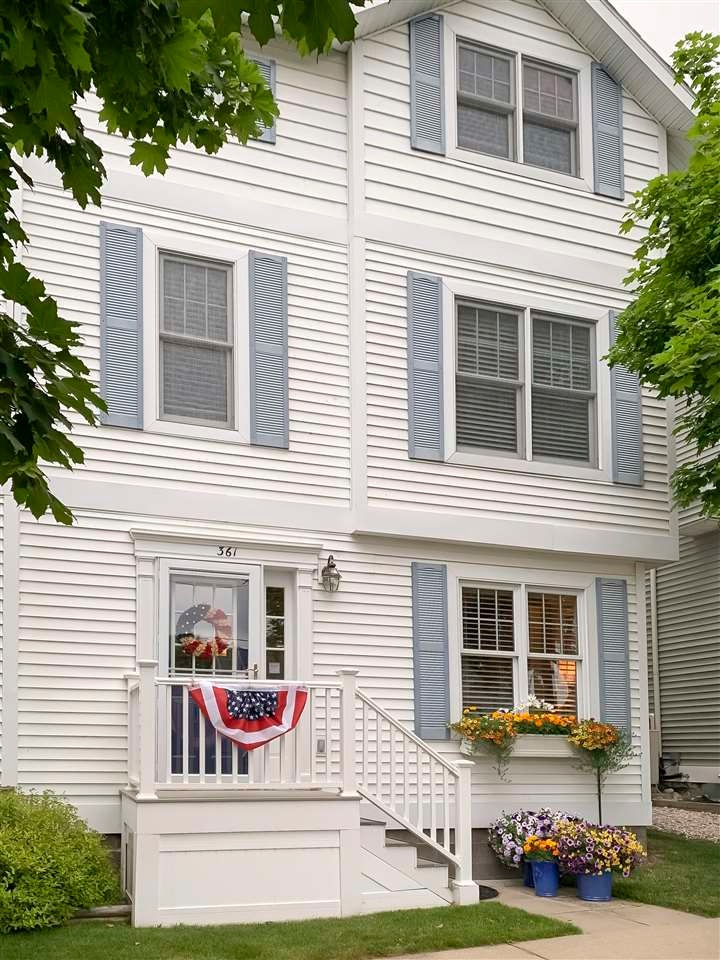
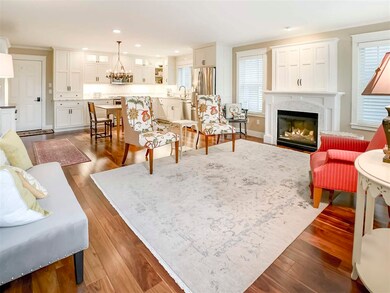
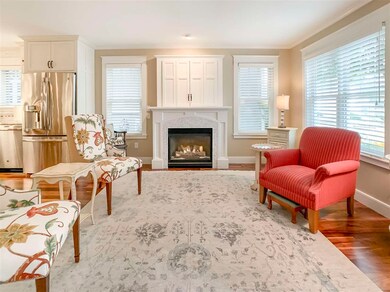
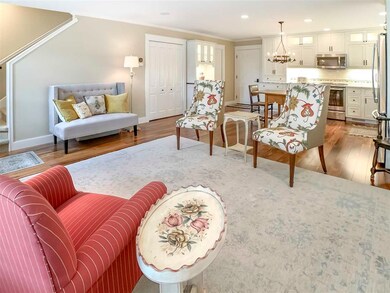
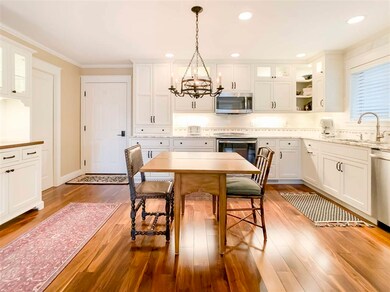
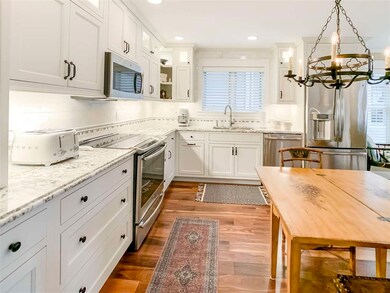
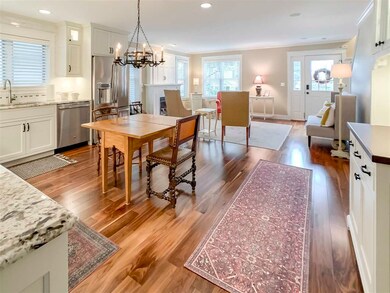
Prime DOWNTOWN location in the heart of Harbor Springs! Pristine condition! Steps from restaurants, shops, marinas, parks, theatre, library, and post office. Beautiful light-filled end unit offers views of Little Traverse Bay. 2016 impressive high-end custom renovation throughout by Wolverine Cabinet Co. of Petoskey. Offers granite countertops, hardwood flooring, GE Profile stainless appliances, featuring custom woodwork (crown moldings, solid core doors, cabinetry with Kohler fixtures) and Hunter Douglas white cottage style wood blinds. Second Floor features 3 bedrooms with 2 ensuite bathrooms; master bedroom overlooking the Bluff with ensuite bath and vaulted ceilings; an enclosed laundry with new large capacity LG washer and dryer. Amazing third floor loft area is a second master bedroom or media/fitness room complete with ensuite bath. Enjoy everything that this four-season resort town has to offer, with easy access to skiing, golfing, boating, and cultural activities. Offered mostly furnished with dinnerware, beverage glasses, and linens.
Last Agent to Sell the Property
Sharon Pressey
Coldwell Banker Schmidt - Petoskey Listed on: 07/10/2023
We collect this data history from publicly available records. To have your information removed, we recommend requesting removal directly through your county’s website.
Julia Pietrowicz
Keller Williams Northern Michigan
(231) 668-6859
332 Total Sales
1 in Harbor Springs
$348,500 Price
Joe Blachy
Petoskey Real Estate Group
(231) 715-5138
104 Total Sales
9 in Harbor Springs
$125K - $775K Price Range
Chris Christensen
Lynda's Real Estate Service
(231) 535-9698
340 Total Sales
2 in Harbor Springs
$175K - $660K Price Range
Kristin Clark
Gaslight Group Properties
(517) 246-0934
33 Total Sales
2 in Harbor Springs
$725K - $1.8M Price Range
JS
Joie Sawdon
Century 21 Realty North
(989) 898-0393
95 Total Sales
1 in Harbor Springs
$6,800,000 Price
Sarah Jones
Key Realty One
(760) 253-8063
91 Total Sales
3 in Harbor Springs
$169K - $1.2M Price Range
We collect this data history from publicly available records. To have your information removed, we recommend requesting removal directly through your county’s website.
| Date | Buyer | Sale Price | Title Company |
|---|---|---|---|
| $765,000 | Chicago Title Of Michigan Inc | ||
| Liedel Deborah A | $710,000 | -- | |
| Sausbury Scott | -- | None Available | |
| Swallow Madeleine S Trust | -- | -- | |
| Swallow Jeffery K | $370,000 | -- | |
| Harbor Bluff Llc | -- | -- | |
| Tweed Barbara | -- | -- |
We collect this data history from publicly available records. To have your information removed, we recommend requesting removal directly through your county’s website.
| Date | Event | Price | List to Sale | Price per Sq Ft | Prior Sale |
|---|---|---|---|---|---|
| 07/13/2023 07/13/23 | Sold | $815,000 | -8.9% | $419 / Sq Ft | |
| 07/10/2023 07/10/23 | For Sale | $895,000 | +17.8% | $460 / Sq Ft | |
| 09/14/2022 09/14/22 | Sold | $760,000 | -4.9% | $391 / Sq Ft | View Prior Sale |
| 07/10/2022 07/10/22 | Price Changed | $799,000 | -5.9% | $411 / Sq Ft | |
| 05/26/2022 05/26/22 | For Sale | $849,000 | +97.4% | $437 / Sq Ft | |
| 11/18/2016 11/18/16 | Sold | $430,000 | -6.3% | $221 / Sq Ft | View Prior Sale |
| 10/22/2016 10/22/16 | Pending | -- | -- | -- | |
| 08/21/2015 08/21/15 | For Sale | $459,000 | -- | $236 / Sq Ft |
We collect this data history from publicly available records. To have your information removed, we recommend requesting removal directly through your county’s website.
| Year | Tax Paid | Tax Assessment Tax Assessment Total Assessment is a certain percentage of the fair market value that is determined by local assessors to be the total taxable value of land and additions on the property. | Land | Improvement |
|---|---|---|---|---|
| 2026 | $11,458 | $405,500 | $405,500 | $0 |
| 2025 | $11,458 | $378,900 | $378,900 | $0 |
| 2024 | $128 | $386,100 | $386,100 | $0 |
| 2023 | $7,587 | $347,600 | $347,600 | $0 |
| 2022 | $7,587 | $198,200 | $198,200 | $0 |
| 2021 | $7,326 | $186,700 | $186,700 | $0 |
| 2020 | $7,238 | $188,900 | $188,900 | $0 |
| 2019 | $8,889 | $180,600 | $180,600 | $0 |
| 2018 | -- | $160,700 | $160,700 | $0 |
| 2017 | -- | $158,600 | $158,600 | $0 |
| 2016 | -- | $159,100 | $159,100 | $0 |
| 2015 | -- | $148,300 | $0 | $0 |
| 2014 | $5,912 | $152,700 | $0 | $0 |
SP
Seller's Agent in 2023
Sharon Pressey
Coldwell Banker Schmidt - Petoskey
Buyer's Agent in 2023
Sally Teal
Berkshire Hathaway HomeServices Michigan Real Estate - HS
(231) 881-9989
91 Total Sales
Seller's Agent in 2022
Charity Fuhrman
Berkshire Hathaway HomeServices Michigan Real Estate - HS
(231) 881-4878
30 Total Sales
Seller's Agent in 2016
Sam DeCamp
Gaslight Group Properties
(231) 838-4213
131 Total Sales
Buyer's Agent in 2016
Bernie Schaffer
Harbor Sotheby's International Rlty - Harbor Sprgs
(231) 838-4800
42 Total Sales
Source: Northern Michigan MLS
MLS Number: 471499
APN: 51-15-13-227-101
Disclaimer: Certain information contained herein is derived from information provided by parties other than Homes.com. All information provided is deemed reliable, but is not guaranteed to be accurate and should be independently verified.
IDX information is provided exclusively for personal, non-commercial use, and may not be used for any purpose other than to identify prospective properties consumers may be interested in purchasing. Information is deemed reliable but not guaranteed.
Ask me questions while you tour the home.