
Richelle Deane
Realty One Group Restore - Collegeville
(610) 880-3136
122 Total Sales
1 in Hatfield
$727,000 Price




Estimated Value: $448,000 - $534,000
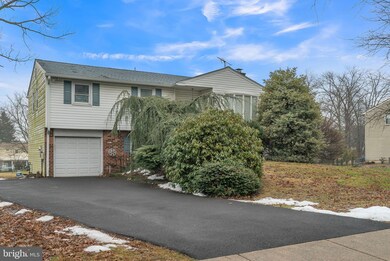
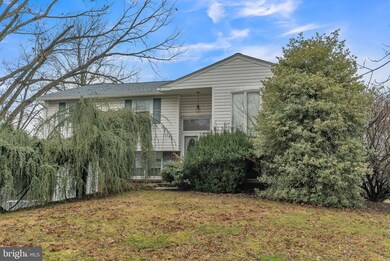
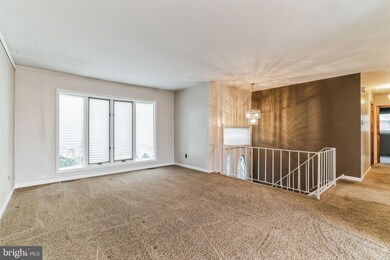
Here is your opportunity to buy in a neighborhood with higher valued homes and make this home your own with a little love and updating and get it just the way you would like it to look! This home has a great layout in a great neighborhood! It is an estate and price reflects that. Enter the home thru the front door that has a transom window above it to add some more natural light to the home. Walk up the steps to a large living room brightened with a large bay window and a dining room featuring a sliding glass door leading out to the back deck overlooking the big, flat backyard. The dining room opens to a kitchen that is not original to the home and has been updated overtime and features a breakfast bar perfect for casual dining. There are three nice sized bedrooms, some with exposed hardwood floors, on this floor that share a full hall bath that features a skylight. Downstairs leads you to a huge family room warmed by a wood burning fireplace and sliders leading out to a patio and backyard. There is another bedroom on this floor as well as another full bath. You will find the laundry room and a door to the one car garage on this level as well. This home is conveniently located to a ton of shopping and restaurants too!
Last Agent to Sell the Property
(888) 397-7352 pa.broker@exprealty.net EXP Realty, LLC Listed on: 01/26/2024
We collect this data history from publicly available records. To have your information removed, we recommend requesting removal directly through your county’s website.
Richelle Deane
Realty One Group Restore - Collegeville
(610) 880-3136
122 Total Sales
1 in Hatfield
$727,000 Price
Dave Curry
RE/MAX Legacy
(855) 698-1236
74 Total Sales
3 in Hatfield
$405K - $907K Price Range
Carlos Cesar
RE/MAX 2000
(215) 874-6110
175 Total Sales
2 in Hatfield
$283K - $500K Price Range
Monica Sutherland
Century 21 Advantage Gold-Yardley
(856) 443-4715
89 Total Sales
1 in Hatfield
$745,000 Price
David Teitelman
Hampton Preferred Real Estate Inc
(267) 727-2850
82 Total Sales
1 in Hatfield
$280,000 Price
Erica Deuschle
Keller Williams Main Line
(610) 463-0417
1,475 Total Sales
6 in Hatfield
$285K - $650K Price Range
We collect this data history from publicly available records. To have your information removed, we recommend requesting removal directly through your county’s website.
| Date | Buyer | Sale Price | Title Company |
|---|---|---|---|
| $420,000 | None Listed On Document | ||
| -- | None Available | ||
| -- | -- |
We collect this data history from publicly available records. To have your information removed, we recommend requesting removal directly through your county’s website.
| Date | Status | Borrower | Loan Amount |
|---|---|---|---|
| Open | $352,750 | ||
| Closed | $352,750 |
We collect this data history from publicly available records. To have your information removed, we recommend requesting removal directly through your county’s website.
| Date | Event | Price | List to Sale | Price per Sq Ft |
|---|---|---|---|---|
| 02/28/2024 02/28/24 | Sold | $420,000 | -1.2% | $211 / Sq Ft |
| 02/01/2024 02/01/24 | Pending | -- | -- | -- |
| 01/26/2024 01/26/24 | For Sale | $425,000 | -- | $213 / Sq Ft |
We collect this data history from publicly available records. To have your information removed, we recommend requesting removal directly through your county’s website.
| Year | Tax Paid | Tax Assessment Tax Assessment Total Assessment is a certain percentage of the fair market value that is determined by local assessors to be the total taxable value of land and additions on the property. | Land | Improvement |
|---|---|---|---|---|
| 2026 | $6,049 | $139,460 | ||
| 2025 | $5,583 | $139,460 | $47,980 | $91,480 |
| 2024 | $5,583 | $139,460 | $47,980 | $91,480 |
| 2023 | $5,344 | $139,460 | $47,980 | $91,480 |
| 2022 | $5,170 | $139,460 | $47,980 | $91,480 |
| 2021 | $5,023 | $139,460 | $47,980 | $91,480 |
| 2020 | $4,904 | $139,460 | $47,980 | $91,480 |
| 2019 | $4,822 | $139,460 | $47,980 | $91,480 |
| 2018 | $4,821 | $139,460 | $47,980 | $91,480 |
| 2017 | $4,638 | $139,460 | $47,980 | $91,480 |
| 2016 | $4,583 | $139,460 | $47,980 | $91,480 |
| 2015 | $4,401 | $139,460 | $47,980 | $91,480 |
| 2014 | $4,401 | $139,460 | $47,980 | $91,480 |
Seller's Agent in 2024
Cindy Wadsworth
EXP Realty, LLC
(215) 264-6727
133 Total Sales
Buyer's Agent in 2024
Maher Tarazi
KW Greater West Chester
(484) 876-1878
42 Total Sales
Source: Bright MLS
MLS Number: PAMC2093798
APN: 35-00-06298-003
Disclaimer: Certain information contained herein is derived from information provided by parties other than Homes.com. All information provided is deemed reliable, but is not guaranteed to be accurate and should be independently verified.
The data relating to real estate for sale on this website appears in part through the BRIGHT Internet Data Exchange program, a voluntary cooperative exchange of property listing data between licensed real estate brokerage firms, and is provided by BRIGHT through a licensing agreement.
Listing information is from various brokers who participate in the Bright MLS IDX program and not all listings may be visible on the site.
The property information being provided on or through the website is for the personal, non-commercial use of consumers and such information may not be used for any purpose other than to identify prospective properties consumers may be interested in purchasing.
Some properties which appear for sale on the website may no longer be available because they are for instance, under contract, sold or are no longer being offered for sale.
Property information displayed is deemed reliable but is not guaranteed.
Copyright 2026 Bright MLS, Inc.
Ask me questions while you tour the home.