JD
Seller's Agent in 2022
Jessica Damron
Wilson Family Realty Corp

Estimated Value: $123,311
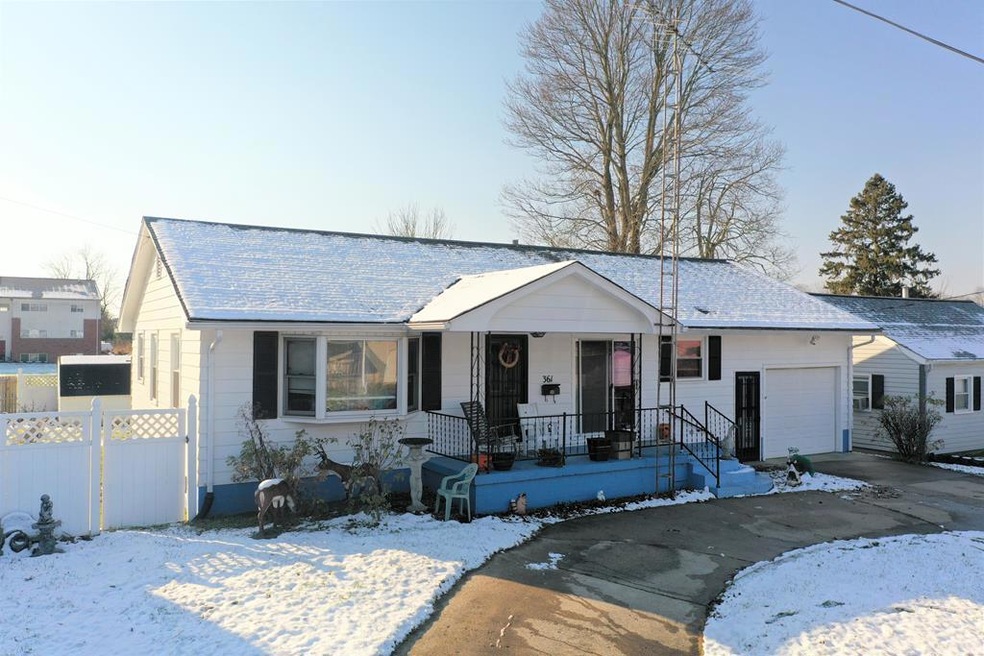
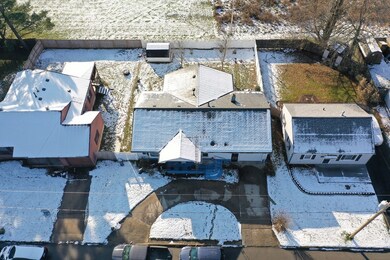
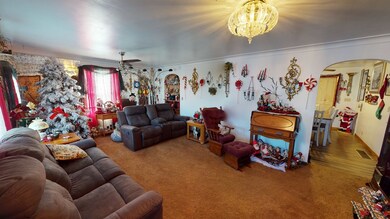
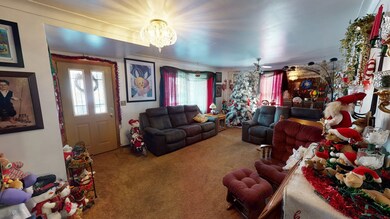
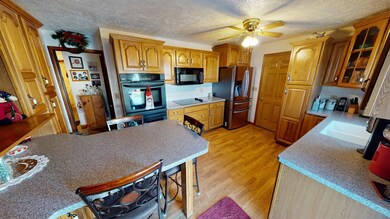
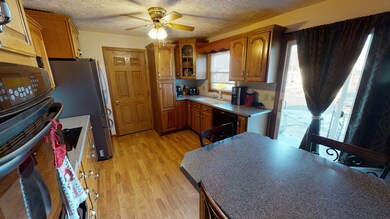
This Home Comes with Plenty of Space Inside! 3 Bedroom, 1 Bathroom, Large Full Basement. Master Bedroom is Very Spacious with a Beautiful Barn Wood Slider Door. Eat-In Kitchen, New Paint & Flooring in Some Rooms. New Hot Water Tank (Nov. 2021), Updated Roof in 2018. Closet Doors will be Installed at a Later Date. Wrap-Around Driveway Makes for Extra Parking or an Easy Exit. Yard Space is Partially Fenced-In. Can't Beat this Space at this Price!
Last Agent to Sell the Property
Jessica Damron
Wilson Family Realty Corp Listed on: 11/29/2021
Last Buyer's Agent
Micah Wolfersberger
Sluss Realty License #2021001402
We collect this data history from publicly available records. To have your information removed, we recommend requesting removal directly through your county’s website.
We collect this data history from publicly available records. To have your information removed, we recommend requesting removal directly through your county’s website.
| Date | Buyer | Sale Price | Title Company |
|---|---|---|---|
| $90,500 | None Listed On Document | ||
| Parsley Brian | -- | Dhi Title Corp | |
| Robinson Roy E | -- | -- |
We collect this data history from publicly available records. To have your information removed, we recommend requesting removal directly through your county’s website.
| Date | Status | Borrower | Loan Amount |
|---|---|---|---|
| Open | $91,414 | ||
| Previous Owner | Robinson Roy E | $104,300 | |
| Previous Owner | Robinson Roy E | $141,000 |
We collect this data history from publicly available records. To have your information removed, we recommend requesting removal directly through your county’s website.
| Date | Event | Price | List to Sale | Price per Sq Ft | Prior Sale |
|---|---|---|---|---|---|
| 01/14/2022 01/14/22 | Sold | $90,500 | +5.2% | $66 / Sq Ft | |
| 12/12/2021 12/12/21 | Pending | -- | -- | -- | |
| 11/30/2021 11/30/21 | For Sale | $86,000 | +146.4% | $63 / Sq Ft | |
| 02/11/2016 02/11/16 | Sold | $34,900 | -38.2% | $31 / Sq Ft | View Prior Sale |
| 01/28/2016 01/28/16 | Pending | -- | -- | -- | |
| 11/09/2015 11/09/15 | For Sale | $56,500 | -- | $50 / Sq Ft |
We collect this data history from publicly available records. To have your information removed, we recommend requesting removal directly through your county’s website.
| Year | Tax Paid | Tax Assessment Tax Assessment Total Assessment is a certain percentage of the fair market value that is determined by local assessors to be the total taxable value of land and additions on the property. | Land | Improvement |
|---|---|---|---|---|
| 2025 | $1,261 | $35,760 | $1,840 | $33,920 |
| 2024 | $1,261 | $35,760 | $1,840 | $33,920 |
| 2023 | $1,264 | $19,820 | $1,280 | $18,540 |
| 2022 | $895 | $19,820 | $1,280 | $18,540 |
| 2021 | $918 | $19,820 | $1,280 | $18,540 |
| 2020 | $792 | $16,680 | $1,280 | $15,400 |
| 2019 | $816 | $16,680 | $1,280 | $15,400 |
| 2018 | $815 | $16,680 | $1,280 | $15,400 |
| 2017 | $846 | $16,640 | $1,280 | $15,360 |
| 2016 | $818 | $16,640 | $1,280 | $15,360 |
| 2015 | $816 | $16,640 | $1,280 | $15,360 |
| 2014 | $384 | $16,640 | $1,280 | $15,360 |
| 2013 | $384 | $16,640 | $1,280 | $15,360 |
JD
Seller's Agent in 2022
Jessica Damron
Wilson Family Realty Corp
MW
Buyer's Agent in 2022
Micah Wolfersberger
Sluss Realty
KS
Seller's Agent in 2016
Kimberly Sansom-Zellner
Sluss Realty
Source: Mansfield Association of REALTORS®
MLS Number: 9052223

APN: 19-0026509.000
Disclaimer: Certain information contained herein is derived from information provided by parties other than Homes.com. All information provided is deemed reliable, but is not guaranteed to be accurate and should be independently verified.
IDX information is provided exclusively for personal, non-commercial use, and may not be used for any purpose other than to identify prospective properties consumers may be interested in purchasing. Information is deemed reliable but not guaranteed.
Ask me questions while you tour the home.