
Diana Ferguson
Keller Williams Realty Portland Elite
(971) 288-0791
168 Total Sales
4 in Kelly Creek
$422K - $610K Price Range
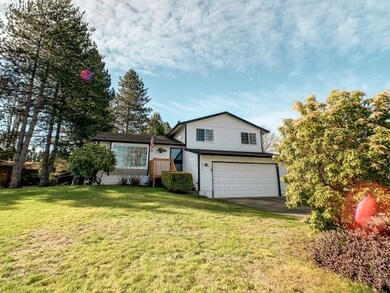
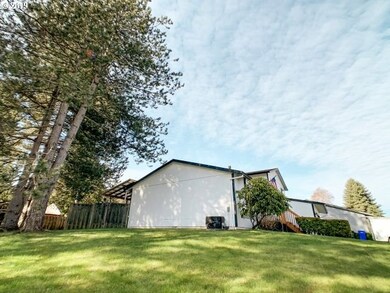
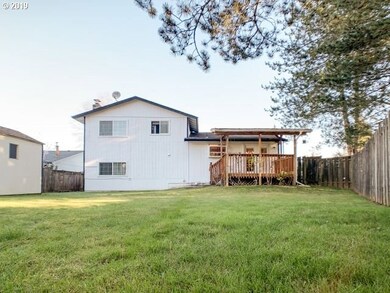
Estimated Value: $463,068
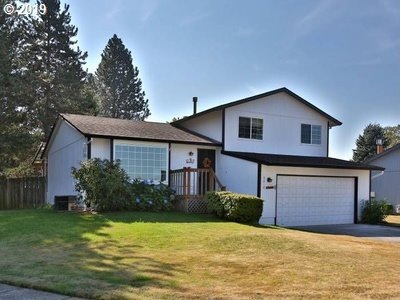
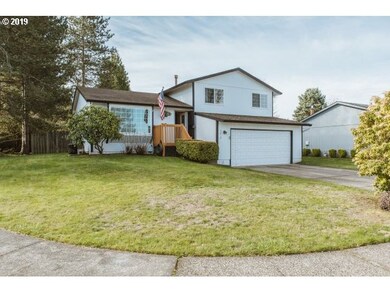
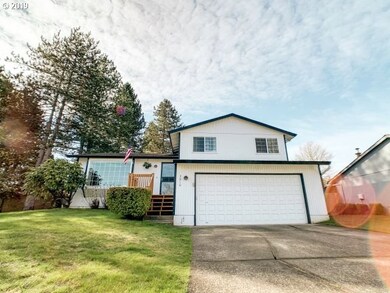
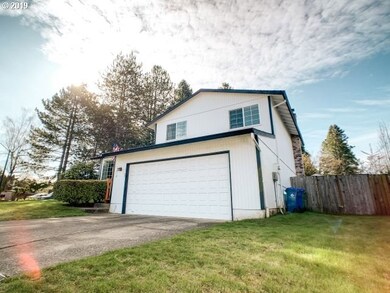
Very nice, clean home, hardwood flooring on main level installed 6 years ago, vaulted ceiling, central A/C, fully fenced yard with raised bed with flowers, covered deck, large shed, possible R/V parking, quiet neighborhood, close to Hwy. All appliances included.
Last Agent to Sell the Property
MORE Realty License #200006108 Listed on: 03/30/2019
Last Buyer's Agent
Joseph Rodman
Oregon First License #201230099
We collect this data history from publicly available records. To have your information removed, we recommend requesting removal directly through your county’s website.
Diana Ferguson
Keller Williams Realty Portland Elite
(971) 288-0791
168 Total Sales
4 in Kelly Creek
$422K - $610K Price Range
Nick Shivers
eXp Realty, LLC
(971) 232-4415
1,251 Total Sales
6 in Kelly Creek
$450K - $663K Price Range
Chance Jackson
Realty One Group Discovery
(541) 402-5110
41 Total Sales
1 in Kelly Creek
$455,000 Price
Israel Hill
John L. Scott Portland Central
(844) 418-2060
141 Total Sales
1 in Kelly Creek
$465,000 Price
Robie Ranes
Realty One Group Pacifica
(971) 272-8964
56 Total Sales
1 in Kelly Creek
$645,000 Price
Jaime Espenel
John L. Scott Portland Central
(833) 640-0123
25 Total Sales
1 in Kelly Creek
$479,000 Price
We collect this data history from publicly available records. To have your information removed, we recommend requesting removal directly through your county’s website.
| Date | Buyer | Sale Price | Title Company |
|---|---|---|---|
| $353,500 | Chicago Title Company Of Or | ||
| Sheifer Victor | -- | Wfg Title | |
| Sheifer Victor | $179,900 | First American |
We collect this data history from publicly available records. To have your information removed, we recommend requesting removal directly through your county’s website.
| Date | Status | Borrower | Loan Amount |
|---|---|---|---|
| Open | $20,000 | ||
| Closed | Mathews Joshua | $10,000 | |
| Open | Mathews Joshua | $229,500 | |
| Previous Owner | Sheifer Victor | $171,500 | |
| Previous Owner | Sheifer Victor | $176,641 |
We collect this data history from publicly available records. To have your information removed, we recommend requesting removal directly through your county’s website.
| Date | Event | Price | List to Sale | Price per Sq Ft |
|---|---|---|---|---|
| 06/14/2019 06/14/19 | Sold | $353,500 | -1.8% | $214 / Sq Ft |
| 04/22/2019 04/22/19 | Pending | -- | -- | -- |
| 04/12/2019 04/12/19 | For Sale | $359,900 | -- | $218 / Sq Ft |
We collect this data history from publicly available records. To have your information removed, we recommend requesting removal directly through your county’s website.
| Year | Tax Paid | Tax Assessment Tax Assessment Total Assessment is a certain percentage of the fair market value that is determined by local assessors to be the total taxable value of land and additions on the property. | Land | Improvement |
|---|---|---|---|---|
| 2025 | $4,982 | $244,830 | ||
| 2024 | $4,769 | $237,700 | ||
| 2023 | $4,769 | $230,780 | ||
| 2022 | $4,224 | $224,060 | $0 | $0 |
| 2021 | $4,117 | $217,540 | $0 | $0 |
| 2020 | $3,874 | $211,210 | $0 | $0 |
| 2019 | $3,773 | $205,060 | $0 | $0 |
| 2018 | $3,597 | $199,090 | $0 | $0 |
| 2017 | $3,451 | $193,300 | $0 | $0 |
| 2016 | $3,043 | $187,670 | $0 | $0 |
| 2015 | $2,977 | $182,210 | $0 | $0 |
| 2014 | $2,905 | $176,910 | $0 | $0 |
Seller's Agent in 2019
Valentina Kilyukh
MORE Realty
(503) 349-1642
21 Total Sales
JR
Buyer's Agent in 2019
Joseph Rodman
Oregon First
Source: Regional Multiple Listing Service (RMLS)
MLS Number: 19362167
APN: R242961
Disclaimer: Certain information contained herein is derived from information provided by parties other than Homes.com. All information provided is deemed reliable, but is not guaranteed to be accurate and should be independently verified.
The content relating to real estate for sale on this web site comes in part from the IDX program of the RMLS™ of Portland, Oregon. Real estate listings held by brokerage firms other than Ten-X are marked with the RMLS™ logo, and detailed information about these properties includes the names of the listing brokers. Listing content is copyright © 2026 RMLS™, Portland, Oregon. Some properties which appear for sale on this web site may subsequently have sold or may no longer be available. All information provided is deemed reliable but is not guaranteed and should be independently verified.
Ask me questions while you tour the home.