
Barb Deggans
COLDWELL BANKER REALTY
(727) 349-2672
60 Total Sales
1 in East Bradenton
$280,000 Price
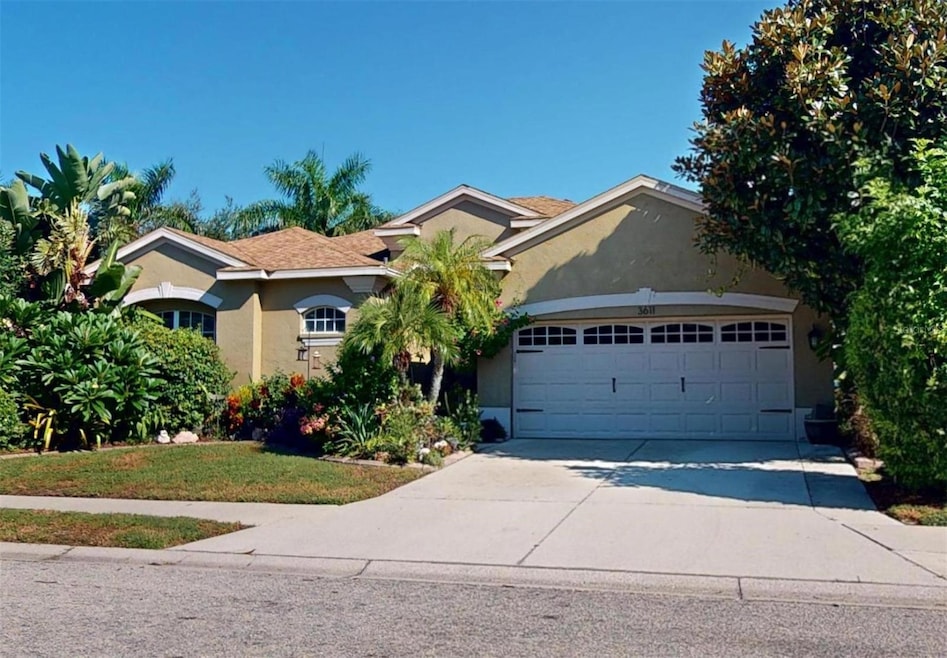
Welcome to this beautifully updated 1,974 sq. ft. retreat, designed for comfort, style, and Florida living at its finest. Step inside to find fresh professional interior paint (2025), elegant scratch-resistant wood flooring, and a bright, open layout. The gourmet kitchen boasts 42” maple cabinets with crown molding, custom lighting, stainless steel appliances, convection/induction range—perfect for any home chef.
Enjoy peace of mind with major updates, including a new A/C system (July 2025), new pool pump & filter (May 2025), and a new LG washer & dryer (2025).
Outdoors is a tropical paradise: lush landscaping, butterfly gardens, a Rancho Weather Predict irrigation system, and an oversized screened lanai with new ceiling fans overlooking the sparkling pool. The private community boat ramp offers direct access to the Manatee River and Gulf, making this home a dream for boaters and water lovers alike.
Additional features include ceiling fans throughout, new foyer lighting, Ring doorbell, and an inviting curb appeal surrounded by beautiful tropical plants.
Don’t miss this rare opportunity to own a move-in-ready pool home with resort-style amenities.
Last Agent to Sell the Property
RE/MAX PALM REALTY Brokerage Phone: 941-743-5525 License #3233131 Listed on: 09/26/2025
We collect this data history from publicly available records. To have your information removed, we recommend requesting removal directly through your county’s website.
Barb Deggans
COLDWELL BANKER REALTY
(727) 349-2672
60 Total Sales
1 in East Bradenton
$280,000 Price
Linda Reynolds
REYNOLDS REALTY GULF COAST INC
(941) 841-0735
28 Total Sales
2 in East Bradenton
$180K - $277K Price Range
Carlos Diaz
Icon Premier Group, LLC
(239) 920-8162
353 Total Sales
1 in East Bradenton
$425,000 Price
Albert Wooster
ALBERT WOOSTER & COMPANY
(941) 270-8553
73 Total Sales
3 in East Bradenton
$407K - $780K Price Range
Stacy Cunneen
RE/MAX ALLIANCE GROUP
(941) 269-1488
53 Total Sales
2 in East Bradenton
$385K - $605K Price Range
Paul Fonseca
Berkshire Hathaway FL Realty
(239) 323-7884
157 Total Sales
1 in East Bradenton
$290,000 Price
We collect this data history from publicly available records. To have your information removed, we recommend requesting removal directly through your county’s website.
| Date | Type | Sale Price | Title Company |
|---|---|---|---|
| Warranty Deed | $485,000 | Flamingo Bay Title Llc | |
| Warranty Deed | $320,000 | Sunbelt Title Agency | |
| Trustee Deed | $300,000 | Leading Edge Title Of Brando | |
| Interfamily Deed Transfer | -- | Attorney | |
| Warranty Deed | $285,000 | First American Title Ins Co | |
| Warranty Deed | $168,000 | -- |
We collect this data history from publicly available records. To have your information removed, we recommend requesting removal directly through your county’s website.
| Date | Status | Loan Amount | Loan Type |
|---|---|---|---|
| Open | $335,000 | New Conventional | |
| Previous Owner | $192,200 | Credit Line Revolving | |
| Closed | $248,000 | New Conventional | |
| Previous Owner | $285,000 | New Conventional | |
| Previous Owner | $228,000 | Purchase Money Mortgage |
We collect this data history from publicly available records. To have your information removed, we recommend requesting removal directly through your county’s website.
| Date | Event | Price | List to Sale | Price per Sq Ft | Prior Sale |
|---|---|---|---|---|---|
| 06/02/2026 06/02/26 | Sold | $485,000 | -0.9% | $246 / Sq Ft | |
| 04/20/2026 04/20/26 | Pending | -- | -- | -- | |
| 03/30/2026 03/30/26 | Price Changed | $489,500 | -1.6% | $248 / Sq Ft | |
| 03/25/2026 03/25/26 | Price Changed | $497,500 | +0.1% | $252 / Sq Ft | |
| 03/15/2026 03/15/26 | Price Changed | $497,000 | -3.4% | $252 / Sq Ft | |
| 03/01/2026 03/01/26 | Price Changed | $514,500 | -1.5% | $261 / Sq Ft | |
| 02/09/2026 02/09/26 | For Sale | $522,500 | +7.7% | $265 / Sq Ft | |
| 01/21/2026 01/21/26 | Off Market | $485,000 | -- | -- | |
| 11/18/2025 11/18/25 | Price Changed | $522,500 | -0.9% | $265 / Sq Ft | |
| 09/26/2025 09/26/25 | For Sale | $527,500 | +64.8% | $267 / Sq Ft | |
| 11/25/2019 11/25/19 | Sold | $320,000 | +0.6% | $162 / Sq Ft | View Prior Sale |
| 10/07/2019 10/07/19 | Pending | -- | -- | -- | |
| 10/02/2019 10/02/19 | For Sale | $318,000 | -- | $161 / Sq Ft |
We collect this data history from publicly available records. To have your information removed, we recommend requesting removal directly through your county’s website.
| Year | Tax Paid | Tax Assessment Tax Assessment Total Assessment is a certain percentage of the fair market value that is determined by local assessors to be the total taxable value of land and additions on the property. | Land | Improvement |
|---|---|---|---|---|
| 2026 | $3,645 | $289,996 | ||
| 2025 | $3,645 | $282,372 | ||
| 2024 | $3,540 | $274,414 | ||
| 2023 | $3,496 | $266,421 | $0 | $0 |
| 2022 | $3,401 | $258,661 | $0 | $0 |
| 2021 | $3,270 | $251,127 | $0 | $0 |
| 2020 | $3,380 | $247,660 | $45,000 | $202,660 |
| 2019 | $3,638 | $261,876 | $45,000 | $216,876 |
| 2018 | $3,632 | $258,340 | $45,000 | $213,340 |
| 2017 | $4,009 | $256,131 | $0 | $0 |
| 2016 | $2,305 | $177,554 | $0 | $0 |
| 2015 | $2,336 | $176,320 | $0 | $0 |
| 2014 | $2,336 | $174,921 | $0 | $0 |
| 2013 | $2,327 | $172,336 | $0 | $0 |
Seller's Agent in 2026
Charles Dean
RE/MAX
(941) 232-0404
1 in this area
47 Total Sales
GP
Buyer's Agent in 2026
Gisselle Pena
MARCUS & COMPANY REALTY
(908) 636-0806
2 in this area
4 Total Sales
JD
Seller's Agent in 2019
Jenifer Dodson
COASTAL GLOBAL REALTY LLC
(941) 600-9899
1 Total Sale
Buyer's Agent in 2019
Lora Carpenter
COLDWELL BANKER REALTY
(941) 713-0432
2 in this area
5 Total Sales
Source: Stellar MLS
MLS Number: C7515273
APN: 10939-0215-1
Disclaimer: Certain information contained herein is derived from information provided by parties other than Homes.com. All information provided is deemed reliable, but is not guaranteed to be accurate and should be independently verified.
All data is obtained from various sources and may not have been verified by broker or MLS GRID. Supplied Open House Information is subject to change without notice. All information should be independently reviewed and verified for accuracy. Properties may or may not be listed by the office/agent presenting the information. Some IDX listings have been excluded from this website. IDX information is provided exclusively for personal, non-commercial use, and may not be used for any purpose other than to identify prospective properties consumers may be interested in purchasing. Information is deemed reliable but not guaranteed.
Listings courtesy of Stellar MLS as distributed by MLS GRID.
Based on information submitted to the MLS GRID
Listing Information presented by local MLS brokerage: Ten-X - (888)-952-6393
Ask me questions while you tour the home.