
Lisa Paller
Responds Quickly
Working Moms Realty LLC
(720) 459-4756
115 Total Sales
5 in Eastdale
$46K - $270K Price Range
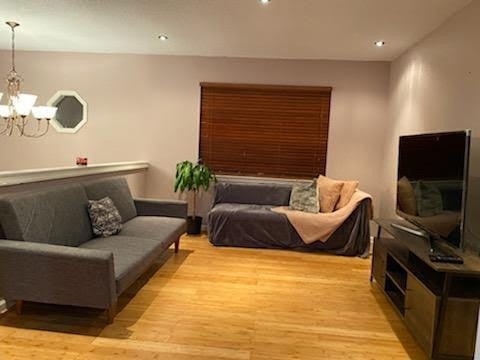
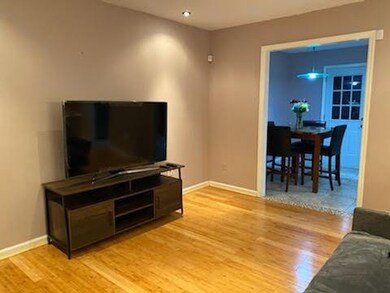
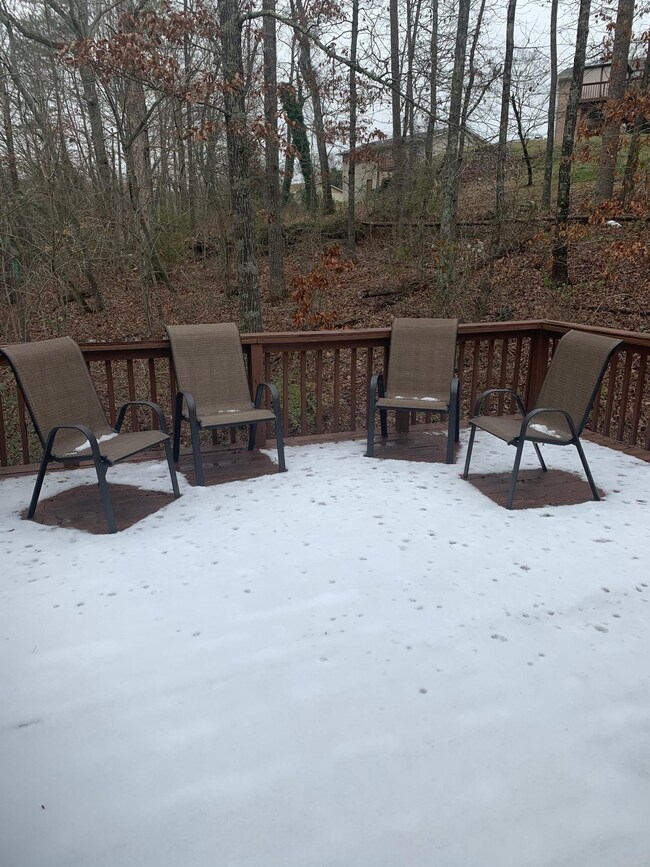

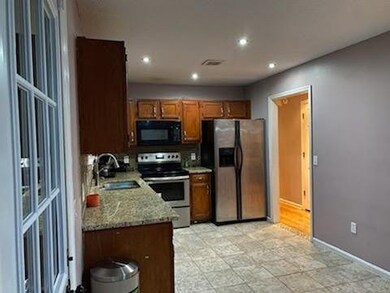
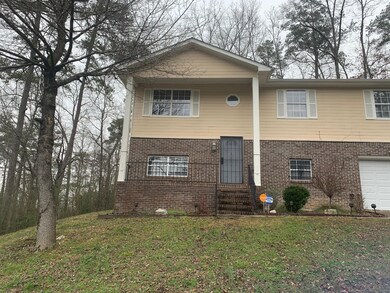

Wonderful updated home located on a beautiful private wooded lot. House boosts granite in kitchen. updated baths with tile, newer roof, great oversized garage, and great hardwood floors. Huge patio overlooking private yard. Newer hot water heater and stainless steel appliances. Plenty of space for large family and can use downstairs room for bedroom or another den, but its does have it's own updated bathroom also.
Last Agent to Sell the Property
Century 21 Coffee County Realty & Auction Brokerage Phone: 3217209158 License #346831 Listed on: 03/31/2020
Lisa Paller
Working Moms Realty LLC
(720) 459-4756
115 Total Sales
5 in Eastdale
$46K - $270K Price Range
Sherry Lawrence
Zach Taylor Chattanooga
(423) 299-4864
17 Total Sales
2 in Eastdale
$260,000 Price Range
Patrik Britt
Keller Williams Realty
(608) 292-6027
103 Total Sales
4 in Eastdale
$122K - $233K Price Range
Linda Loner
Crye-Leike, REALTORS
(762) 226-9567
42 Total Sales
1 in Eastdale
$265,000 Price
Benjamin Helton
RE/MAX Properties
(423) 497-3851
29 Total Sales
2 in Eastdale
$120,000 Price Range
Mark Blazek
Real Estate Partners Chattanooga, LLC
(423) 497-0547
82 Total Sales
1 in Eastdale
$245,000 Price
We collect this data history from publicly available records. To have your information removed, we recommend requesting removal directly through your county’s website.
| Date | Event | Price | List to Sale | Price per Sq Ft |
|---|---|---|---|---|
| 05/12/2020 05/12/20 | Sold | $164,000 | -0.3% | $91 / Sq Ft |
| 03/31/2020 03/31/20 | Pending | -- | -- | -- |
| 02/10/2020 02/10/20 | For Sale | $164,500 | -- | $91 / Sq Ft |
SA
Seller's Agent in 2020
Susan Abercrombie
Century 21 Coffee County Realty & Auction
(931) 455-3000
40 Total Sales
Source: Realtracs
MLS Number: RTC2339750
Disclaimer: Certain information contained herein is derived from information provided by parties other than Homes.com. All information provided is deemed reliable, but is not guaranteed to be accurate and should be independently verified.
All data is obtained from various sources and may not have been verified by broker or MLS GRID. Supplied Open House Information is subject to change without notice. All information should be independently reviewed and verified for accuracy. Properties may or may not be listed by the office/agent presenting the information. Some IDX listings have been excluded from this website.
Listings courtesy of Realtracs as distributed by MLS GRID.
Listing Information presented by local MLS brokerage: Ten-X, LLC dba Homes.com, local broker - Arlene Richardson - 888-952-6393 - 17600 Laguna Canyon Rd, Irvine, CA 92618.
Based on information submitted to the MLS GRID
Ask me questions while you tour the home.