
Seller's Agent in 2018
Dave Korbe
Genesis, LLC, Realtors
(785) 969-7500
93 Total Sales
Estimated Value: $319,000 - $385,000
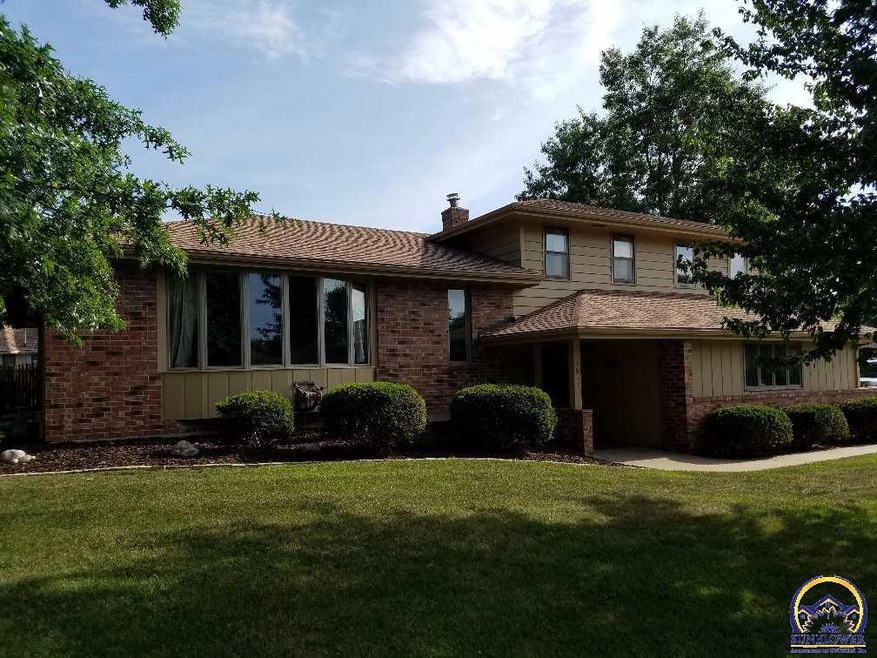
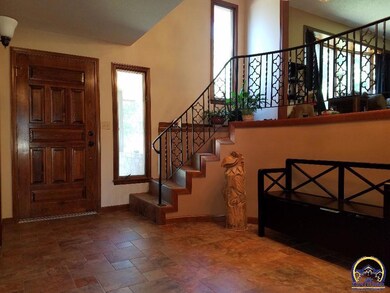
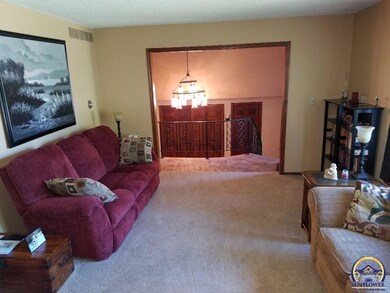
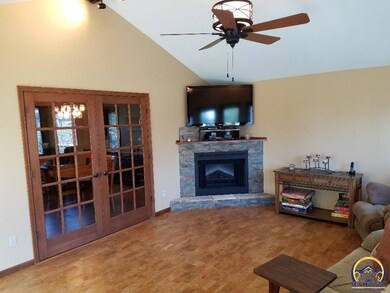
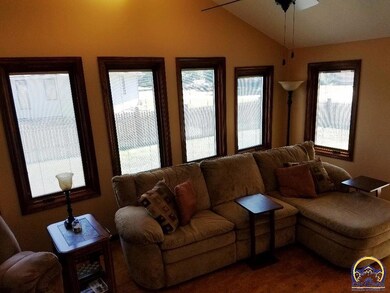
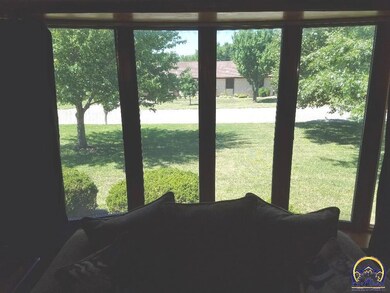
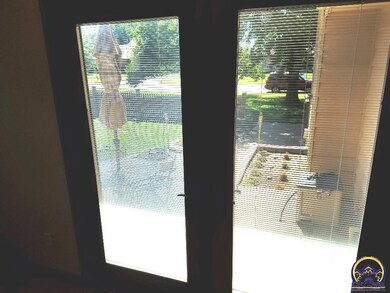
Looking for a turn key situation, this is it. Impressive and stately entry. The master suite is incredible; walk in closet, laundry, jetted tub & awesome shower, it has the wow factor and a must see. Plenty of room for the holidays with oversized kitchen & eating area. Extra counter space. Sunroom/Family room perfect for relaxing at the end of the day. So much space, there is a place for everyone & all occasions. Beautiful corner lot with a fenced backyard and gorgeous stone multilevel patio area.
Last Agent to Sell the Property
Genesis, LLC, Realtors License #SP00217971 Listed on: 07/05/2018
We collect this data history from publicly available records. To have your information removed, we recommend requesting removal directly through your county’s website.
We collect this data history from publicly available records. To have your information removed, we recommend requesting removal directly through your county’s website.
| Date | Buyer | Sale Price | Title Company |
|---|---|---|---|
| $301,254 | Kansas Secured Title | ||
| $113,050 | Security 1St Title | ||
| -- | First American Title | ||
| -- | Lawyers Title Of Topeka Inc |
We collect this data history from publicly available records. To have your information removed, we recommend requesting removal directly through your county’s website.
| Date | Status | Borrower | Loan Amount |
|---|---|---|---|
| Open | $226,507 | ||
| Previous Owner | $131,200 | ||
| Previous Owner | $123,200 |
We collect this data history from publicly available records. To have your information removed, we recommend requesting removal directly through your county’s website.
| Date | Event | Price | List to Sale | Price per Sq Ft |
|---|---|---|---|---|
| 08/17/2018 08/17/18 | Sold | -- | -- | -- |
| 07/16/2018 07/16/18 | Pending | -- | -- | -- |
| 07/05/2018 07/05/18 | For Sale | $239,900 | -- | $87 / Sq Ft |
We collect this data history from publicly available records. To have your information removed, we recommend requesting removal directly through your county’s website.
| Year | Tax Paid | Tax Assessment Tax Assessment Total Assessment is a certain percentage of the fair market value that is determined by local assessors to be the total taxable value of land and additions on the property. | Land | Improvement |
|---|---|---|---|---|
| 2025 | $5,247 | $37,012 | ||
| 2023 | $5,247 | $36,286 | $0 | $0 |
| 2022 | $4,579 | $31,552 | $0 | $0 |
| 2021 | $4,063 | $27,437 | $0 | $0 |
| 2020 | $3,647 | $26,130 | $0 | $0 |
| 2019 | $3,457 | $24,886 | $0 | $0 |
| 2018 | $2,790 | $20,571 | $0 | $0 |
| 2017 | $2,708 | $19,780 | $0 | $0 |
| 2014 | $2,470 | $18,458 | $0 | $0 |
Seller's Agent in 2018
Dave Korbe
Genesis, LLC, Realtors
(785) 969-7500
93 Total Sales
S
Buyer's Agent in 2018
Steve Drum
Berkshire Hathaway First
(785) 250-8526
19 Total Sales
Source: Sunflower Association of REALTORS®
MLS Number: 202360
APN: 131-11-0-30-12-008-000
Disclaimer: Certain information contained herein is derived from information provided by parties other than Homes.com. All information provided is deemed reliable, but is not guaranteed to be accurate and should be independently verified.
All data is obtained from various sources and may not have been verified by broker or MLS GRID. Supplied Open House Information is subject to change without notice. All information should be independently reviewed and verified for accuracy. Properties may or may not be listed by the office/agent presenting the information. Some IDX listings have been excluded from this website.
Based on information submitted to the MLS GRID
Listings courtesy of Sunflower Association of REALTORS® as distributed by MLS GRID.
Based on information submitted to the MLS GRID
Ask me questions while you tour the home.