
Debra Miller
eXp Realty
(309) 322-7172
50 Total Sales
1 in West Peoria
$55,000 Price
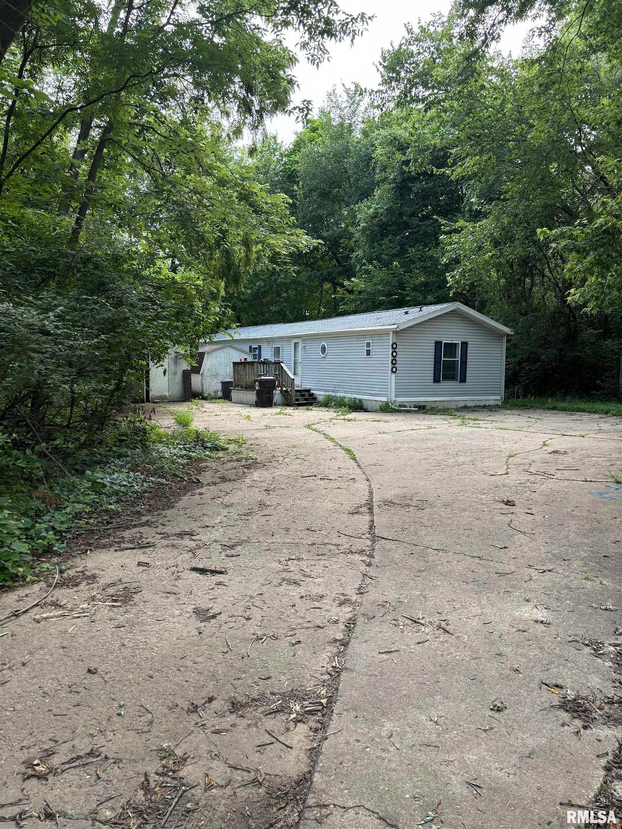
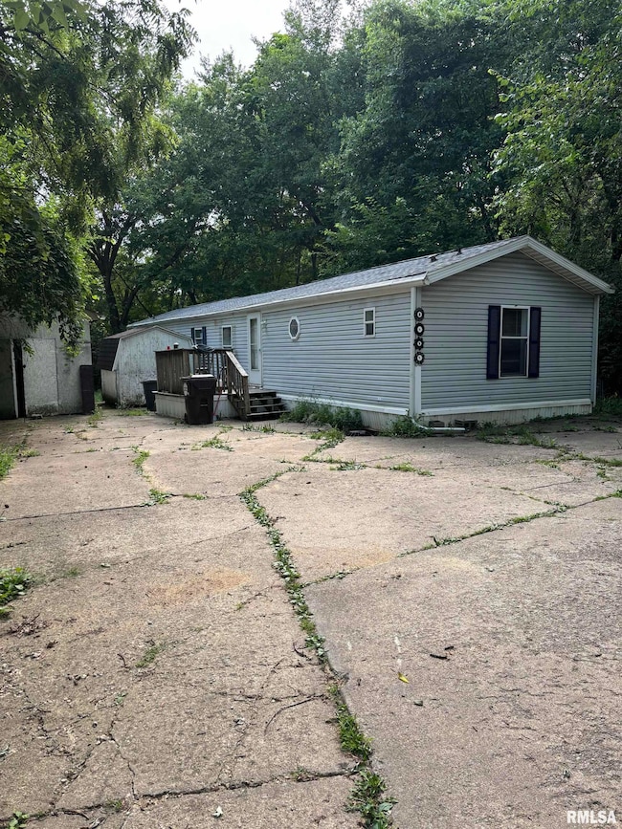
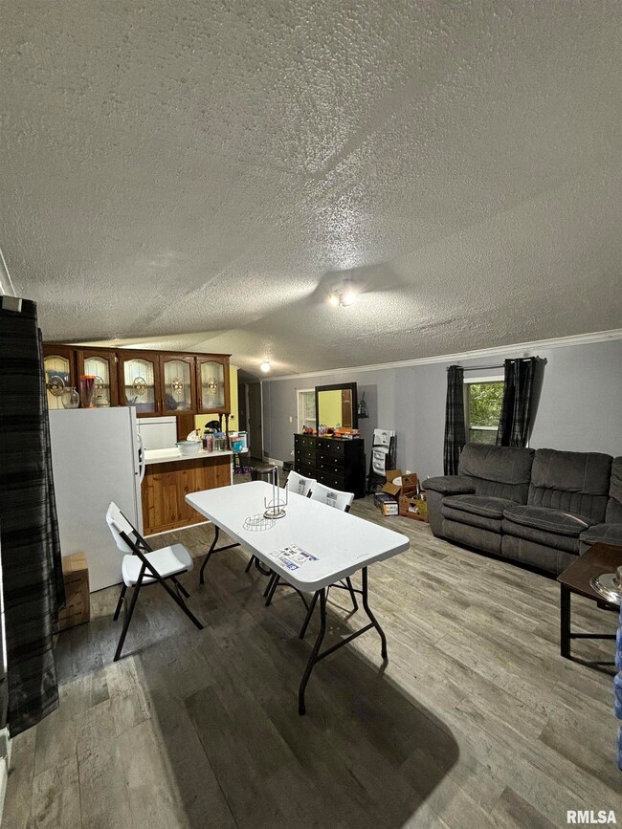
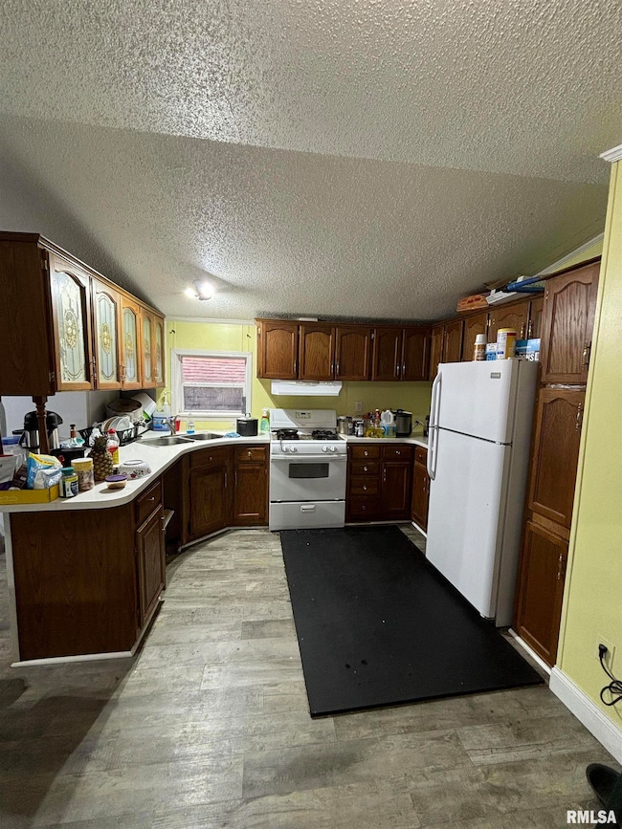
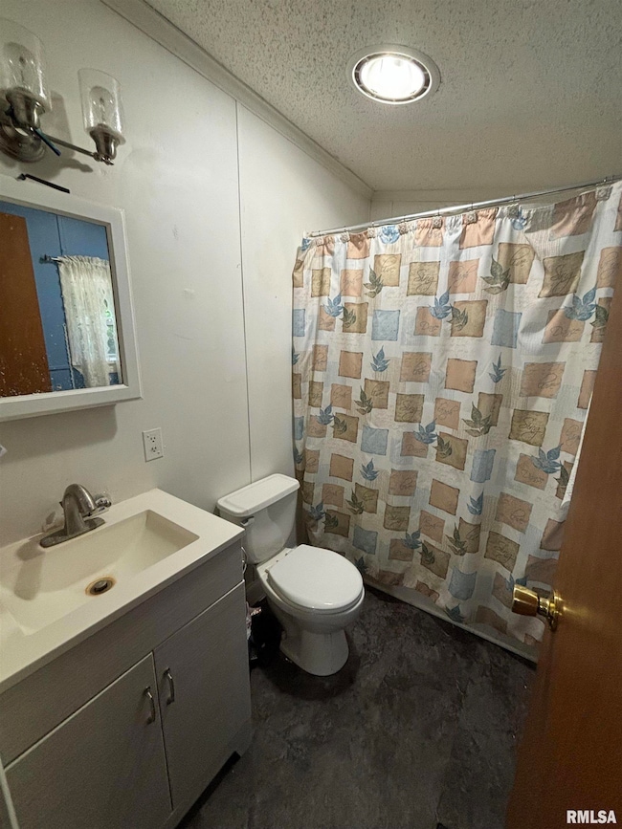
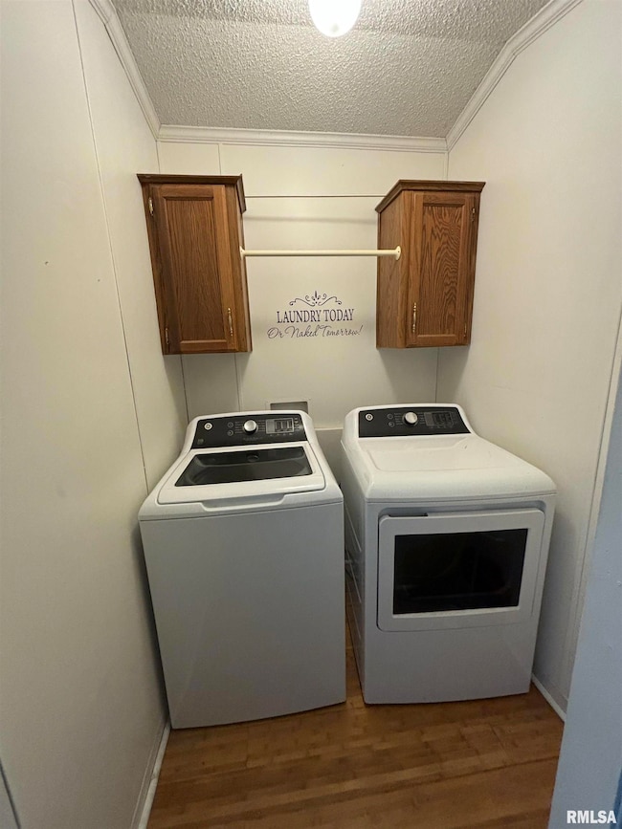
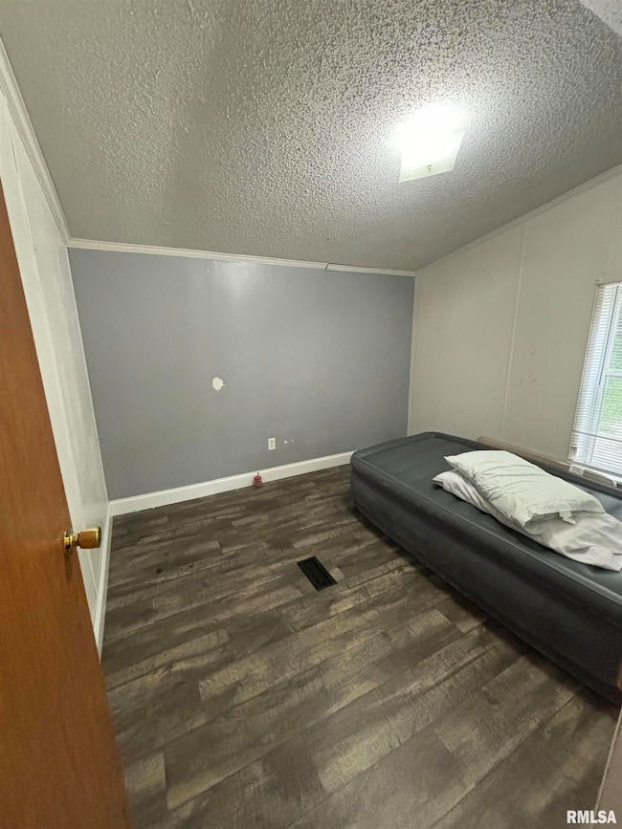
Welcome to this charming 3-bedroom, 2 full bath mobile home situated on a corner lot. The interior features a cozy living area, laminate flooring throughout, a fully-equipped kitchen, and three spacious bedrooms, perfect for a growing family or guests. The two full bathrooms are modern and well-maintained. The Royal Oaks Estate Park offers a community center, pool, play ground and basketball court. Don't miss the opportunity to make this delightful property your new home!
Debra Miller
eXp Realty
(309) 322-7172
50 Total Sales
1 in West Peoria
$55,000 Price
Lindsay Prewitt
eXp Realty
(309) 490-8455
216 Total Sales
1 in West Peoria
$119,900 Price
Magnolia Homes Selling Team
RE/MAX Rising
(309) 485-5313
121 Total Sales
2 in West Peoria
$90K - $110K Price Range
Patricia Thomas
eXp Realty
(855) 645-3108
65 Total Sales
12 in West Peoria
$8K - $165K Price Range
Genesis Ady
The Royal Realty Company Illin
(309) 857-0229
98 Total Sales
13 in West Peoria
$13K - $140K Price Range
Rhonda McGath
eXp Realty
(309) 306-3668
144 Total Sales
10 in West Peoria
$2K - $90K Price Range
We collect this data history from publicly available records. To have your information removed, we recommend requesting removal directly through your county’s website.
| Date | Event | Price | List to Sale | Price per Sq Ft |
|---|---|---|---|---|
| 08/04/2025 08/04/25 | Sold | $22,000 | -12.0% | -- |
| 07/17/2025 07/17/25 | Pending | -- | -- | -- |
| 04/22/2025 04/22/25 | Price Changed | $25,000 | -16.7% | -- |
| 11/18/2024 11/18/24 | Price Changed | $30,000 | +36.4% | -- |
| 09/24/2024 09/24/24 | Price Changed | $22,000 | -12.0% | -- |
| 09/16/2024 09/16/24 | For Sale | $25,000 | 0.0% | -- |
| 09/16/2024 09/16/24 | Price Changed | $25,000 | 0.0% | -- |
| 08/01/2024 08/01/24 | Price Changed | $25,000 | -16.7% | -- |
| 07/10/2024 07/10/24 | For Sale | $30,000 | -- | -- |
Seller's Agent in 2025
Rhonda McGath
eXp Realty
(309) 678-5155
144 Total Sales
Seller Co-Listing Agent in 2025
Patricia Thomas
eXp Realty
(404) 644-7139
65 Total Sales
Source: RMLS Alliance
MLS Number: PA1251600
Disclaimer: Certain information contained herein is derived from information provided by parties other than Homes.com. All information provided is deemed reliable, but is not guaranteed to be accurate and should be independently verified.
All data is obtained from various sources and may not have been verified by broker or MLS GRID. Supplied Open House Information is subject to change without notice. All information should be independently reviewed and verified for accuracy. Properties may or may not be listed by the office/agent presenting the information. Some IDX listings have been excluded from this website.IDX information is provided exclusively for personal, non-commercial use, and may not be used for any purpose other than to identify prospective properties consumers may be interested in purchasing. Information is deemed reliable but not guaranteed.
Listings courtesy of RMLS Alliance as distributed by MLS GRID.
Based on information submitted to the MLS GRID
Ask me questions while you tour the home.