
Isaac Contreras
Keller Williams Integrity Realty
(651) 564-8601
89 Total Sales
1 in Rosemount
$659,810 Price
Estimated Value: $714,728
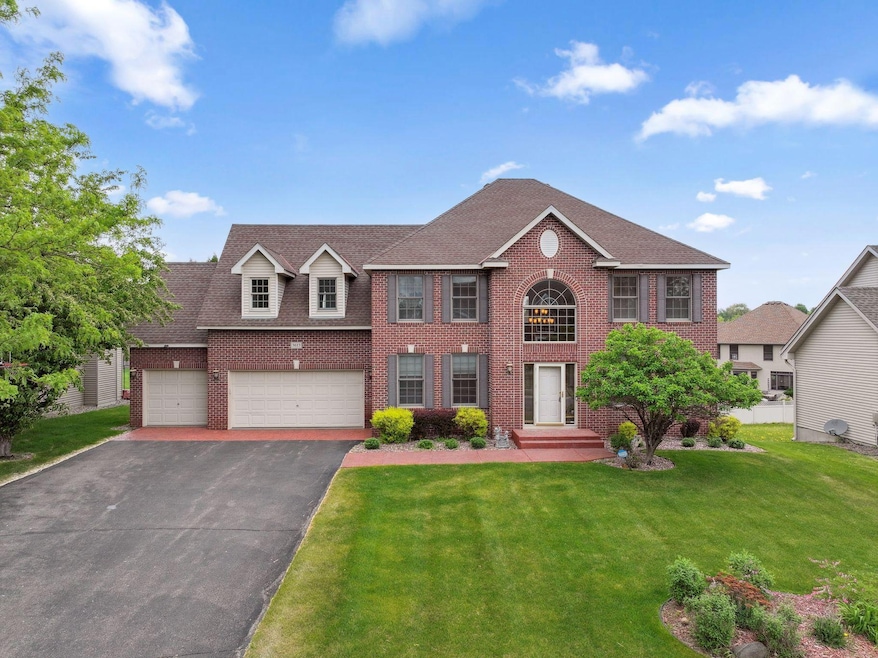
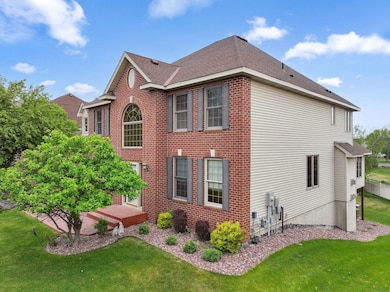
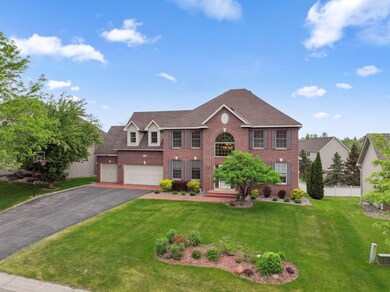
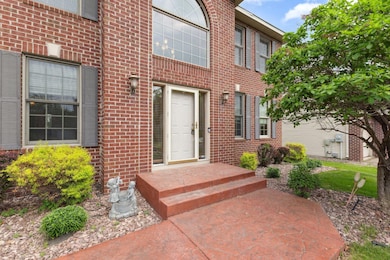
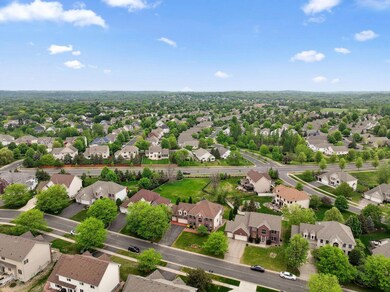
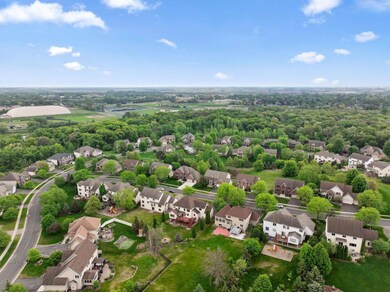
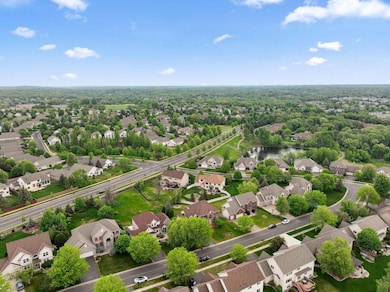
Welcome to this executive-style 2-story home in the sought-after Evermoor community, offering space, elegance, and thoughtful updates throughout. This beautifully maintained, one-owner home built by DR Horton features 5 spacious bedrooms and 4.5 baths, including three full bathrooms on the upper level—ideal for growing households. Step inside to a grand two-story foyer and hardwood floors that flow into the heart of the home. The main level offers an inviting family room, a gourmet kitchen with granite countertops and recently replaced appliances, and a butler’s pantry connecting the kitchen to the formal dining room—perfect for entertaining. A gorgeous four-season porch extends your living space year-round and opens to a spacious deck—perfect for entertaining or simply enjoying the outdoors. Just below, a decorative paver patio adds another layer of charm to the landscaped backyard. Upstairs, retreat to the luxurious primary suite with an ensuite bath featuring a jetted tub, walk-in shower, and generous closet space, creating a comfortable and private escape. The upper level is freshly painted, and carpets throughout the home have been shampooed, giving the interior a refreshed feel. The finished lower level includes a second full kitchen and a spacious recreational room, offering flexible options for entertaining, guest accommodations, or multigenerational living. Major mechanicals have been recently replaced, including the furnace, AC, water heater, and more—ensuring comfort and peace of mind. Located in ISD 196, and just minutes from parks, trails, shopping, and dining, this home blends convenience with quiet suburban living. See supplements for a detailed list of updates—this home truly has it all!
We collect this data history from publicly available records. To have your information removed, we recommend requesting removal directly through your county’s website.
Isaac Contreras
Keller Williams Integrity Realty
(651) 564-8601
89 Total Sales
1 in Rosemount
$659,810 Price
Nicholas Segl
Evolution Realty LLC.
(651) 412-4539
28 Total Sales
1 in Rosemount
$380,000 Price
John Morgan
eXp Realty
(612) 547-2559
104 Total Sales
1 in Rosemount
$248,000 Price
Chris Micko
RE/MAX Results
(612) 509-5582
97 Total Sales
2 in Rosemount
$355K - $360K Price Range
Andrea Vorachek
Keller Williams Realty Integrity
(952) 206-8846
128 Total Sales
1 in Rosemount
$470,000 Price
Julie Brandt
Keller Williams Realty Integrity
(651) 362-2217
71 Total Sales
1 in Rosemount
$631,873 Price
We collect this data history from publicly available records. To have your information removed, we recommend requesting removal directly through your county’s website.
| Date | Buyer | Sale Price | Title Company |
|---|---|---|---|
| $685,000 | Legacy Title | ||
| $513,061 | -- |
We collect this data history from publicly available records. To have your information removed, we recommend requesting removal directly through your county’s website.
| Date | Status | Borrower | Loan Amount |
|---|---|---|---|
| Open | $479,500 |
We collect this data history from publicly available records. To have your information removed, we recommend requesting removal directly through your county’s website.
| Date | Event | Price | List to Sale | Price per Sq Ft |
|---|---|---|---|---|
| 07/31/2025 07/31/25 | Sold | $685,000 | -2.1% | $139 / Sq Ft |
| 07/09/2025 07/09/25 | Pending | -- | -- | -- |
| 05/22/2025 05/22/25 | For Sale | $699,900 | -- | $142 / Sq Ft |
We collect this data history from publicly available records. To have your information removed, we recommend requesting removal directly through your county’s website.
| Year | Tax Paid | Tax Assessment Tax Assessment Total Assessment is a certain percentage of the fair market value that is determined by local assessors to be the total taxable value of land and additions on the property. | Land | Improvement |
|---|---|---|---|---|
| 2025 | $8,416 | $699,700 | $195,400 | $504,300 |
| 2024 | $8,084 | $662,800 | $185,500 | $477,300 |
| 2023 | $8,084 | $685,300 | $187,700 | $497,600 |
| 2022 | $6,934 | $640,600 | $186,900 | $453,700 |
| 2021 | $6,292 | $543,700 | $162,500 | $381,200 |
| 2020 | $7,096 | $517,600 | $154,800 | $362,800 |
| 2019 | $6,645 | $519,400 | $147,400 | $372,000 |
| 2018 | $6,005 | $510,800 | $140,500 | $370,300 |
| 2017 | $6,239 | $500,600 | $133,800 | $366,800 |
| 2016 | $6,147 | $497,300 | $129,900 | $367,400 |
| 2015 | $6,169 | $479,900 | $126,000 | $353,900 |
| 2014 | -- | $479,800 | $119,300 | $360,500 |
| 2013 | -- | $444,400 | $110,300 | $334,100 |
Seller's Agent in 2025
Syed Zair Jafri
Bridge Realty, LLC
(218) 831-0364
39 Total Sales
Buyer's Agent in 2025
Tamara Laingen
Keller Williams Premier Realty Lake Minnetonka
(763) 213-7889
91 Total Sales
Source: NorthstarMLS
MLS Number: 6723144
APN: 34-25115-03-060
Disclaimer: Certain information contained herein is derived from information provided by parties other than Homes.com. All information provided is deemed reliable, but is not guaranteed to be accurate and should be independently verified.
All data is obtained from various sources and may not have been verified by broker or MLS GRID. Supplied Open House Information is subject to change without notice. All information should be independently reviewed and verified for accuracy. Properties may or may not be listed by the office/agent presenting the information. Some IDX listings have been excluded from this website.
Listings courtesy of NorthstarMLS as distributed by MLS GRID.
Based on information submitted to the MLS GRID
Ask me questions while you tour the home.