
Jennifer Touchette
Compass
(202) 937-3388
174 Total Sales
3 in Columbia Heights
$689K - $800K Price Range
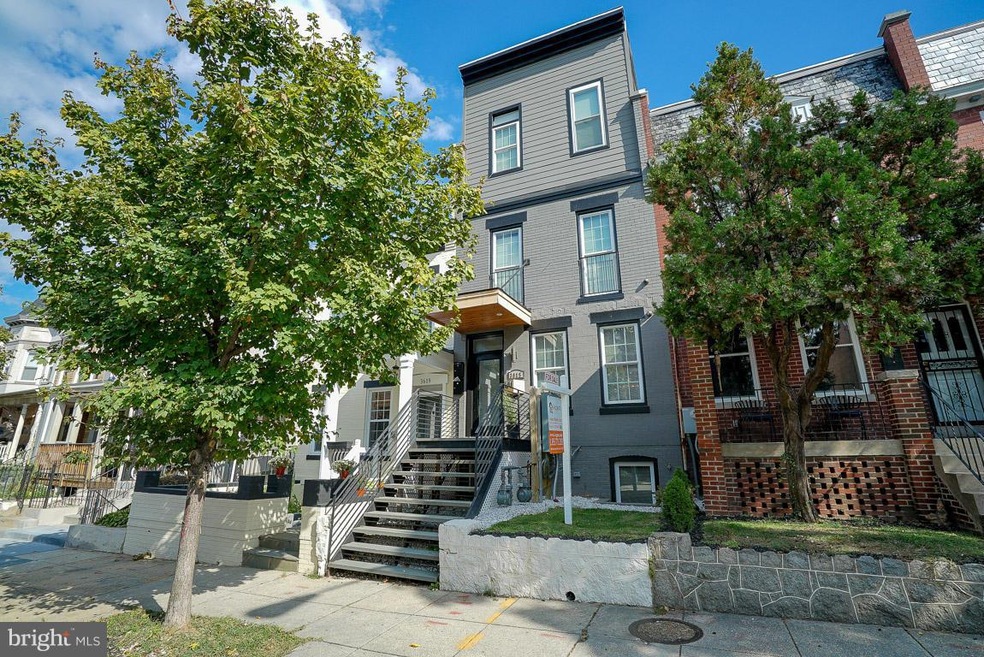

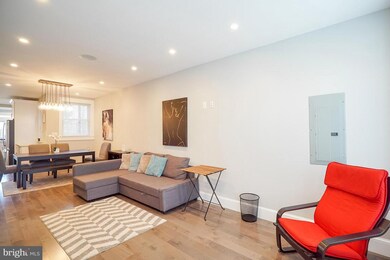
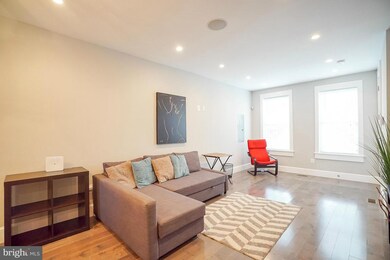
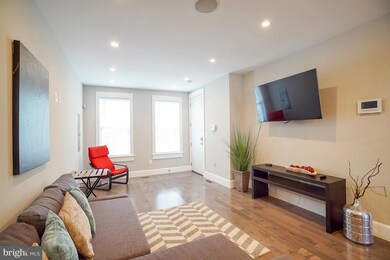
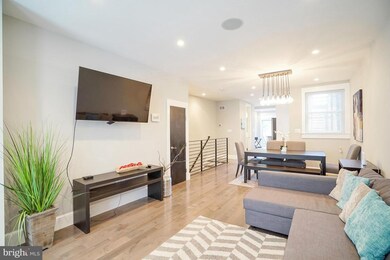
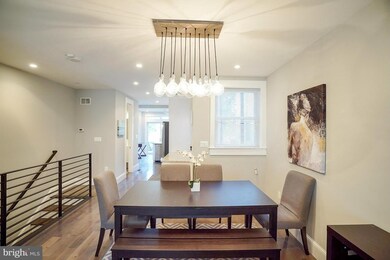
Walk to PETWORTH & COLUMBIA HGHTS METRO stations & trendy RETAIL. Contemporary open floor plan, custom floors, lights, bathroom tile and more! Bsmt 9ft ceiling hght Finished walls & full bath w/ shower. Smart Home/security/camera system. Deep lot w/private patio and off- st secured garage parking for up to 2 cars.
Last Agent to Sell the Property
(703) 537-3816 carlos@thereyesgroup.com I-Agent Realty Incorporated Listed on: 10/21/2016
Last Buyer's Agent
(703) 237-9500 myrealtorchristine1@gmail.com RE/MAX Allegiance License #0225077882
Jennifer Touchette
Compass
(202) 937-3388
174 Total Sales
3 in Columbia Heights
$689K - $800K Price Range
Todd Litchfield
Coldwell Banker Realty - Washington
(202) 946-4617
62 Total Sales
2 in Columbia Heights
$380K - $788K Price Range
Joseph Freeman
McWilliams/Ballard, Inc.
(240) 621-1625
46 Total Sales
1 in Columbia Heights
$812,500 Price
Perry Slomnicki
Samson Properties
(240) 448-6885
45 Total Sales
2 in Columbia Heights
$718K - $739K Price Range
Russell Carter
Keller Williams Capital Properties
(202) 856-9138
182 Total Sales
2 in Columbia Heights
$215K - $1.1M Price Range
Grace Chicca
Compass
(202) 883-3413
111 Total Sales
2 in Columbia Heights
$480K - $995K Price Range
We collect this data history from publicly available records. To have your information removed, we recommend requesting removal directly through your county’s website.
| Date | Event | Price | List to Sale | Price per Sq Ft |
|---|---|---|---|---|
| 12/27/2016 12/27/16 | Sold | $690,000 | -1.4% | $383 / Sq Ft |
| 10/31/2016 10/31/16 | Pending | -- | -- | -- |
| 10/26/2016 10/26/16 | Price Changed | $699,900 | -2.8% | $389 / Sq Ft |
| 10/21/2016 10/21/16 | For Sale | $719,900 | -- | $400 / Sq Ft |
Seller's Agent in 2016
Carlos Reyes
I-Agent Realty Incorporated
(703) 470-5776
5 Total Sales
Buyer's Agent in 2016
Christine Oberhelman
RE/MAX
(703) 216-3005
156 Total Sales
Source: Bright MLS
MLS Number: 1001378189
Disclaimer: Certain information contained herein is derived from information provided by parties other than Homes.com. All information provided is deemed reliable, but is not guaranteed to be accurate and should be independently verified.
The data relating to real estate for sale on this website appears in part through the BRIGHT Internet Data Exchange program, a voluntary cooperative exchange of property listing data between licensed real estate brokerage firms, and is provided by BRIGHT through a licensing agreement.
Listing information is from various brokers who participate in the Bright MLS IDX program and not all listings may be visible on the site.
The property information being provided on or through the website is for the personal, non-commercial use of consumers and such information may not be used for any purpose other than to identify prospective properties consumers may be interested in purchasing.
Some properties which appear for sale on the website may no longer be available because they are for instance, under contract, sold or are no longer being offered for sale.
Property information displayed is deemed reliable but is not guaranteed.
Copyright 2026 Bright MLS, Inc.
Ask me questions while you tour the home.