
Danica Dunn
Responds Quickly
My Home Group Real Estate
(623) 257-8931
92 Total Sales
2 in North Encanto
$360K - $455K Price Range
Estimated Value: $555,000 - $636,454
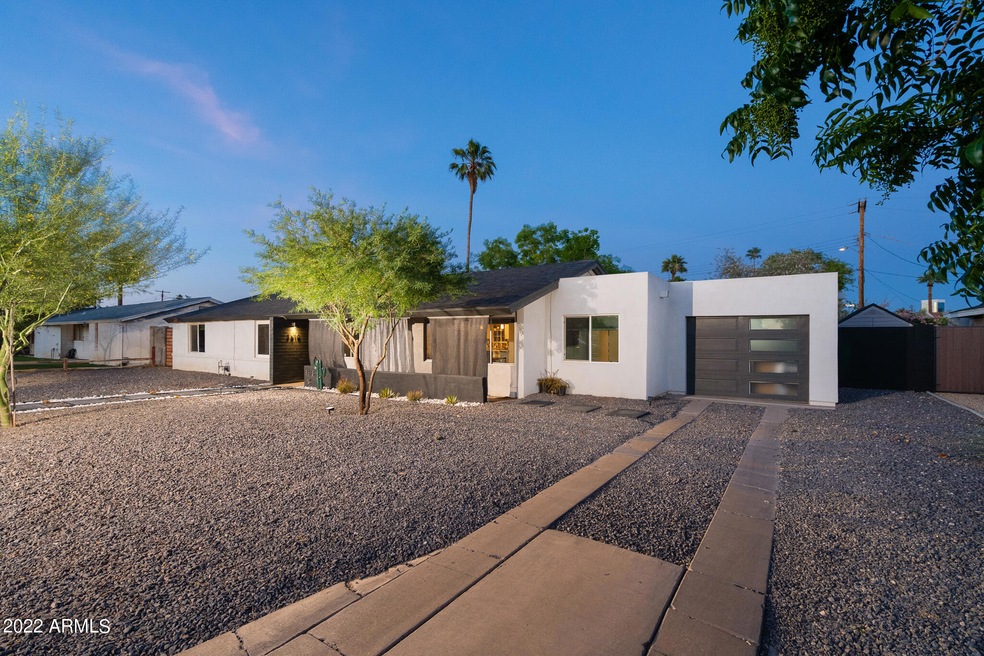
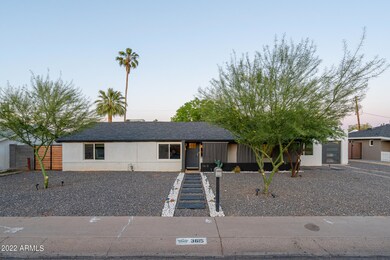
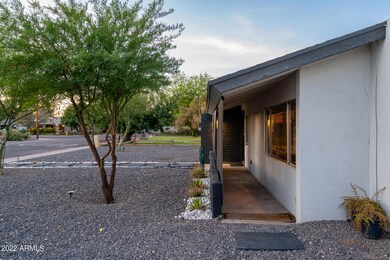
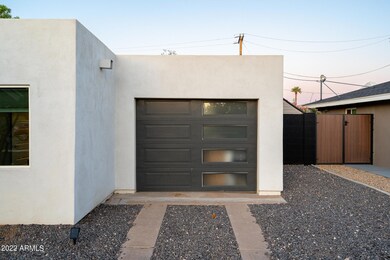
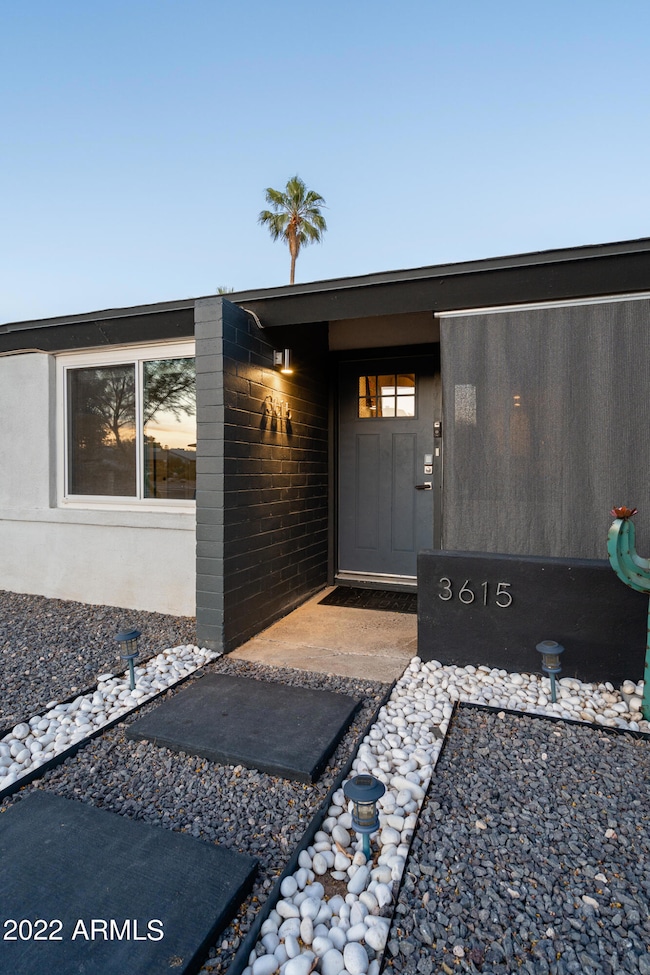
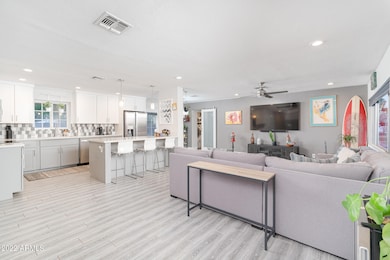
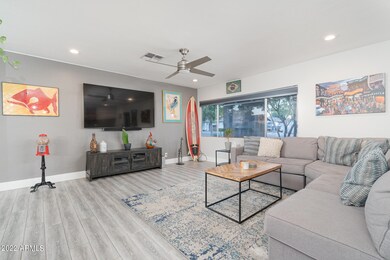
Absolutely STUNNING move-in ready 3 bedroom, 2 bathroom home PLUS office with swimming pool, garage, and resort like backyard! You'll love the modern feel right from the moment you see the home. Esthetically pleasing curb-appeal meets a georgous open floor plan, right as you walk in the front door. As you walk around this home, you'll fall in love with the large walk-in closet, spacious master bathroom with a beautiful walk in tile shower, neutral paint colors throughout, and more. When you step into your backyard oasis, you'll find the large pool with water feature, hand painted block wall murals, and plenty of space for entertaining. This home is situated in an ideal Phoenix location, close to great schools, dining, and shopping. NO HOA! This home won't last long. Come view today
Last Agent to Sell the Property
Real Estate Brokers of Arizona License #BR652355000 Listed on: 05/05/2022
We collect this data history from publicly available records. To have your information removed, we recommend requesting removal directly through your county’s website.
Danica Dunn
My Home Group Real Estate
(623) 257-8931
92 Total Sales
2 in North Encanto
$360K - $455K Price Range
Lucy Guzman
Century 21 Americana
(623) 323-9620
135 Total Sales
1 in North Encanto
$360,000 Price
Melissa Gasper
Realty ONE Group
(855) 952-1092
102 Total Sales
1 in North Encanto
$380,000 Price
Rhonda Claxton
Compass
(602) 529-1294
44 Total Sales
1 in North Encanto
$195,000 Price
Melinda Muller
Arizona Best Real Estate
(855) 274-3205
115 Total Sales
1 in North Encanto
$730,000 Price
Monica Moreno
HomeSmart
(623) 323-3655
106 Total Sales
1 in North Encanto
$425,000 Price
We collect this data history from publicly available records. To have your information removed, we recommend requesting removal directly through your county’s website.
| Date | Buyer | Sale Price | Title Company |
|---|---|---|---|
| -- | First American Title Insurance | ||
| -- | None Listed On Document | ||
| -- | -- | ||
| $435,000 | Chicago Title Agency Inc | ||
| $385,000 | Chicago Title Agency | ||
| $220,000 | Pioneer Title Agency Inc | ||
| $167,500 | Great American Title Agency | ||
| $75,000 | Lsi Title | ||
| $111,052 | Accommodation | ||
| -- | Stewart Title & Trust |
We collect this data history from publicly available records. To have your information removed, we recommend requesting removal directly through your county’s website.
| Date | Status | Borrower | Loan Amount |
|---|---|---|---|
| Open | $628,000 | ||
| Closed | $511,000 | ||
| Closed | $335,000 | ||
| Previous Owner | $327,250 | ||
| Previous Owner | $159,710 | ||
| Previous Owner | $164,465 | ||
| Previous Owner | $240,000 | ||
| Previous Owner | $212,500 | ||
| Previous Owner | $138,500 |
We collect this data history from publicly available records. To have your information removed, we recommend requesting removal directly through your county’s website.
| Date | Event | Price | List to Sale | Price per Sq Ft | Prior Sale |
|---|---|---|---|---|---|
| 06/21/2022 06/21/22 | Sold | $705,000 | +0.7% | $398 / Sq Ft | |
| 05/09/2022 05/09/22 | Pending | -- | -- | -- | |
| 05/05/2022 05/05/22 | For Sale | $699,999 | +60.9% | $395 / Sq Ft | |
| 06/18/2020 06/18/20 | Sold | $435,000 | +1.2% | $245 / Sq Ft | View Prior Sale |
| 05/24/2020 05/24/20 | Pending | -- | -- | -- | |
| 05/15/2020 05/15/20 | For Sale | $429,900 | +11.7% | $242 / Sq Ft | |
| 08/01/2018 08/01/18 | Sold | $385,000 | -1.2% | $217 / Sq Ft | View Prior Sale |
| 07/21/2018 07/21/18 | Price Changed | $389,500 | 0.0% | $220 / Sq Ft | |
| 06/06/2018 06/06/18 | Pending | -- | -- | -- | |
| 04/10/2018 04/10/18 | For Sale | $389,500 | +132.5% | $220 / Sq Ft | |
| 06/29/2012 06/29/12 | Sold | $167,500 | -0.9% | $105 / Sq Ft | View Prior Sale |
| 05/30/2012 05/30/12 | Pending | -- | -- | -- | |
| 05/07/2012 05/07/12 | Price Changed | $169,000 | -1.5% | $106 / Sq Ft | |
| 05/02/2012 05/02/12 | Price Changed | $171,500 | -1.4% | $108 / Sq Ft | |
| 04/12/2012 04/12/12 | Price Changed | $174,000 | -0.3% | $109 / Sq Ft | |
| 03/12/2012 03/12/12 | Price Changed | $174,500 | -0.2% | $110 / Sq Ft | |
| 02/24/2012 02/24/12 | Price Changed | $174,900 | -2.7% | $110 / Sq Ft | |
| 02/19/2012 02/19/12 | Price Changed | $179,800 | -0.1% | $113 / Sq Ft | |
| 02/07/2012 02/07/12 | For Sale | $179,900 | -- | $113 / Sq Ft |
We collect this data history from publicly available records. To have your information removed, we recommend requesting removal directly through your county’s website.
| Year | Tax Paid | Tax Assessment Tax Assessment Total Assessment is a certain percentage of the fair market value that is determined by local assessors to be the total taxable value of land and additions on the property. | Land | Improvement |
|---|---|---|---|---|
| 2025 | $1,514 | $13,251 | ||
| 2024 | $1,407 | $12,620 | ||
| 2023 | $1,407 | $36,510 | $7,300 | $29,210 |
| 2022 | $1,401 | $29,760 | $5,950 | $23,810 |
| 2021 | $1,443 | $26,420 | $5,280 | $21,140 |
| 2020 | $1,403 | $26,120 | $5,220 | $20,900 |
| 2019 | $1,338 | $22,220 | $4,440 | $17,780 |
| 2018 | $1,465 | $21,600 | $4,320 | $17,280 |
| 2017 | $1,173 | $19,420 | $3,880 | $15,540 |
| 2016 | $1,130 | $13,500 | $2,700 | $10,800 |
| 2015 | $1,052 | $13,150 | $2,630 | $10,520 |
Seller's Agent in 2022
Jamison Briley
Real Estate Brokers of Arizona
(480) 694-6883
2 in this area
240 Total Sales
Seller Co-Listing Agent in 2022
Dustin Briley
Real Estate Brokers of Arizona
(480) 414-2144
2 in this area
203 Total Sales
M
Buyer's Agent in 2022
Maren Wenz
West USA Realty
(602) 942-1410
1 in this area
48 Total Sales
M
Seller's Agent in 2020
Melanie Siegel
Platinum Select Realty
r
Seller's Agent in 2018
ron wittenberg
Delex Realty
(801) 698-6846
3 Total Sales
Seller's Agent in 2012
Michael Rapaport
West USA Realty
(623) 628-2497
101 Total Sales
Source: Arizona Regional Multiple Listing Service (ARMLS)
MLS Number: 6394649
APN: 110-09-025
Disclaimer: Certain information contained herein is derived from information provided by parties other than Homes.com. All information provided is deemed reliable, but is not guaranteed to be accurate and should be independently verified.
All information should be verified by the recipient and none is guaranteed as accurate by ARMLS
Listing Information presented by local MLS brokerage: Ten-X, local REALTOR®- Arlene Richardson - (888)-952-6393
Ask me questions while you tour the home.