
Herbert Straus
Responds Quickly
Keller Williams Thrive
(224) 231-0982
137 Total Sales
1 in Round Lake Park
$338,000 Price
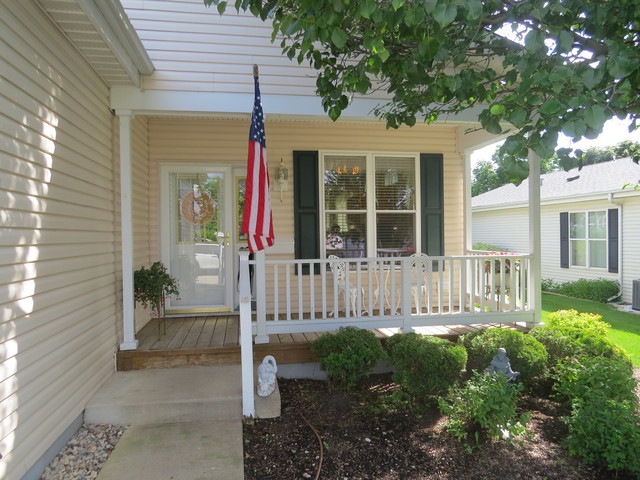
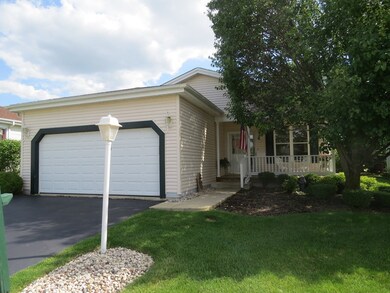
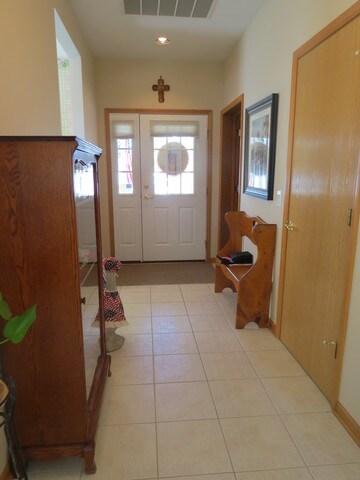
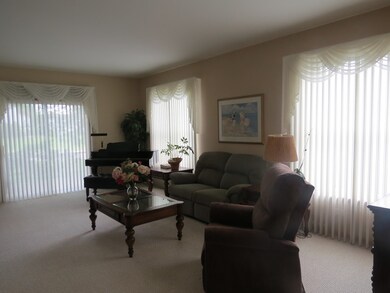
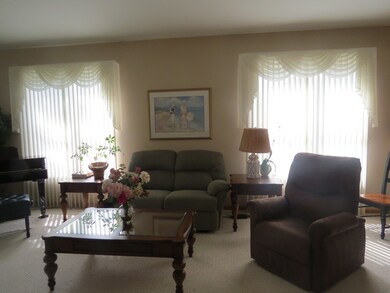

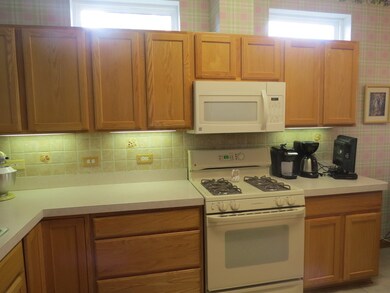
Absolutely Lovely Woodfern Model! Two bedrooms, two baths, two car garage! Extra windows were added to plan for extra light. Pristinely kept and ready for a new owner. This home has it all, new furnace, A/C, hot water heater and, rare for Saddlebrook because it isn't allowed any longer, a lawn sprinkler system. Wooded rear lot allows for privacy and beauty. Priced lower for buyers to have wallpaper removed if desired. Experience the best of this over 55 community. Saddlebrook Farms is a wonderful over 55 community. Enjoy five miles of walking paths, vegetable garden plots, a fitness center, community lodge, catch and release fishing in stocked ponds and lakes. Full time maintenance availability, grounds beautifully manicured and maintained, four Saddlebrook Farms hosted events throughout the year for residents involvement. HOME IS OWNER OCCUPIED, PLEASE REMOVE SHOES OR WEAR BOOTIES.
Last Agent to Sell the Property
Charlotte Hunt
Century 21 Affiliated Listed on: 06/27/2017
Last Buyer's Agent
Joan Routledge
Hometown Homes Realty Illinois License #471002098
Herbert Straus
Keller Williams Thrive
(224) 231-0982
137 Total Sales
1 in Round Lake Park
$338,000 Price
Lisa Howe
Re/Max Advantage
(262) 698-3255
201 Total Sales
1 in Round Lake Park
$290,720 Price
Rafay Qamar
Real Broker LLC
(833) 359-9113
1,079 Total Sales
1 in Round Lake Park
$190,000 Price
Ned Malley
Infiniti Properties, Inc.
(708) 859-7846
89 Total Sales
1 in Round Lake Park
$80,000 Price
Yevhen Hurtovyi
Realta Real Estate
(773) 570-9695
232 Total Sales
1 in Round Lake Park
$195,500 Price
Celeste Barr
eXp Realty
(224) 328-3627
78 Total Sales
1 in Round Lake Park
$150,965 Price
We collect this data history from publicly available records. To have your information removed, we recommend requesting removal directly through your county’s website.
| Date | Event | Price | List to Sale | Price per Sq Ft |
|---|---|---|---|---|
| 04/10/2018 04/10/18 | Sold | $92,500 | -7.4% | $68 / Sq Ft |
| 01/13/2018 01/13/18 | Pending | -- | -- | -- |
| 09/22/2017 09/22/17 | Price Changed | $99,900 | -4.8% | $74 / Sq Ft |
| 06/27/2017 06/27/17 | For Sale | $104,900 | -- | $77 / Sq Ft |
We collect this data history from publicly available records. To have your information removed, we recommend requesting removal directly through your county’s website.
| Year | Tax Paid | Tax Assessment Tax Assessment Total Assessment is a certain percentage of the fair market value that is determined by local assessors to be the total taxable value of land and additions on the property. | Land | Improvement |
|---|---|---|---|---|
| 2025 | -- | -- | ||
| 2024 | -- | -- | ||
| 2023 | -- | -- | ||
| 2022 | -- | -- | ||
| 2021 | $0 | $0 | $0 | $0 |
| 2020 | $0 | $0 | $0 | $0 |
| 2019 | $0 | $0 | $0 | $0 |
CH
Seller's Agent in 2018
Charlotte Hunt
Century 21 Affiliated
JR
Buyer's Agent in 2018
Joan Routledge
Hometown Homes Realty Illinois
Source: Midwest Real Estate Data (MRED)
MLS Number: MRD09674078
APN: M1-20-306-850
Disclaimer: Certain information contained herein is derived from information provided by parties other than Homes.com. All information provided is deemed reliable, but is not guaranteed to be accurate and should be independently verified.
All data is obtained from various sources and may not have been verified by broker or MLS GRID. Supplied Open House Information is subject to change without notice. All information should be independently reviewed and verified for accuracy. Properties may or may not be listed by the office/agent presenting the information. Some IDX listings have been excluded from this website.
Listings courtesy of Midwest Real Estate Data (MRED) as distributed by MLS GRID.
Based on information submitted to the MLS GRID
Ask me questions while you tour the home.