
Oliva Escutia
Real People Realty
(815) 893-2710
58 Total Sales
1 in Round Lake Park
$250,000 Price
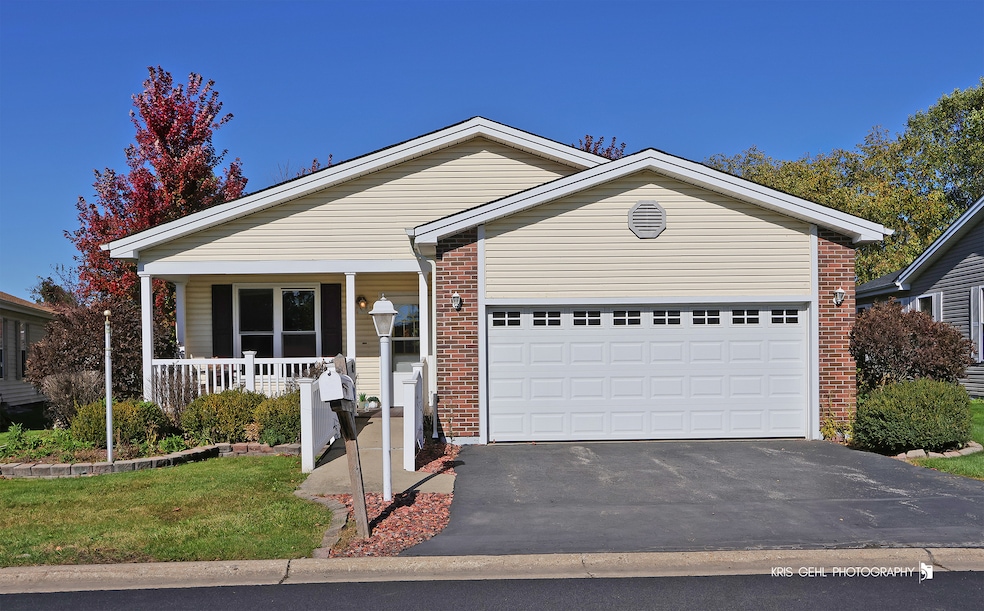
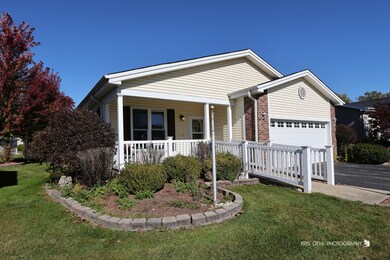
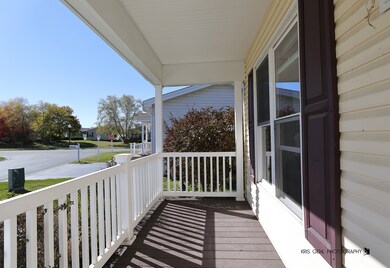
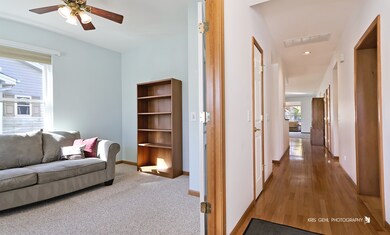


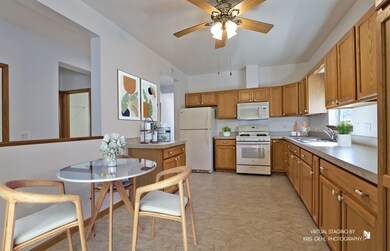
Welcome to Saddlebrook Farms, an attractive 55+ active adult community! This charming home greets you with a spacious 2-car garage and a welcoming front porch. Inside, a front office with double doors provides a quiet space, and wood floors lead to a bright kitchen with abundant counter space and included appliances. The open layout features high ceilings, seamlessly connecting the family room to a cozy sitting area and offering access to a peaceful screened-in porch. The primary suite includes a bay window, a large walk-in closet, and a private bath, while the second bedroom enjoys ample natural light and shares a full hall bath. The laundry room includes a washer/dryer and a wash sink. Quick closing available-move in just in time for the holidays!
Last Agent to Sell the Property
Compass License #475129164 Listed on: 10/27/2024
Oliva Escutia
Real People Realty
(815) 893-2710
58 Total Sales
1 in Round Lake Park
$250,000 Price
Ron Becker
Re/Max Advantage
(630) 931-5219
141 Total Sales
4 in Round Lake Park
$109K - $180K Price Range
Kelly O'Connell-Guzak
Home Sweet Home Ryan Realty
(630) 489-6353
149 Total Sales
4 in Round Lake Park
$125K - $239K Price Range
Jodi Cinq-Mars
Keller Williams North Shore West
(331) 263-0021
527 Total Sales
17 in Round Lake Park
$70K - $370K Price Range
Randy Aucapina
Smart Home Realty
(866) 512-3286
11 Total Sales
1 in Round Lake Park
$115,000 Price
Jacqueline Koukol
Coldwell Banker Realty
(224) 458-2997
90 Total Sales
1 in Round Lake Park
$167,250 Price
We collect this data history from publicly available records. To have your information removed, we recommend requesting removal directly through your county’s website.
| Date | Event | Price | List to Sale | Price per Sq Ft |
|---|---|---|---|---|
| 12/02/2024 12/02/24 | Sold | $160,000 | -3.0% | $94 / Sq Ft |
| 11/04/2024 11/04/24 | Pending | -- | -- | -- |
| 10/27/2024 10/27/24 | For Sale | $165,000 | -- | $97 / Sq Ft |
Seller's Agent in 2024
Barbara Kuebler-Noote
Compass
(224) 540-3971
308 Total Sales
Buyer's Agent in 2024
Monica Hatter
Keller Williams Success Realty
(847) 204-5654
55 Total Sales
Source: Midwest Real Estate Data (MRED)
MLS Number: 12193790
Disclaimer: Certain information contained herein is derived from information provided by parties other than Homes.com. All information provided is deemed reliable, but is not guaranteed to be accurate and should be independently verified.
All data is obtained from various sources and may not have been verified by broker or MLS GRID. Supplied Open House Information is subject to change without notice. All information should be independently reviewed and verified for accuracy. Properties may or may not be listed by the office/agent presenting the information. Some IDX listings have been excluded from this website.
Listings courtesy of Midwest Real Estate Data (MRED) as distributed by MLS GRID.
Based on information submitted to the MLS GRID
Ask me questions while you tour the home.