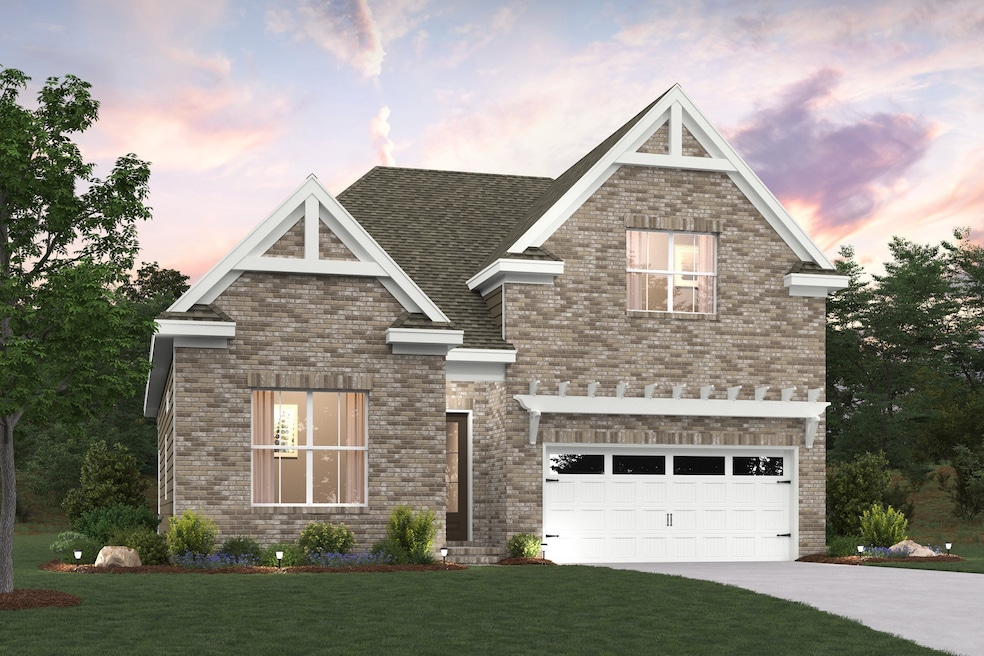
NOT LISTED FOR SALE
3 Beds
3 Baths
2,085 Sq Ft
2025 Built

Sale Details

Date Sold: May 30, 2025

Last sale price $476,990 $229 Per Sq Ft

19 Days on Market

Highlights

  • New Construction
  • Home fronts a pond
  • Covered Patio or Porch
  • Brown's Chapel Elementary School Rated A-
  • Open Floorplan
  • 2 Car Attached Garage

About This Home

As of May 2025

Welcome to your dream home in a highly sought-after neighborhood that offers low maintenance living which includes lawn and landscape care. This beautifully designed residence features 10' first floor ceilings with a spacious primary bedroom conveniently located on the 1st floor, offering both privacy and ease for access. The open floor plan is perfect for entertaining, flowing seamlessly from the living area to the modern kitchen. You'll also find a secondary bedroom that can serve as guest space or as a home office. The 2nd floor offers an additional bedroom and full bath along with a versatile bonus room - ideal for a media room, playroom, or extra storage. Enjoy the convenience of being just minutes away from an array of shopping, dining, and recreational options, with easy access to the interstate for a quick commute. Don't miss the chance to own this exceptional home in a prime location. Call agent today & find out how you will pay $0 in closing costs.

Last Agent to Sell the Property

Todd Reynolds

Century Communities Brokerage Phone: 6157032896 License #251912 Listed on: 03/03/2025

Last Buyer's Agent

Missy Roten

Compass RE License #341507

Compass RE

Home Details

Home Type

  • Single Family

Year Built

  • Built in 2025 | New Construction

HOA Fees

  • $70 Monthly HOA Fees

Parking

  • 2 Car Attached Garage
  • Front Facing Garage
  • Driveway

Home Design

  • Brick Exterior Construction
  • Slab Foundation

Interior Spaces

  • 2,085 Sq Ft Home
  • Property has 2 Levels
  • Open Floorplan
  • Entrance Foyer
  • Combination Dining and Living Room

Kitchen

  • Microwave
  • Dishwasher
  • Disposal

Flooring

  • Carpet
  • Tile
  • Vinyl

Bedrooms and Bathrooms

  • 3 Bedrooms | 2 Main Level Bedrooms
  • Walk-In Closet
  • 3 Full Bathrooms

Home Security

  • Smart Thermostat
  • Fire and Smoke Detector

Schools

  • Brown's Chapel Elementary School
  • Blackman Middle School
  • Blackman High School

Utilities

  • Central Heating and Cooling System
  • Underground Utilities

Additional Features

  • Covered Patio or Porch
  • Home fronts a pond

Listing and Financial Details

  • Tax Lot 34

Community Details

Overview

  • $250 One-Time Secondary Association Fee
  • Association fees include ground maintenance
  • Pretoria Falls Subdivision

Recreation

  • Community Playground
  • Dog Park
  • Trails

Home Details

Home Type

Single Family

Year Built

Built in 2025 | New Construction

Lot Details

0 Sq Ft Lot

HOA Fees

$70 per month

Parking

2

Listing Details

  • Prop. Type: Residential
  • Property Sub Type: Single Family Residence
  • Year Built: 2025
  • Unit Levels: Two
  • New Construction: Yes
  • Building Stories: 2
  • Year Built Details: NEW
  • Special Features: NewHome
  • Stories: 2

Interior Features

  • Interior Amenities: Entrance Foyer, Open Floorplan, Pantry, Smart Thermostat, Walk-In Closet(s)
  • Appliances: Dishwasher, Disposal, Microwave
  • Fireplace: No
  • Flooring: Carpet, Tile, Vinyl
  • Total Bedrooms: 3
  • Main Level Bedrooms: 2
  • Full Bathrooms: 3
  • Has Basement: Slab
  • Above Grade Finished Sq Ft: 2085
  • Building Area Units: Square Feet
  • Living Area: 2085
  • Living Area Units: Square Feet

Exterior Features

  • Construction Type: Fiber Cement, Brick
  • Patio And Porch Features: Patio, Covered
  • Pool Private: No
  • View: No
  • Waterfront Features: Pond
  • Waterfront: No

Garage/Parking

  • Attached Garage: Yes
  • Carport Y N: No
  • Covered Parking Spaces: 2
  • Garage Spaces: 2
  • Garage Yn: Yes
  • Open Parking Spaces: 2
  • Parking Features: Garage Faces Front, Concrete
  • Total Parking Spaces: 4

Utilities

  • Sewer: Public Sewer
  • Water Source: Public
  • Cooling: Central Air, Electric
  • Cooling Y N: Yes
  • Heating: Central
  • Heating Yn: Yes
  • Security: Smoke Detector(s)
  • Utilities: Water Available

Condo/Co-op/Association

  • HOA Fee Includes: Maintenance Grounds
  • Association Fee: 70
  • Association #2 Fee: 250
  • Association #2 Fee Frequency: One Time
  • Association Fee Frequency: Monthly
  • Amenities: Dog Park, Playground, Sidewalks, Underground Utilities, Trail(s)
  • Association: Yes
  • Senior Community: No

Lot Info

  • Lot Size Units: Acres
  • Property Attached Yn: No

Multi Family

  • Above Grade Finished Area Units: Square Feet

Tax Info

  • Tax Lot: 34

MLS Schools

  • Elementary School: Brown's Chapel Elementary School
  • High School: Blackman High School
  • Middle Or Junior School: Blackman Middle School
Create a Home Valuation Report for This Property
The Home Valuation Report is an in-depth analysis detailing your home's value as well as a comparison with similar homes in the area

Home Values in the Area

Source: Public Records

Average Home Value in this Area


Source: Public Records

Property History

We collect this data history from publicly available records. To have your information removed, we recommend requesting removal directly through your county’s website.

Date Event Price List to Sale Price per Sq Ft
05/30/2025 05/30/25 Sold $476,990 0.0% $229 / Sq Ft
03/22/2025 03/22/25 Pending -- -- --
03/16/2025 03/16/25 Price Changed $476,990 +0.4% $229 / Sq Ft
03/03/2025 03/03/25 For Sale $474,990 -- $228 / Sq Ft
Source: Realtracs

Agents Affiliated with this Home

  • Section Image
  • Section Image
See All Agents

Map

Source: Realtracs

MLS Number: RTC2799213

Realtracs
Your Personal Tour Guide

Ask me questions while you tour the home.