NOT LISTED FOR SALE

Estimated Value: $2,763,000 - $2,948,000

7 Beds
7 Baths
9,696 Sq Ft
$294/Sq Ft Est. Value

Sale Details

Date Sold: July 20, 2020

Last sale price $1,950,000 $201 Per Sq Ft

Est. 46% increase in value since last sale

Current estimated payment $16,709 / mo

5 Days on Market

Highlights

  • Guest House
  • Tennis Courts
  • RV Garage
  • Highland Park Elementary Rated A-
  • Heated Pool
  • Sitting Area In Primary Bedroom

About This Home

As of July 2020

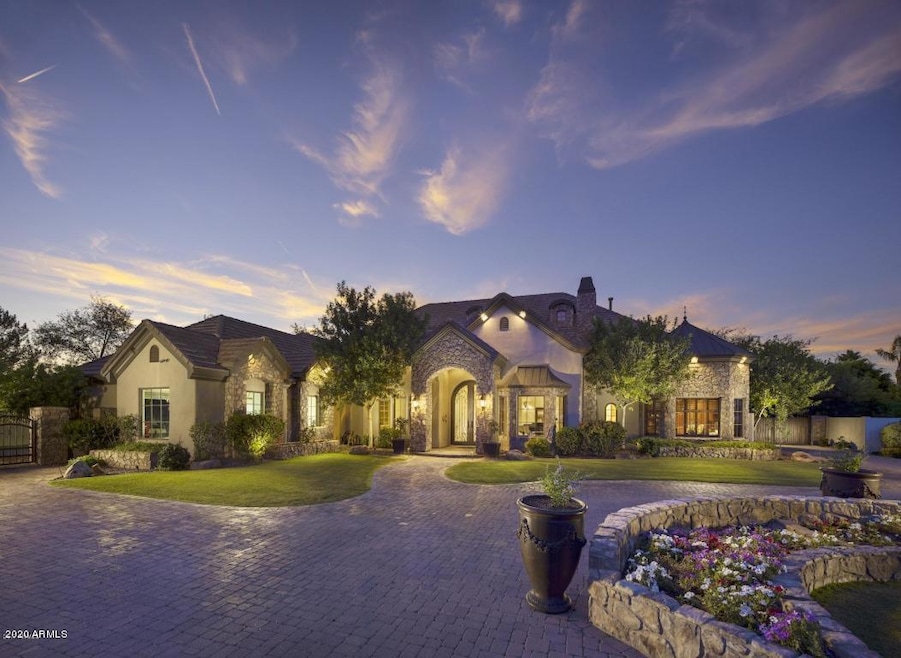
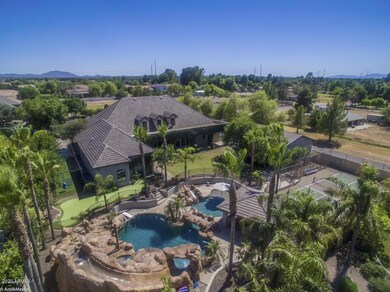
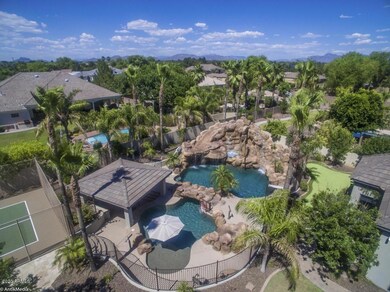

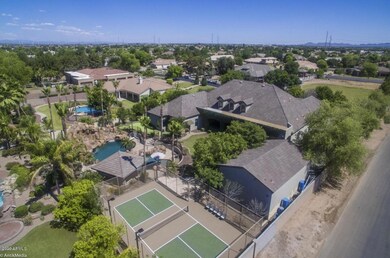
Resort Living at it's Best! Nestled in a quiet cul-de-sac in the highly sought after Circle G community, this Gilbert estate offers beautiful architectural design, quality finishes inside & out. 7 bedroom, 7 bath, including private office and separate guest house allows for spacious and exquisite comfort! The gourmet kitchen offers high end appliances, custom ice machine, pot filler over gas range. Large walk in pantry, and kitchen is centrally located to overlook the great room and the majestic backyard. Huge indoor game room upstairs, as well as a spacious home theater in the basement. The master suite is a serene ''Get Away'' with a sitting room and fireplace. Large custom walk in closet and oversized walk in shower along with gorgeous jet tub are perfect to relax in! Each guest bedroom comes with private walk in closets. Massive size laundry room with overabundance of storage and 2 sets of washers and dryers. Kids will absolutely love playing in the custom playroom with slide! Truly an entertainment paradise in the back with a huge covered patio out to the spectacular fenced pool w/massive water features including slides, water fall, rope swing, water cannons, and a spa. Swim under the quaint bridge to the wading area and ramada with grill and outdoor theater screen. The fenced pickleball/tennis court, netted batting cage, basketball court area and a putting green offer something for everyone. This home features "Smart Home" technology that is second to none! Oversized 4 car garage, along with a separate RV garage is perfect for storage and so much more! There is much to discover, and a must see! Consider this your own personal piece of paradise in the desert!

Last Agent to Sell the Property

Tom Jovanovski

Delex Realty License #BR559079000 Listed on: 06/10/2020

Delex Realty

Co-Listed By

Darby Davis

Delex Realty License #BR552164000

Last Buyer's Agent

Rob Hale

My Home Group Real Estate License #BR550881000

My Home Group Real Estate

Home Details

Home Type

  • Single Family

Est. Annual Taxes

  • $13,223

Year Built

  • Built in 2004

Lot Details

  • 35,045 Sq Ft Lot
  • Front and Back Yard Sprinklers
  • Sprinklers on Timer
  • Private Yard
  • Grass Covered Lot

HOA Fees

  • $52 Monthly HOA Fees

Parking

  • 8 Car Garage
  • RV Garage

Home Design

  • Designed by Cory Black Designs Architects
  • Spanish Architecture
  • Wood Frame Construction
  • Tile Roof
  • Stucco

Interior Spaces

  • 9,696 Sq Ft Home
  • 2-Story Property
  • Wet Bar
  • Central Vacuum
  • Wired For Sound
  • Vaulted Ceiling
  • Ceiling Fan
  • Gas Fireplace
  • Double Pane Windows
  • Wood Frame Window
  • Family Room with Fireplace
  • 3 Fireplaces
  • Great Room
  • Living Room with Fireplace
  • Formal Dining Room
  • Loft
  • Bonus Room
  • Home Gym
  • Finished Basement
  • Basement Fills Entire Space Under The House

Kitchen

  • Eat-In Kitchen
  • Breakfast Bar
  • Walk-In Pantry
  • Built-In Oven
  • Gas Cooktop
  • Built-In Microwave
  • Dishwasher
  • Kitchen Island
  • Granite Countertops
  • Disposal
  • Reverse Osmosis System

Flooring

  • Carpet
  • Tile

Bedrooms and Bathrooms

  • 7 Bedrooms
  • Sitting Area In Primary Bedroom
  • Fireplace in Primary Bedroom
  • Split Bedroom Floorplan
  • Walk-In Closet
  • Primary Bathroom is a Full Bathroom
  • Private Water Closet
  • Separate Shower in Primary Bathroom
  • Bathtub With Separate Shower Stall

Laundry

  • Laundry in unit
  • Dryer
  • Washer

Home Security

  • Security System Owned
  • Intercom
  • Smart Home

Eco-Friendly Details

  • North or South Exposure

Pool

  • Heated Pool
  • Fence Around Pool
  • Pool Pump
  • Diving Board
  • Heated Spa

Outdoor Features

  • Tennis Courts
  • Covered Patio or Porch
  • Built-In Barbecue
  • Playground

Additional Homes

  • Guest House
  • Separate Entry Quarters

Schools

  • Highland Park Elementary School
  • Highland Jr High Middle School
  • Highland High School

Utilities

  • Central Air
  • Heating Available
  • Electric Water Heater
  • Water Purifier
  • Water Softener is Owned
  • High Speed Internet
  • Multiple Phone Lines
  • Cable TV Available

Listing and Financial Details

  • Tax Lot 51
  • Assessor Parcel Number 304-15-169

Community Details

Overview

  • Association fees include ground maintenance
  • Circle G Ranch Association, Phone Number (480) 551-4300
  • Built by Homestead Development
  • Circle G At The Highlands Subdivision, Custon By Cory Black Floorplan

Recreation

  • Sport Court
  • Bike Trail

Home Details

Home Type

Single Family

Est. Annual Taxes

$13,223

Year Built

Built in 2004

Lot Details

0.8 Acres

HOA Fees

$52 per month

Parking

8

Listing Details

  • Cross Street: Guadalupe and Highley
  • Property Type: Residential
  • Ownership: Fee Simple
  • Architect Architect: Cory Black Designs
  • Recreation Center Fee: N
  • Total Monthly Fee Equivalent: 51.67
  • Updated Floors: Partial
  • Items Updated Floor Yr Updated: 2020
  • Updated Heating or Cooling Units: Partial
  • Items Updated Ht Cool Yr Updated: 2018
  • Updated Pool: Partial
  • Items Updated Pool Yr Updated: 2019
  • Separate Den Office Sep Den Office: Y
  • Year Built: 2004
  • Tax Year: 2019
  • Master Model: Custon by Cory Black
  • Property Sub Type: Single Family Residence
  • Horses: No
  • Lot Size Acres: 0.8
  • Co List Office Mls Id: dele001
  • Co List Office Phone: 602-910-3002
  • Subdivision Name: CIRCLE G AT THE HIGHLANDS
  • Architectural Style: Spanish
  • Property Attached Yn: No
  • General Property Description:PriceSqFt: 201.11
  • Const - Finish:Const - Finish: Painted, Stucco
  • Cooling:Cooling: Ceiling Fan(s), Central Air
  • Other Rooms:Other Rooms: Family Room, Great Room, Bonus/Game Room, Loft, Guest Qtrs-Sep Entrn, Exercise/Sauna Room
  • Technology:Technology: 3+ Exist Tele Lines, Pre-Wire Srnd Snd, Cable TV Avail, High Speed Internet, Ntwrk Wrng Multi Rms, Security System Owned, Smart Home
  • Plumbing:Plumbing: Recirculation Pump, Electric Hot Wtr Htr
  • Special Features: None

Interior Features

  • Basement: Finished, Full
  • Flooring: Carpet, Tile
  • Basement YN: Yes
  • Spa Features: Private, Heated
  • Appliances: Dishwasher, Disposal, Refrigerator, Gas Cooktop, Microwave, Reverse Osmosis, Washer, Dryer, Water Softener Owned, Water Purifier
  • Other Equipment: Intercom
  • Total Bedrooms: 7
  • Fireplace Features: Family Room, Living Room, Master Bedroom, Gas
  • Fireplaces: 3
  • Fireplace: Yes
  • Interior Amenities: Full Bth Master Bdrm, Separate Shwr & Tub, Eat-in Kitchen, Breakfast Bar, Pantry, Kitchen Island, Walk-in Pantry, Granite Counters, Non-laminate Counter, High Speed Internet, Smart Home, Vaulted Ceiling(s), 9+ Flat Ceilings, Central Vacuum, Wet Bar
  • Living Area: 9696.0
  • Stories: 2
  • Window Features: Wood Frames, Dual Pane
  • Additional Bedroom:Additional Bedroom: Other Bedroom Downstairs, Master Bedroom Walk-in Closet, Other Bedroom Walk-in Closet, Master Bedroom Sitting Room
  • Dining Area:Dining Area: Formal, Eat-in Kitchen, Breakfast Bar
  • Interior Features:Interior Features: Vaulted Ceiling(s), 9+ Flat Ceilings, Central Vacuum, Wet Bar, Intercom, Water Softener Owned, Soft Water Loop, Water Purifier
  • Kitchen Features:Kitchen Features: Dishwasher, Disposal, Refrigerator, Pantry, Kitchen Island, Gas Cooktop, Built-in Microwave, Reverse Osmosis, Wall Oven(s), Walk-in Pantry, Granite Counters, Non-laminate Counter
  • Laundry:Laundry: Washer Included, Dryer Included, Inside
  • Master Bathroom:Master Bathroom: Full Bth Master Bdrm, Separate Shwr & Tub, Private Toilet Room
  • Master Bedroom:Master Bedroom: Split
  • Window Features:Window Features: Wood Frames, Dual Pane

Exterior Features

  • Fencing: Block
  • Exterior Features: Tennis Court(s), Sport Court(s), Private Yard, Playground, Other, Built-in Barbecue
  • Lot Features: North/South Exposure, Sprinklers In Front, Sprinklers In Rear, Grass Front, Grass Back, Auto Timer H2O Front, Auto Timer H2O Back
  • Pool Features: Fenced, Diving Pool, Heated, Variable Speed Pump
  • Pool Private: Yes
  • Disclosures: Seller Discl Avail
  • Construction Type: Wood Frame, Painted, Stucco
  • Other Structures: Guest House, Gazebo
  • Patio And Porch Features: Patio, Covered Patio(s)
  • Roof: Tile
  • General Property Description:Community Pool YN2: No
  • General Property Description:Private Pool YN2: Yes
  • Private Pool Features:Private Pool Features: Fenced, Diving Pool, Heated, Variable Speed Pump

Garage/Parking

  • Total Covered Spaces: 8.0
  • Parking Features: RV Access/Parking, Garage Door Opener, Circular Driveway, RV Garage
  • Attached Garage: No
  • Garage Spaces: 8.0

Utilities

  • Cooling: Ceiling Fan(s), Central Air
  • Heating: Electric
  • Laundry Features: Inside
  • Security: Security System Owned
  • Cooling Y N: Yes
  • Heating Yn: Yes
  • Water Source: Public
  • Utilities:Utilities: SRP, SW Gas

Condo/Co-op/Association

  • Community Features: Biking/Walking Path
  • Association Fee: 155.0
  • Association Fee Frequency: Quarterly
  • Association Name: Circle G Ranch
  • Phone: 480-551-4300
  • Association: Yes

Association/Amenities

  • Association Fees:HOA Transfer Fee2: 147.0
  • Association Fees:PAD Fee YN2: N
  • Association Fees:Cap ImprovementImpact Fee _percent_: %

Fee Information

  • Association Fee Includes: Maintenance Grounds

Schools

  • Elementary School: Highland Park Elementary
  • High School: Highland High School
  • Junior High Dist: Gilbert Unified District
  • Middle Or Junior School: Highland Jr High School

Lot Info

  • Land Lease: No
  • Lot Size Sq Ft: 35045.0
  • Parcel #: 304-15-169

Green Features

  • Green Water Conservation: Recirculation Pump

Building Info

  • Builder Name: Homestead Development

Tax Info

  • Tax Annual Amount: 13223.0
  • Tax Book Number: 304.0
  • Tax Lot: 51
  • Tax Map Number: 15.0

Ownership History

We collect this data history from publicly available records. To have your information removed, we recommend requesting removal directly through your county’s website.

Date Name Owned For Owner Type

Purchase Details

Listed on
Jun 10, 2020
Closed on
Jul 13, 2020
Sold by
Bought by
Seller's Agent
Tom Jovanovski
Delex Realty
Buyer's Agent
Rob Hale
My Home Group Real Estate
List Price
$1,950,000
Sold Price
$1,950,000
Current Estimated Value
$2,850,461

Home Financials for this Owner

Home Financials are based on the most recent Mortgage that was taken out on this home.
Estimated Appreciation
$900,461
Avg. Annual Appreciation
6.52%
Original Mortgage
$1,500,000
Interest Rate
0.025%
Mortgage Type
New Conventional

Purchase Details

Listed on
May 25, 2017
Closed on
Aug 30, 2017
Sold by
Bought by
Seller's Agent
Kelly Judy
Mesa Verde Real Estate
Buyer's Agent
Tom Jovanovski
Delex Realty
List Price
$1,499,000
Sold Price
$1,584,000
Premium/Discount to List
$85,000
5.67%

Home Financials for this Owner

Home Financials are based on the most recent Mortgage that was taken out on this home.
Avg. Annual Appreciation
7.51%

Purchase Details

Closed on
Dec 22, 2000
Sold by
Bought by

Purchase Details

Closed on
Apr 21, 1999
Sold by
Bought by

Purchase Details

Closed on
Mar 19, 1996
Sold by
Bought by
Source: Public Records
Create a Home Valuation Report for This Property
The Home Valuation Report is an in-depth analysis detailing your home's value as well as a comparison with similar homes in the area

Home Values in the Area

Source: Public Records

Average Home Value in this Area


Source: Public Records

Purchase History

We collect this data history from publicly available records. To have your information removed, we recommend requesting removal directly through your county’s website.

Date Buyer Sale Price Title Company
$1,950,000 Clear Title Agency Of Az
$1,584,000 Pioneer Title Agency Inc
-- --
$112,500 Chicago Title Insurance Co
$79,990 Transnation Title Ins Co
Source: Public Records

Mortgage History

We collect this data history from publicly available records. To have your information removed, we recommend requesting removal directly through your county’s website.

Date Status Borrower Loan Amount
Open $1,500,000
Previous Owner $359,650
Source: Public Records

Property History

We collect this data history from publicly available records. To have your information removed, we recommend requesting removal directly through your county’s website.

Date Event Price List to Sale Price per Sq Ft Prior Sale
07/20/2020 07/20/20 Sold $1,950,000 0.0% $201 / Sq Ft
06/15/2020 06/15/20 Pending -- -- --
06/10/2020 06/10/20 For Sale $1,950,000 +23.1% $201 / Sq Ft
09/05/2017 09/05/17 Sold $1,584,000 +5.7% $163 / Sq Ft View Prior Sale
08/23/2017 08/23/17 Price Changed $1,499,000 0.0% $155 / Sq Ft
08/19/2017 08/19/17 Pending -- -- --
08/01/2017 08/01/17 For Sale $1,499,000 0.0% $155 / Sq Ft
06/01/2017 06/01/17 Pending -- -- --
05/31/2017 05/31/17 Pending -- -- --
05/25/2017 05/25/17 For Sale $1,499,000 -- $155 / Sq Ft
Source: Arizona Regional Multiple Listing Service (ARMLS)

Tax History

We collect this data history from publicly available records. To have your information removed, we recommend requesting removal directly through your county’s website.

Year Tax Paid Tax Assessment Tax Assessment Total Assessment is a certain percentage of the fair market value that is determined by local assessors to be the total taxable value of land and additions on the property. Land Improvement
2025 $14,039 $157,564
2024 $13,563 $150,061
2023 $13,563 $171,050 $34,210 $136,840
2022 $13,165 $136,110 $27,220 $108,890
2021 $13,985 $139,510 $27,900 $111,610
2020 $13,759 $126,910 $25,380 $101,530
2019 $13,223 $127,700 $25,540 $102,160
2018 $12,854 $134,770 $26,950 $107,820
2017 $12,429 $129,960 $25,990 $103,970
2016 $12,749 $118,560 $23,710 $94,850
2015 $11,565 $132,520 $26,500 $106,020
Source: Public Records

Agents Affiliated with this Home

  • Section Image
  • Section Image
  • Section Image
  • Section Image
See All Agents

Map

Source: Arizona Regional Multiple Listing Service (ARMLS)

MLS Number: 6089574

Arizona Regional Multiple Listing Service (ARMLS)

APN: 304-15-169

Your Personal Tour Guide

Ask me questions while you tour the home.