
Noelle Tabor
Tyler York Real Estate Brokers, LLC
(833) 703-2026
27 Total Sales
3 in Murfreesboro
$359K - $480K Price Range


Estimated Value: $383,799
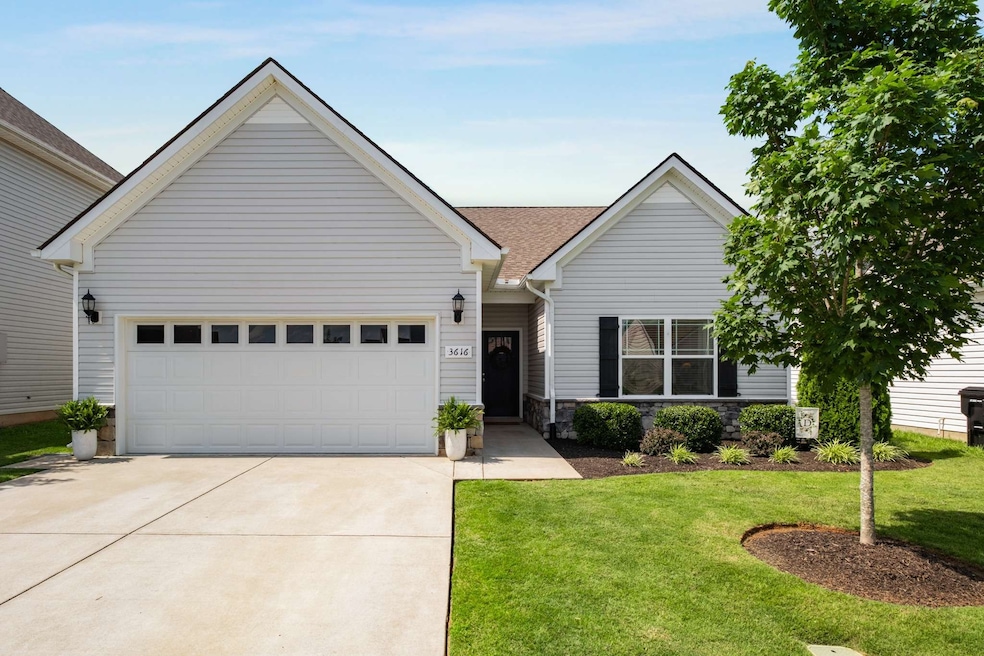
This beautifully maintained 5-year-old residence blends modern finishes with everyday comfort in a highly sought after location. Admire the timeless exterior curb appeal and step through the welcoming foyer into an open-concept floorplan flooded with natural light and enhanced by stylish laminate flooring. The high ceilings of the living room make this space feel both special and inviting. The kitchen is everything you’ve been looking for, with a spacious granite island perfect for entertaining, upgraded cabinets, sleek stainless steel appliances, and recessed lighting - all opening seamlessly to the dining area with elegant wainscoting. Retreat to the luxurious and spacious primary suite featuring a full en-suite bath designed for relaxation, with a large walk-in closet, spa-style soaking tub, separate shower, and double vanity. Two additional bedrooms and a full bath offer versatile space for additional living space, guests, or a home office. Enjoy effortless living with a full laundry room with storage, an attached 2-car front-entry garage, and generous driveway parking. Step outside to your expansive patio - a private outdoor oasis ideal for summer BBQs or tranquil evenings. Located minutes from Murfreesboro’s best shopping, dining, parks, and commuter routes, this home offers both lifestyle and convenience. Don’t miss the opportunity to own in one of Middle Tennessee’s hottest zip codes - schedule your private showing today and experience Murfreesboro living at its finest!
Last Agent to Sell the Property
Elam Real Estate Brokerage Phone: 6157082291 License # 343370 Listed on: 06/23/2025
We collect this data history from publicly available records. To have your information removed, we recommend requesting removal directly through your county’s website.
Noelle Tabor
Tyler York Real Estate Brokers, LLC
(833) 703-2026
27 Total Sales
3 in Murfreesboro
$359K - $480K Price Range
Lindsey Farmer
Tyler York Real Estate Brokers, LLC
(480) 750-7630
60 Total Sales
5 in Murfreesboro
$338K - $890K Price Range
Michael Bird
Real Broker
(931) 208-4231
78 Total Sales
4 in Murfreesboro
$270K - $555K Price Range
Shannon Johnson
Highlands Elite Real Estate Gainesboro
(931) 400-8722
56 Total Sales
2 in Murfreesboro
$370,000 Price Range
Whitney Ellis
RE/MAX Homes And Estates
(844) 933-3017
38 Total Sales
1 in Murfreesboro
$371,000 Price
Dustyn Reed
United Real Estate Middle Tennessee
(931) 807-6225
51 Total Sales
9 in Murfreesboro
$100K - $485K Price Range
We collect this data history from publicly available records. To have your information removed, we recommend requesting removal directly through your county’s website.
| Date | Buyer | Sale Price | Title Company |
|---|---|---|---|
| $379,900 | Rudy Title | ||
| -- | Tri Star Title & Escrow Llc |
We collect this data history from publicly available records. To have your information removed, we recommend requesting removal directly through your county’s website.
| Date | Status | Borrower | Loan Amount |
|---|---|---|---|
| Previous Owner | $50,000 |
We collect this data history from publicly available records. To have your information removed, we recommend requesting removal directly through your county’s website.
| Date | Event | Price | List to Sale | Price per Sq Ft | Prior Sale |
|---|---|---|---|---|---|
| 07/28/2025 07/28/25 | Sold | $379,900 | 0.0% | $233 / Sq Ft | |
| 06/28/2025 06/28/25 | Pending | -- | -- | -- | |
| 06/23/2025 06/23/25 | For Sale | $379,900 | +39.2% | $233 / Sq Ft | |
| 06/18/2020 06/18/20 | Sold | $272,990 | 0.0% | $170 / Sq Ft | View Prior Sale |
| 04/11/2020 04/11/20 | Pending | -- | -- | -- | |
| 04/05/2020 04/05/20 | For Sale | $272,990 | -- | $170 / Sq Ft |
We collect this data history from publicly available records. To have your information removed, we recommend requesting removal directly through your county’s website.
| Year | Tax Paid | Tax Assessment Tax Assessment Total Assessment is a certain percentage of the fair market value that is determined by local assessors to be the total taxable value of land and additions on the property. | Land | Improvement |
|---|---|---|---|---|
| 2026 | $2,153 | $94,925 | $27,500 | $67,425 |
| 2025 | $2,153 | $75,825 | $13,750 | $62,075 |
| 2024 | $2,145 | $75,825 | $13,750 | $62,075 |
| 2023 | $1,423 | $75,825 | $13,750 | $62,075 |
| 2022 | $1,225 | $75,825 | $13,750 | $62,075 |
| 2021 | $1,206 | $54,350 | $9,375 | $44,975 |
| 2020 | $549 | $9,375 | $0 | $0 |
Seller's Agent in 2025
Casey Kriesky
Elam Real Estate
(615) 708-2291
98 Total Sales
Buyer's Agent in 2025
Lea Anne Bedsole
Compass
(615) 904-4887
300 Total Sales
Seller's Agent in 2020
Chuck Payne
Ole South Realty
(615) 439-0550
305 Total Sales
Buyer's Agent in 2020
Rachel Polk
Benchmark Realty, LLC
(615) 922-0842
7 Total Sales
Source: Realtracs
MLS Number: RTC2922007
APN: 101I-C-053.00-000
Disclaimer: Certain information contained herein is derived from information provided by parties other than Homes.com. All information provided is deemed reliable, but is not guaranteed to be accurate and should be independently verified.
All data is obtained from various sources and may not have been verified by broker or MLS GRID. Supplied Open House Information is subject to change without notice. All information should be independently reviewed and verified for accuracy. Properties may or may not be listed by the office/agent presenting the information. Some IDX listings have been excluded from this website.
Listings courtesy of Realtracs as distributed by MLS GRID.
Based on information submitted to the MLS GRID
Ask me questions while you tour the home.