
Luigui Corral
RE/MAX American Dream
(224) 212-1953
178 Total Sales
19 in Round Lake Beach
$123K - $425K Price Range
Estimated Value: $336,000 - $365,707
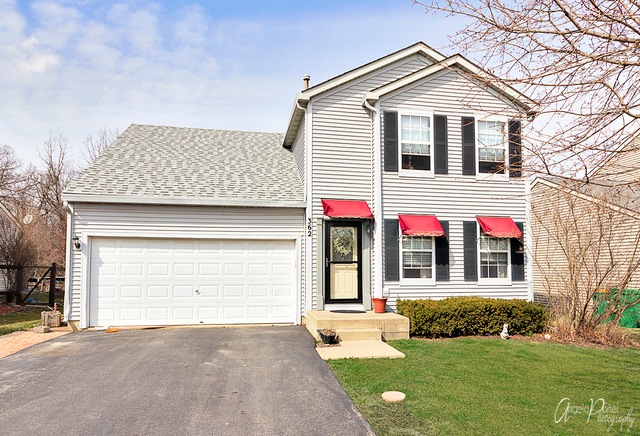
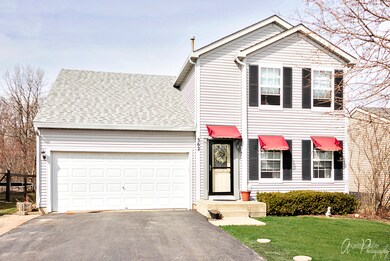
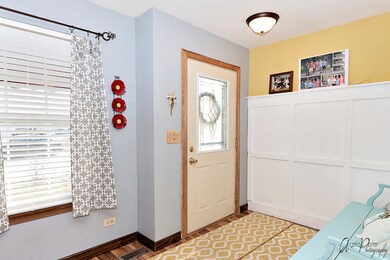
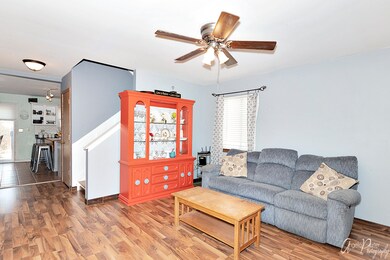
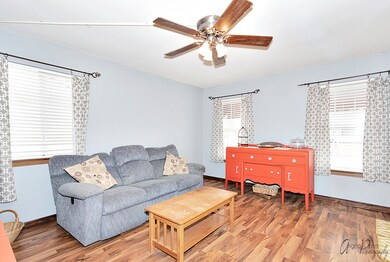
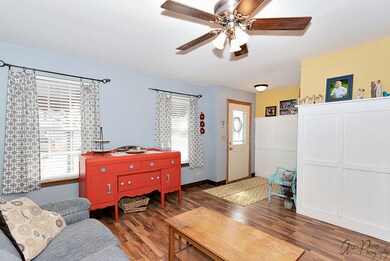
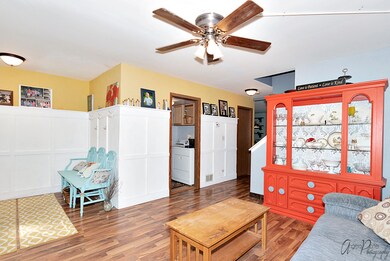
Updated 4 bedroom, 2.5 bath Silver Oaks home is just what you've been waiting for. Nearly everything in this home has been updated recently - roof is only 2 years old, new air conditioner, new laminate flooring, new kitchen counters, new sink, new S/S dishwasher and stove, new range hood, new laundry room cabinets - completely move-in ready. The kitchen, featuring subway tile backsplash and ceramic tile, opens up to your dining space space and family room with custom built-ins. Newer sliding doors off the family room lead you out to your brick patio and maturely landscaped yard. Bathrooms have been updated with new vanities and flooring. Partially finished basement with another bedroom with closet and large family room. Home backs up to a wetland - no houses can be built behind! Conveniently located across from a park, lake, and trails
Last Agent to Sell the Property
RE/MAX American Dream License #471019538 Listed on: 04/12/2018
We collect this data history from publicly available records. To have your information removed, we recommend requesting removal directly through your county’s website.
Luigui Corral
RE/MAX American Dream
(224) 212-1953
178 Total Sales
19 in Round Lake Beach
$123K - $425K Price Range
Laurie Caputo
Baird & Warner
(224) 219-0915
40 Total Sales
3 in Round Lake Beach
$235K - $350K Price Range
Cheryl Black
Keller Williams North Shore West
(815) 887-8478
91 Total Sales
4 in Round Lake Beach
$137K - $271K Price Range
Michelle Nunez
Baird & Warner
(224) 507-6323
223 Total Sales
5 in Round Lake Beach
$168K - $365K Price Range
Angela Pop
Core Realty & Investments Inc.
(224) 571-9185
35 Total Sales
1 in Round Lake Beach
$345,000 Price
David Pickard
RE/MAX Suburban
(844) 421-2482
151 Total Sales
1 in Round Lake Beach
$346,000 Price
We collect this data history from publicly available records. To have your information removed, we recommend requesting removal directly through your county’s website.
| Date | Buyer | Sale Price | Title Company |
|---|---|---|---|
| $184,000 | Attorneys Title Guaranty Fun | ||
| $99,333 | Ticor Title Insurance Compan |
We collect this data history from publicly available records. To have your information removed, we recommend requesting removal directly through your county’s website.
| Date | Status | Borrower | Loan Amount |
|---|---|---|---|
| Open | $13,250 | ||
| Closed | $14,389 | ||
| Open | $180,667 | ||
| Previous Owner | $177,500 | ||
| Previous Owner | $170,000 | ||
| Previous Owner | $158,950 |
We collect this data history from publicly available records. To have your information removed, we recommend requesting removal directly through your county’s website.
| Date | Event | Price | List to Sale | Price per Sq Ft |
|---|---|---|---|---|
| 06/28/2018 06/28/18 | Sold | $184,000 | -2.6% | $106 / Sq Ft |
| 04/19/2018 04/19/18 | Pending | -- | -- | -- |
| 04/12/2018 04/12/18 | For Sale | $189,000 | -- | $109 / Sq Ft |
We collect this data history from publicly available records. To have your information removed, we recommend requesting removal directly through your county’s website.
| Year | Tax Paid | Tax Assessment Tax Assessment Total Assessment is a certain percentage of the fair market value that is determined by local assessors to be the total taxable value of land and additions on the property. | Land | Improvement |
|---|---|---|---|---|
| 2025 | $8,739 | $103,965 | $15,877 | $88,088 |
| 2024 | $7,749 | $96,919 | $14,801 | $82,118 |
| 2023 | $7,749 | $85,632 | $13,077 | $72,555 |
| 2022 | $6,822 | $72,870 | $8,799 | $64,071 |
| 2021 | $7,025 | $67,692 | $8,174 | $59,518 |
| 2020 | $6,971 | $65,523 | $7,912 | $57,611 |
| 2019 | $6,798 | $62,973 | $7,604 | $55,369 |
| 2018 | $6,947 | $56,531 | $8,503 | $48,028 |
| 2017 | $6,920 | $55,023 | $8,276 | $46,747 |
| 2016 | $6,908 | $52,795 | $7,941 | $44,854 |
| 2015 | $6,902 | $49,309 | $7,417 | $41,892 |
| 2014 | $6,006 | $46,708 | $7,097 | $39,611 |
| 2012 | $5,580 | $46,933 | $7,131 | $39,802 |
Seller's Agent in 2018
Luigui Corral
RE/MAX
(847) 236-0000
178 Total Sales
K
Buyer's Agent in 2018
Kennedy Jordan
Michael Gabriel Real Estate
13 Total Sales
Source: Midwest Real Estate Data (MRED)
MLS Number: MRD09914070
APN: 06-09-315-010
Disclaimer: Certain information contained herein is derived from information provided by parties other than Homes.com. All information provided is deemed reliable, but is not guaranteed to be accurate and should be independently verified.
All data is obtained from various sources and may not have been verified by broker or MLS GRID. Supplied Open House Information is subject to change without notice. All information should be independently reviewed and verified for accuracy. Properties may or may not be listed by the office/agent presenting the information. Some IDX listings have been excluded from this website.
Listings courtesy of Midwest Real Estate Data (MRED) as distributed by MLS GRID.
Based on information submitted to the MLS GRID
Ask me questions while you tour the home.