
Michael Vasquez
eXp Realty
(914) 483-3731
34 Total Sales
1 in North Side
$960,000 Price
Estimated Value: $750,461 - $1,017,000
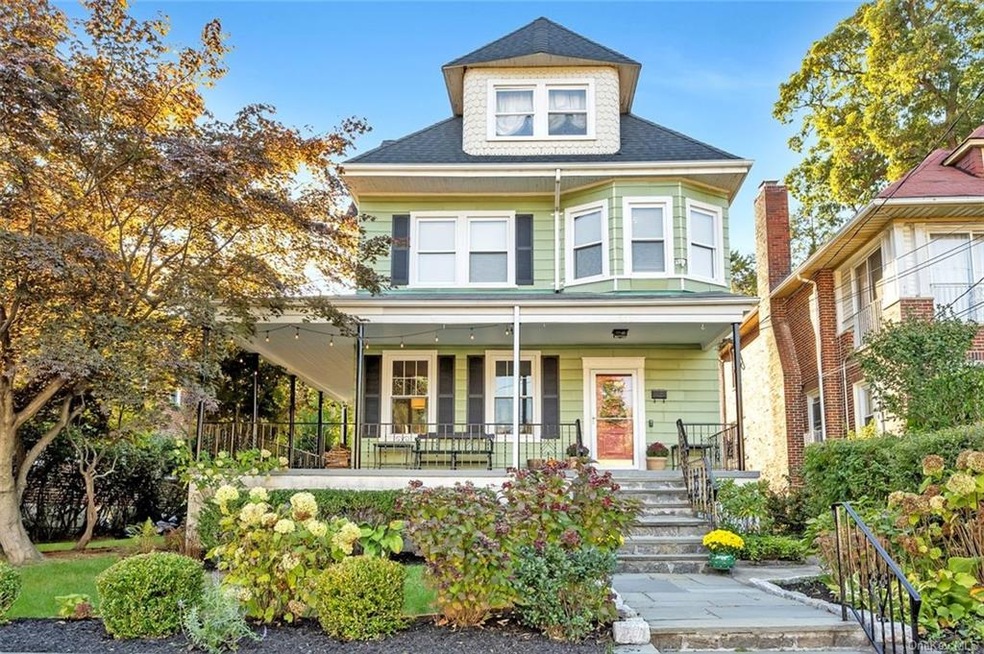
Awesome Location,Opportunity,Value!Legal 2 Family Triplex Adapted for Use As 1 Family Fleetwood..Gracious Victorian w/Wrap-Around Porch,Sleek Updates,Restored Period Details.Original Tile Floor in Vestibule,Stained Glass Foyer Window,Hand Carved Bannisters.Flexible layout for Modern Living.Home Office Spaces.Chef's Kitchen,State-of the-Art Stainless Steel Appliances- Verona Double Oven w/Grill/Potfiller, Fridge w/Ice Maker/Sparkling Water Dispenser,Whynter 46 Bottle Built In Wine Cooler, Kohler Cast Iron Farmhouse Sink.Custom Cabinetry,w/Drawer Organizers,Generous Storage,Pantry. Marble Countertops in Calming,Elegant Serpentine Stone for Casual Dining & Food Prep.Handcrafted Tiles. DR Features Bay Window & Marble Fireplace for Relaxing Meals.LR with Soaring Ceiling & Windows.Hardwood Floors Throughout. Private,Fenced Yard,Speciman Shrubs,Bermuda Grass Lawn,2 Patios.Walk to MetroNorth,Shops,Restaurants Harmonious,Quality Renovations,Updates,Improvements!!! A/O continue to show
Last Agent to Sell the Property
Vicki Brodsky Wessel
Coldwell Banker Realty License #10301200200 Listed on: 10/10/2020
We collect this data history from publicly available records. To have your information removed, we recommend requesting removal directly through your county’s website.
Michael Vasquez
eXp Realty
(914) 483-3731
34 Total Sales
1 in North Side
$960,000 Price
Maria Campanelli
BHHS River Towns Real Estate
(914) 529-6616
212 Total Sales
1 in North Side
$160,000 Price
April Monaco
Houlihan Lawrence Inc.
(914) 259-5797
93 Total Sales
2 in North Side
$220K - $755K Price Range
Mike Carroll
RE/MAX Best
(631) 526-7551
365 Total Sales
1 in North Side
$565,000 Price
Monique Johnson
Greater Metro Realty Group LLC
(844) 797-0431
19 Total Sales
13 in North Side
$80K - $1.2M Price Range
Viola Taliaferrow
Keller Williams Realty Group
(914) 758-1743
34 Total Sales
3 in North Side
$325K - $763K Price Range
We collect this data history from publicly available records. To have your information removed, we recommend requesting removal directly through your county’s website.
| Date | Buyer | Sale Price | Title Company |
|---|---|---|---|
| $620,000 | Record & Return Title Agency | ||
| Sharpe Christopher | $150,000 | Cis Abstract Inc | |
| Sharpe Christopher | $150,000 | None Listed On Document | |
| Sharpe Christopher | $150,000 | The Judicial Title Insurance |
We collect this data history from publicly available records. To have your information removed, we recommend requesting removal directly through your county’s website.
| Date | Status | Borrower | Loan Amount |
|---|---|---|---|
| Open | $496,000 | ||
| Previous Owner | Sharpe Christopher | $102,000 | |
| Previous Owner | Sharpe Christopher | $445,677 |
We collect this data history from publicly available records. To have your information removed, we recommend requesting removal directly through your county’s website.
| Date | Event | Price | List to Sale | Price per Sq Ft | Prior Sale |
|---|---|---|---|---|---|
| 02/03/2021 02/03/21 | Sold | $620,000 | +1.8% | $231 / Sq Ft | |
| 10/26/2020 10/26/20 | Pending | -- | -- | -- | |
| 10/10/2020 10/10/20 | For Sale | $609,000 | +103.0% | $227 / Sq Ft | |
| 10/04/2013 10/04/13 | Sold | $300,000 | -8.2% | $112 / Sq Ft | View Prior Sale |
| 05/23/2013 05/23/13 | Pending | -- | -- | -- | |
| 11/28/2012 11/28/12 | For Sale | $326,965 | -- | $122 / Sq Ft |
We collect this data history from publicly available records. To have your information removed, we recommend requesting removal directly through your county’s website.
| Year | Tax Paid | Tax Assessment Tax Assessment Total Assessment is a certain percentage of the fair market value that is determined by local assessors to be the total taxable value of land and additions on the property. | Land | Improvement |
|---|---|---|---|---|
| 2025 | $5,194 | $9,800 | $3,500 | $6,300 |
| 2024 | $16,170 | $9,800 | $3,500 | $6,300 |
| 2023 | $12,582 | $9,800 | $3,500 | $6,300 |
| 2022 | $15,451 | $9,800 | $3,500 | $6,300 |
| 2021 | $15,173 | $9,800 | $3,500 | $6,300 |
| 2020 | $14,703 | $9,800 | $3,500 | $6,300 |
| 2019 | $14,521 | $9,800 | $3,500 | $6,300 |
| 2018 | $10,052 | $9,800 | $3,500 | $6,300 |
| 2017 | $0 | $9,800 | $3,500 | $6,300 |
| 2016 | $13,958 | $9,800 | $3,500 | $6,300 |
| 2015 | -- | $9,800 | $3,500 | $6,300 |
| 2014 | -- | $9,800 | $3,500 | $6,300 |
| 2013 | -- | $9,800 | $3,500 | $6,300 |
VB
Seller's Agent in 2021
Vicki Brodsky Wessel
Coldwell Banker Realty
Seller's Agent in 2013
Darryl Selsey
Four Seasons RealEstate Center
(914) 667-6767
28 in this area
76 Total Sales
EC
Seller Co-Listing Agent in 2013
Elvira Castillo Selsey
Four Seasons RealEstate Center
Buyer's Agent in 2013
Micki Valvano
Julia B Fee Sothebys Int. Rlty
(914) 584-4912
9 Total Sales
Source: OneKey® MLS
MLS Number: KEY6074832
APN: 0800-165-031-01037-000-0011
Disclaimer: Certain information contained herein is derived from information provided by parties other than Homes.com. All information provided is deemed reliable, but is not guaranteed to be accurate and should be independently verified.
The data relating to real estate for sale or lease on this web site comes in part from OneKey® MLS. Real estate listings held by brokerage firms other than Ten-X are marked with the OneKey® MLS logo or an abbreviated logo and detailed information about them includes the name of the listing broker.
Based on information submitted to the MLS GRID. All data is obtained from various sources and may not have been verified by broker or MLS GRID. Supplied Open House Information is subject to change without notice. All information should be independently reviewed and verified for accuracy. Properties may or may not be listed by the office/agent presenting the information. Some IDX listings have been excluded from this website. IDX information is provided exclusively for personal, non-commercial use, and may not be used for any purpose other than to identify prospective properties consumers may be interested in purchasing.
Information is deemed reliable but not guaranteed.
Copyright 2026 OneKey® MLS. All rights reserved.
Based on information submitted to the MLS GRID
Listings courtesy of OneKey® MLS as distributed by MLS GRID
Ask me questions while you tour the home.