EV
Erin Van Horn
BRAKEN LLC
(833) 686-3123
41 Total Sales
1 in Hampstead
$359,900 Price
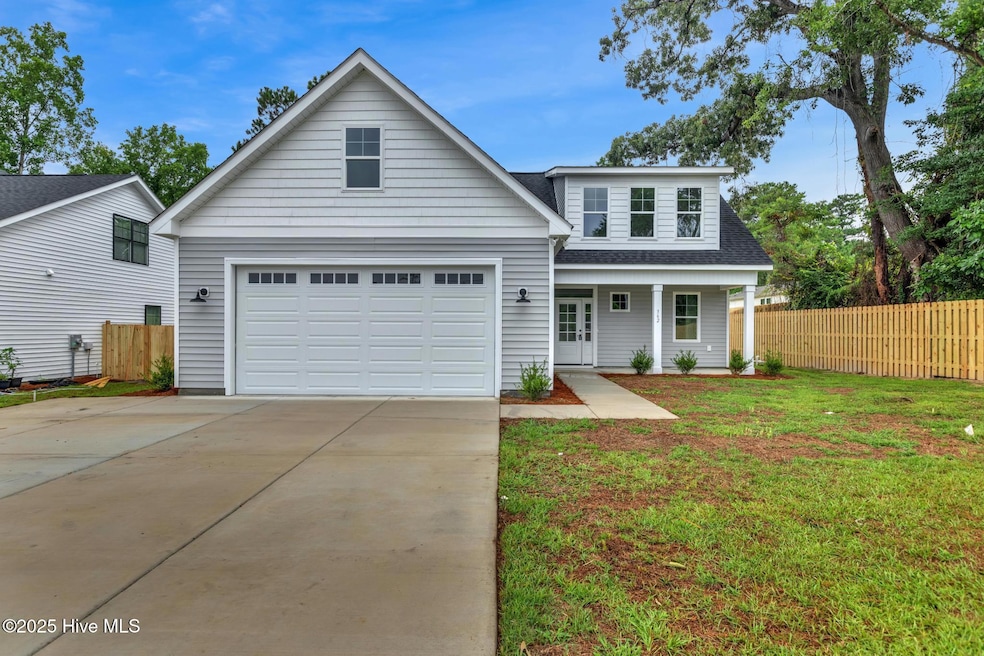
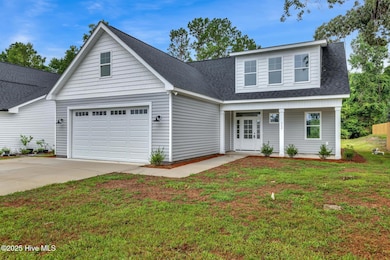
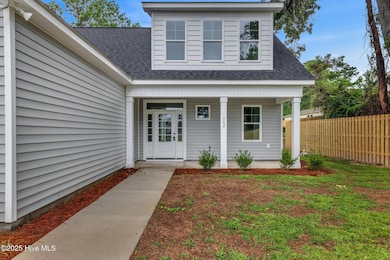
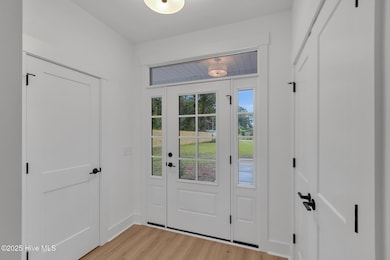
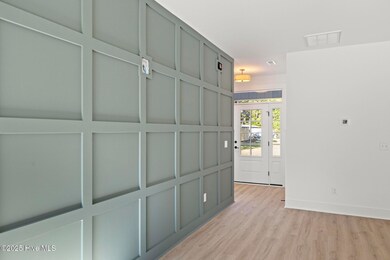
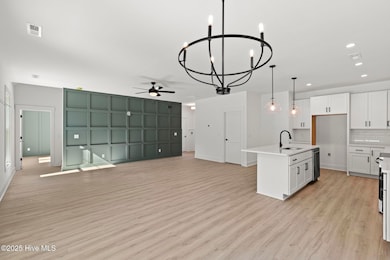
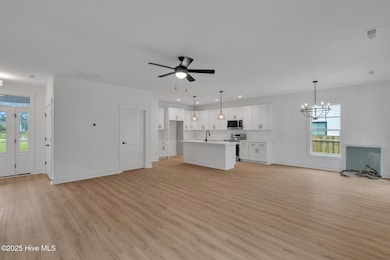
Special financing incentives offered when using Alpha Mortgage! Discover the freedom of space and privacy with this move-in ready, new construction home on a 1.01-acre estate lot with NO HOA - a rare find in central Hampstead! Whether you want to bring your boat, RV, build a detached garage, or simply enjoy having room to breathe, this property offers endless possibilities. Designed for both everyday living & entertaining, this popular open-concept floor plan features 3 bedrooms, 2.5 bathrooms, with a loft. The primary suite is conveniently located on the first floor, complete with walk-in closet, accent wall, ceiling fan, & spa-like ensuite bath featuring stunning tiled shower & dual vanities with ceramic tile floors. The heart of the home is the stylish kitchen, boasting quartz countertops, stainless steel appliances, a center island, & walk-in pantry. Overlooking the dining & spacious living areas complete with a custom accent wall, it's perfect for gatherings large or small. Enjoy seamless indoor-outdoor living with a covered front porch & an oversized 20x14 covered back deck that backs to wooded privacy. Additional upgrades include:Durable LVP flooring on the first & second levels; beautiful oak stair treads, glass front door with dual sidelights and overhead transom window, & larger interior windows for exceptional natural light. Oversized 8-foot garage door with extended driveway. Upstairs, you'll find two spacious bedrooms, a full bath with dual vanities, & a versatile loft area. Located in the highly sought-after Topsail School District & offering quick access to Wilmington, Jacksonville, and Topsail Island beaches. This is one of 4 new homes situated at the end of Williams Store Road, each on approximately one-acre lots - creating a peaceful mini-community with room to grow. Don't miss this rare opportunity- large, no-HOA lots with new homes in Hampstead don't come around often. Call today to schedule a showing!
Last Agent to Sell the Property
Coldwell Banker Sea Coast Advantage Listed on: 10/20/2025

Last Buyer's Agent
Berkshire Hathaway HomeServices Carolina Premier Properties License #328087
EV
Erin Van Horn
BRAKEN LLC
(833) 686-3123
41 Total Sales
1 in Hampstead
$359,900 Price
Team Gale
Coldwell Banker Sea Coast Advantage
(910) 765-8761
197 Total Sales
9 in Hampstead
$13K - $535K Price Range
Ed Coulbourn
eXp Realty
(910) 807-4736
80 Total Sales
1 in Hampstead
$625,000 Price
Chris Creekmore
eXp Realty
(910) 713-1784
268 Total Sales
3 in Hampstead
$507K - $661K Price Range
Dana Little
Coastal Realty Associates LLC
(910) 807-3535
18 Total Sales
11 in Hampstead
$165K - $1.3M Price Range
Daniel Whited
Fathom Realty NC LLC
(743) 218-3633
41 Total Sales
1 in Hampstead
$625,000 Price
We collect this data history from publicly available records. To have your information removed, we recommend requesting removal directly through your county’s website.
| Date | Event | Price | List to Sale | Price per Sq Ft |
|---|---|---|---|---|
| 01/08/2026 01/08/26 | Sold | $405,000 | -2.2% | $204 / Sq Ft |
| 12/12/2025 12/12/25 | Off Market | $414,000 | -- | -- |
| 12/04/2025 12/04/25 | For Sale | $414,000 | 0.0% | $209 / Sq Ft |
| 12/04/2025 12/04/25 | Pending | -- | -- | -- |
| 11/25/2025 11/25/25 | Price Changed | $414,000 | -3.7% | $209 / Sq Ft |
| 11/12/2025 11/12/25 | Price Changed | $429,900 | -2.3% | $217 / Sq Ft |
| 10/20/2025 10/20/25 | For Sale | $439,900 | -- | $222 / Sq Ft |
Seller's Agent in 2026
Eric Sabourin
Coldwell Banker Sea Coast Advantage
(910) 228-1039
308 Total Sales
Buyer's Agent in 2026
Meghan Foster
Berkshire Hathaway HomeServices Carolina Premier Properties
(724) 498-5812
39 Total Sales
Source: Hive MLS
MLS Number: 100537116
Disclaimer: Certain information contained herein is derived from information provided by parties other than Homes.com. All information provided is deemed reliable, but is not guaranteed to be accurate and should be independently verified.
The data relating to real estate on this web site comes in part from the Internet Data Exchange program of Hive MLS LLC. All information is deemed reliable but not guaranteed and should be independently verified. All properties are subject to prior sale, change, or withdrawal. Neither listing broker(s) nor Homesnap, Inc. shall be responsible for any typographical errors, misinformation, or misprints, and shall be held totally harmless from any damages arising from reliance upon these data. ©2026 Hive MLS LLC
Ask me questions while you tour the home.