
Hassan Scheib
Own It Realty
(313) 646-7363
403 Total Sales
4 in Morningside
$170K - $179K Price Range
Estimated Value: $279,163
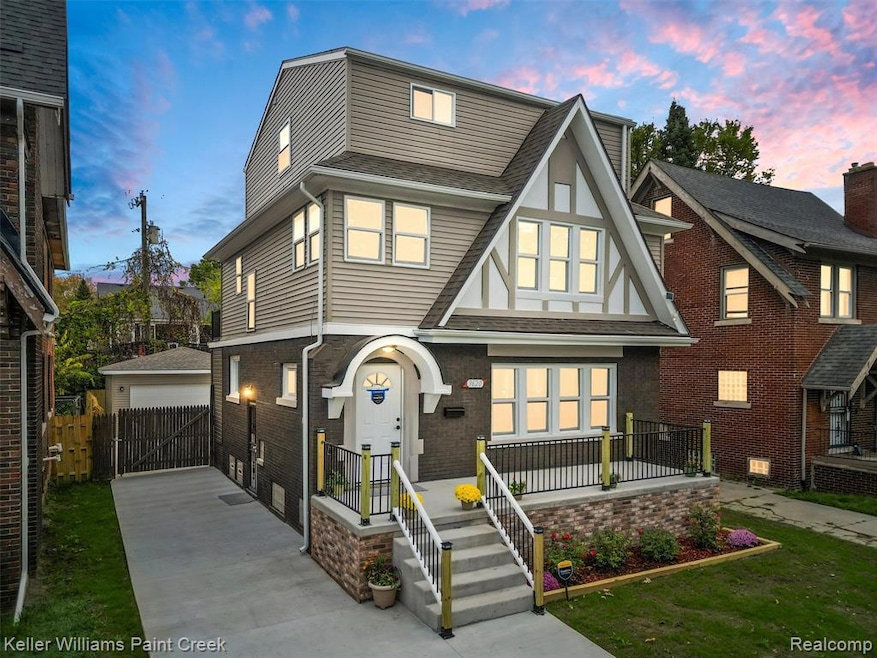
Completely remodeled Tudor in Detroit’s Morningside (48224), steps from Grosse Pointe. With 2,200+ sq ft across three finished levels, this home offers 4 bedrooms, 2.1 baths, a finished basement with egress window, and a brand-new 2.5-car garage. The main level features an open living/dining area with recessed lighting, statement fireplace wall, and LVP flooring flowing into a crisp white kitchen with stone-look surfaces and stainless appliances. Upstairs you’ll find well-sized bedrooms and an updated full bath. The third level is a true primary suite—bedroom with private bath and walk-in closet. Finished lower level adds versatile rec space plus laundry and storage. Refreshed exterior, fenced yard, and wide drive. Convenient to Mack Ave amenities, parks, and commuter routes. Turn-key Detroit Tudor with space, updates, and location.
Last Agent to Sell the Property
Keller Williams Paint Creek License #6501427277 Listed on: 10/22/2025
We collect this data history from publicly available records. To have your information removed, we recommend requesting removal directly through your county’s website.
Hassan Scheib
Own It Realty
(313) 646-7363
403 Total Sales
4 in Morningside
$170K - $179K Price Range
Leonard Pickett
RCH Brokerage Legacy Inc
(313) 765-8101
80 Total Sales
1 in Morningside
$97,500 Price
Sean Shields
Max Broock, REALTORS-Royal Oak
(248) 422-0346
62 Total Sales
1 in Morningside
$70,000 Price
Reginald Perryman
KW Metro
(313) 788-1639
288 Total Sales
4 in Morningside
$78K - $150K Price Range
Clarence Wilson
RCH Brokerage Legacy Inc
(313) 497-5586
171 Total Sales
1 in Morningside
$110,000 Price
Byron Suggs
Woodward Square Realty, LLC
(313) 497-5092
30 Total Sales
2 in Morningside
$199,000 Price Range
We collect this data history from publicly available records. To have your information removed, we recommend requesting removal directly through your county’s website.
| Date | Buyer | Sale Price | Title Company |
|---|---|---|---|
| $285,000 | Dream Title & Escrow | ||
| Aga Properties Unlimited Llc | $16,000 | Regions Title | |
| Defazio Michael E | -- | None Listed On Document | |
| Federal National Mortgage Association | $142,927 | None Available | |
| Fletcher Marquise | $130,000 | All Points Title Agency Llc | |
| Deutsche Bank Trust Co Americas | $94,378 | None Available | |
| Menzell Williams | $70,000 | -- | |
| Motor City Real Estate | $40,000 | -- | |
| Russ Kenneth L | $10,950 | -- |
We collect this data history from publicly available records. To have your information removed, we recommend requesting removal directly through your county’s website.
| Date | Status | Borrower | Loan Amount |
|---|---|---|---|
| Open | $279,837 | ||
| Previous Owner | Fletcher Marquise | $130,000 | |
| Previous Owner | Fletcher Wesley | $67,500 | |
| Previous Owner | Williams Menzell | $80,500 |
We collect this data history from publicly available records. To have your information removed, we recommend requesting removal directly through your county’s website.
| Date | Event | Price | List to Sale | Price per Sq Ft |
|---|---|---|---|---|
| 11/25/2025 11/25/25 | Sold | $285,000 | -5.0% | $97 / Sq Ft |
| 10/25/2025 10/25/25 | Pending | -- | -- | -- |
| 10/22/2025 10/22/25 | For Sale | $299,999 | -- | $102 / Sq Ft |
We collect this data history from publicly available records. To have your information removed, we recommend requesting removal directly through your county’s website.
| Year | Tax Paid | Tax Assessment Tax Assessment Total Assessment is a certain percentage of the fair market value that is determined by local assessors to be the total taxable value of land and additions on the property. | Land | Improvement |
|---|---|---|---|---|
| 2025 | $2,829 | $46,300 | $0 | $0 |
| 2024 | $766 | $38,300 | $0 | $0 |
| 2023 | $741 | $30,200 | $0 | $0 |
| 2022 | $801 | $22,500 | $0 | $0 |
| 2021 | $784 | $18,300 | $0 | $0 |
| 2020 | $776 | $16,500 | $0 | $0 |
| 2019 | $753 | $14,100 | $0 | $0 |
| 2018 | $670 | $11,800 | $0 | $0 |
| 2017 | $136 | $11,300 | $0 | $0 |
| 2016 | $743 | $8,400 | $0 | $0 |
| 2015 | $840 | $8,400 | $0 | $0 |
| 2013 | $887 | $8,872 | $0 | $0 |
| 2010 | -- | $13,008 | $1,268 | $11,740 |
Seller's Agent in 2025
Briyana Jordan
Keller Williams Paint Creek
(616) 469-7164
1 in this area
33 Total Sales
Buyer's Agent in 2025
Brittney Dickerson
EXP Realty Main
(313) 405-4345
2 in this area
92 Total Sales
Source: Realcomp
MLS Number: 20251044331
APN: 21-070358
Disclaimer: Certain information contained herein is derived from information provided by parties other than Homes.com. All information provided is deemed reliable, but is not guaranteed to be accurate and should be independently verified.
IDX provided courtesy of Realcomp II Ltd. via Ten-X and MLS
Copyright 2026 Realcomp II Ltd. Shareholders
IDX information is provided exclusively for consumers' personal, noncommercial use and may not be used for any purpose other than to identify prospective properties consumers may be interested in purchasing. The accuracy of all information, regardless of source, is not guaranteed or warranted. All information should be independently verified.
Listing Information presented by local MLS brokerage: Ten-X, local REALTOR®- Arlene Richardson - (888)-952-6393
Ask me questions while you tour the home.