
Janella Anguiano
Century 21 Masters
(510) 674-1058
86 Total Sales
1 in Centerville District
$360,000 Price

Estimated Value: $543,000
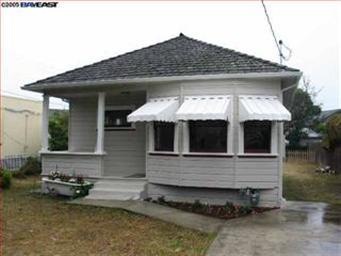
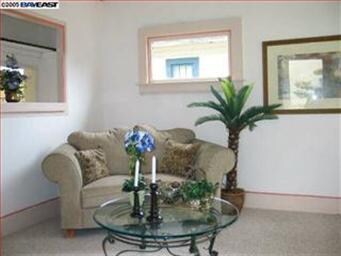
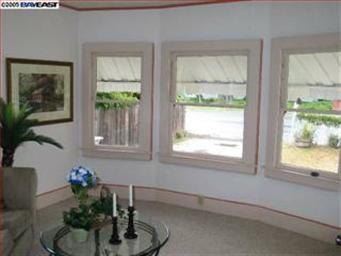
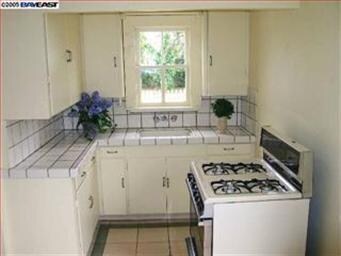
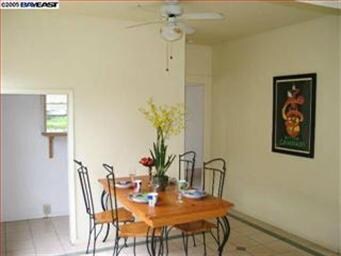
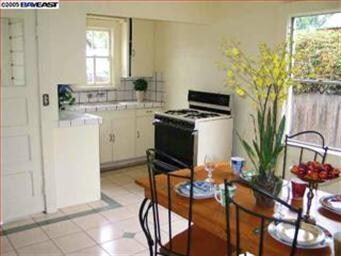
7500 Sq Ft prime commercial lot with a 2 bed, 1 bath beautiful Victorian home. New exterior paint. Can be used for home, office or both.
Last Agent to Sell the Property
Timothy Crofton
Bay East AOR License #01168239 Listed on: 03/15/2012
We collect this data history from publicly available records. To have your information removed, we recommend requesting removal directly through your county’s website.
Janella Anguiano
Century 21 Masters
(510) 674-1058
86 Total Sales
1 in Centerville District
$360,000 Price
Erica Marr
COMMUNITY REALTY & INVESTMENTS
(925) 320-3600
98 Total Sales
2 in Centerville District
$537,675 Price Range
Mary Mok
MacroReal United
(669) 600-0579
57 Total Sales
5 in Centerville District
$470K - $1.4M Price Range
SU MEI WU
Compass
(650) 410-2557
105 Total Sales
1 in Centerville District
$560,000 Price
Lori Olson
Compass
(650) 449-4827
100 Total Sales
1 in Centerville District
$1,360,000 Price
Elizabeth Rivera-Cerda
Exp Realty Of California, Inc
(650) 449-4082
26 Total Sales
1 in Centerville District
$568,888 Price
We collect this data history from publicly available records. To have your information removed, we recommend requesting removal directly through your county’s website.
| Date | Buyer | Sale Price | Title Company |
|---|---|---|---|
| -- | None Listed On Document | ||
| $250,000 | North American Title Co Inc | ||
| $187,000 | None Available | ||
| -- | Fidelity National Title | ||
| $545,000 | Chicago Title Co | ||
| -- | -- |
We collect this data history from publicly available records. To have your information removed, we recommend requesting removal directly through your county’s website.
| Date | Status | Borrower | Loan Amount |
|---|---|---|---|
| Previous Owner | $375,000 | ||
| Previous Owner | $436,000 |
We collect this data history from publicly available records. To have your information removed, we recommend requesting removal directly through your county’s website.
| Date | Event | Price | List to Sale | Price per Sq Ft |
|---|---|---|---|---|
| 04/09/2012 04/09/12 | Sold | $250,000 | 0.0% | $370 / Sq Ft |
| 03/27/2012 03/27/12 | Pending | -- | -- | -- |
| 03/23/2012 03/23/12 | Price Changed | $249,950 | +4.2% | $370 / Sq Ft |
| 03/15/2012 03/15/12 | For Sale | $239,800 | -- | $355 / Sq Ft |
We collect this data history from publicly available records. To have your information removed, we recommend requesting removal directly through your county’s website.
| Year | Tax Paid | Tax Assessment Tax Assessment Total Assessment is a certain percentage of the fair market value that is determined by local assessors to be the total taxable value of land and additions on the property. | Land | Improvement |
|---|---|---|---|---|
| 2026 | $7,917 | $607,566 | $160,137 | $447,429 |
| 2025 | $7,585 | $595,656 | $156,998 | $438,658 |
| 2024 | $7,585 | $583,980 | $153,921 | $430,059 |
| 2023 | $7,382 | $572,531 | $150,903 | $421,628 |
| 2022 | $7,277 | $561,305 | $147,945 | $413,360 |
| 2021 | $7,105 | $550,302 | $145,045 | $405,257 |
| 2020 | $7,092 | $544,662 | $143,558 | $401,104 |
| 2019 | $7,011 | $533,987 | $140,745 | $393,242 |
| 2018 | $6,874 | $523,520 | $137,986 | $385,534 |
| 2017 | $6,703 | $513,256 | $135,281 | $377,975 |
| 2016 | $6,584 | $503,193 | $132,628 | $370,565 |
| 2015 | $4,964 | $380,636 | $130,637 | $249,999 |
| 2014 | $3,543 | $256,156 | $128,078 | $128,078 |
T
Seller's Agent in 2012
Timothy Crofton
Bay East AOR
A
Buyer's Agent in 2012
Anita Bolinjkar
Intero Real Estate Services
(510) 366-8417
7 Total Sales
Source: MLSListings
MLS Number: ML81209718
APN: 501-1475-025-00
Disclaimer: Certain information contained herein is derived from information provided by parties other than Homes.com. All information provided is deemed reliable, but is not guaranteed to be accurate and should be independently verified.
Property Information © 2026 MLSListings Inc. All rights reserved. Listing information is deemed reliable but not guaranteed. Certain information contained herein is derived from information which is the licensed property of, and copyrighted by, MLSListings Inc. The viewer acknowledges ownership and validity of its copyright. Information provided is for personal, non-commercial use by a viewer with a bona fide interest in the purchase or sale of real estate of the type being offered via this website or other electronic means. The viewer is prohibited from copying, redistributing or retransmitting any of the data or information provided by MLSListing, Inc.
Ask me questions while you tour the home.