
Wayne Birkey
Cressy & Everett - South Bend
(574) 406-1005
79 Total Sales
17 in Mishawaka
$34K - $410K Price Range


Estimated Value: $234,172
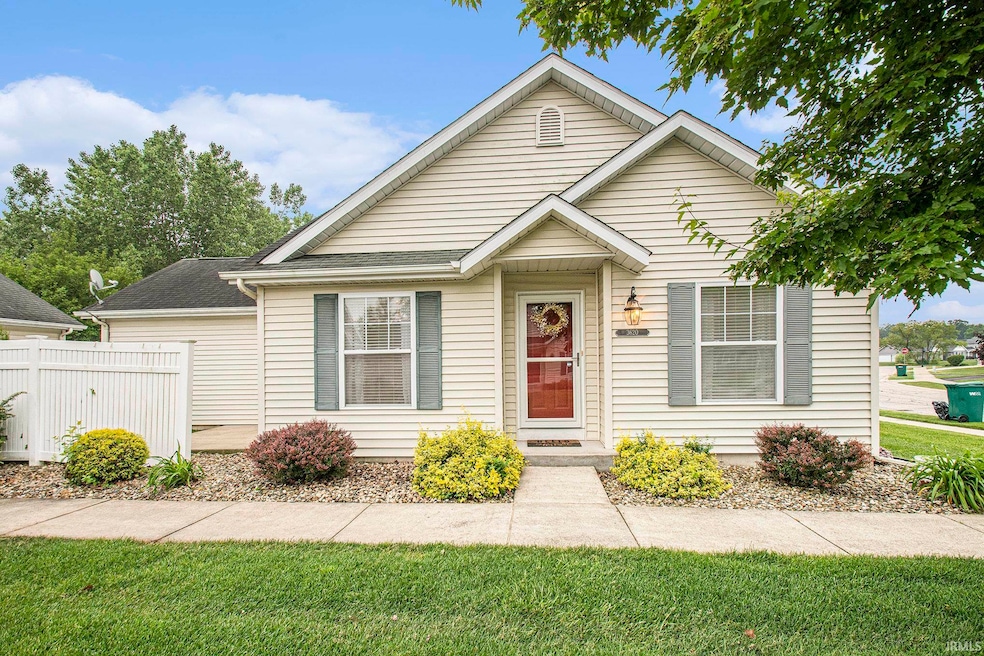
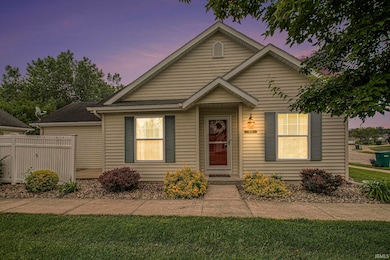



A Delightful Savannah Pass Villa – Comfort, Style, and Low-Maintenance Living! This charming 2-bedroom, 1.5-bath villa offers the perfect blend of style and convenience in the desirable Savannah Pass community. The open-concept design seamlessly connects the kitchen, dining area, and great room, ideal for both daily living and entertaining. The spacious primary bedroom features two walk-in closets and a private ensuite with a walk-in shower, while a guest half bath enhances functionality. Step outside to your patio with a privacy fence, perfect for relaxing or gatherings. A brand-new dishwasher (2023) complements the updated kitchen appliances (2018), and the attached 2-car garage keeps you protected from the elements. The cosmetic fireplace, shelves, and TV remain, and the garage shelves stay with the villa. HOA amenities make this low-maintenance home an ideal choice, with all documents ready for review in the listing. Don’t miss your chance to call this charming villa in Savannah Pass your own! Pre-Approved buyers only.
Last Agent to Sell the Property
Sharpe Realty, LLC Brokerage Phone: 574-339-7959 Listed on: 06/09/2025
We collect this data history from publicly available records. To have your information removed, we recommend requesting removal directly through your county’s website.
Wayne Birkey
Cressy & Everett - South Bend
(574) 406-1005
79 Total Sales
17 in Mishawaka
$34K - $410K Price Range
Barry Skalski
Michiana Realty LLC
(574) 777-0468
126 Total Sales
22 in Mishawaka
$120K - $585K Price Range
Angela Pritchard
Addresses Unlimited, LLC
(574) 406-0438
140 Total Sales
18 in Mishawaka
$65K - $348K Price Range
Carol Wight-Barrett
eXp Realty
(269) 468-0210
84 Total Sales
5 in Mishawaka
$142K - $200K Price Range
Kerri Patrick
Making Moves Real Estate LLC
(574) 475-3332
72 Total Sales
1 in Mishawaka
$220,000 Price
Christina Koher
RE/MAX Results
(260) 777-0816
116 Total Sales
1 in Mishawaka
$140,000 Price
We collect this data history from publicly available records. To have your information removed, we recommend requesting removal directly through your county’s website.
| Date | Buyer | Sale Price | Title Company |
|---|---|---|---|
| -- | Fidelity National Title Compan | ||
| -- | None Available |
We collect this data history from publicly available records. To have your information removed, we recommend requesting removal directly through your county’s website.
| Date | Status | Borrower | Loan Amount |
|---|---|---|---|
| Previous Owner | $25,000 | ||
| Previous Owner | $118,500 | ||
| Previous Owner | $121,600 | ||
| Previous Owner | $90,000 | ||
| Previous Owner | $90,000 | ||
| Previous Owner | $10,000 |
We collect this data history from publicly available records. To have your information removed, we recommend requesting removal directly through your county’s website.
| Date | Event | Price | List to Sale | Price per Sq Ft |
|---|---|---|---|---|
| 07/10/2025 07/10/25 | Sold | $225,000 | 0.0% | $203 / Sq Ft |
| 06/24/2025 06/24/25 | Pending | -- | -- | -- |
| 06/22/2025 06/22/25 | Price Changed | $225,000 | -4.3% | $203 / Sq Ft |
| 06/09/2025 06/09/25 | For Sale | $235,000 | -- | $212 / Sq Ft |
We collect this data history from publicly available records. To have your information removed, we recommend requesting removal directly through your county’s website.
| Year | Tax Paid | Tax Assessment Tax Assessment Total Assessment is a certain percentage of the fair market value that is determined by local assessors to be the total taxable value of land and additions on the property. | Land | Improvement |
|---|---|---|---|---|
| 2025 | $1,414 | $156,500 | $34,700 | $121,800 |
| 2024 | $1,528 | $152,300 | $26,100 | $126,200 |
| 2023 | $1,539 | $153,900 | $26,100 | $127,800 |
| 2022 | $1,539 | $153,900 | $26,100 | $127,800 |
| 2021 | $1,448 | $144,300 | $26,100 | $118,200 |
| 2020 | $1,462 | $145,700 | $26,100 | $119,600 |
| 2019 | $1,443 | $144,300 | $23,200 | $121,100 |
| 2018 | $1,329 | $128,100 | $20,200 | $107,900 |
| 2017 | $1,342 | $126,500 | $20,200 | $106,300 |
| 2016 | $1,379 | $127,700 | $20,200 | $107,500 |
| 2014 | $1,398 | $126,700 | $18,000 | $108,700 |
Seller's Agent in 2025
Kirsten Sharpe
Sharpe Realty, LLC
(574) 339-7959
150 Total Sales
Buyer's Agent in 2025
Pam Proctor
Cressy & Everett - South Bend
(574) 707-9357
86 Total Sales
Source: Indiana Regional MLS
MLS Number: 202521747
APN: 71-09-03-228-037.000-022
Disclaimer: Certain information contained herein is derived from information provided by parties other than Homes.com. All information provided is deemed reliable, but is not guaranteed to be accurate and should be independently verified.
Based on information submitted to the MLS GRID. All data is obtained from various sources and may not have been verified by broker or MLS GRID. Supplied Open House Information is subject to change without notice. All information should be independently reviewed and verified for accuracy. Properties may or may not be listed by the office/agent presenting the information. Some IDX listings have been excluded from this website. IDX information is provided exclusively for personal, non-commercial use, and may not be used for any purpose other than to identify prospective properties consumers may be interested in purchasing. Information is deemed reliable but not guaranteed.
Based on information submitted to the MLS GRID
Ask me questions while you tour the home.