NOT LISTED FOR SALE

36210 Tee Box Blvd Frankford, DE 19945

Frankford Area
3 Beds
2.5 Baths
2,163 Sq Ft
107.73 Acre Lot

Sale Details

Date Sold: April 30, 2025

Last sale price $490,000 $227 Per Sq Ft

20 Days on Market

Highlights

  • Fitness Center
  • Gourmet Kitchen
  • Pond View
  • Lord Baltimore Elementary School Rated A-
  • Property is near a lake
  • 107.73 Acre Lot

About This Home

As of April 2025

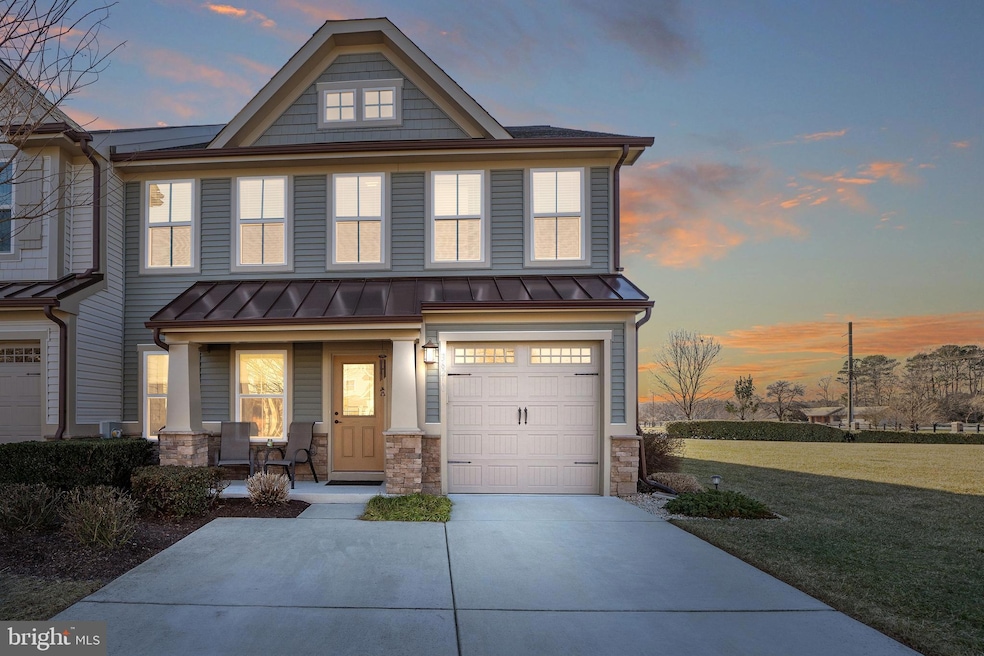
Stunning End-Unit Townhome in Forest Landing – 4 Miles to Bethany Beach! Welcome to this impeccably maintained Bethany model townhome in the sought-after community of Forest Landing! What is so special about this home; end unit with serene pond views, amazing open space on the side yard, covered front porch, main floor primary suite, contemporary fireplace, expansive paver patio and so much more! This lovely 3-bedroom, 2.5-bathroom home offers an ideal blend of elegance, comfort, and coastal convenience. As you approach the covered front porch you can just imaging sitting and taking in the breathtaking landscaping that is so present throughout Forest Landing. From the front porch you step inside to an inviting open-concept floor plan featuring a full dining room, gourmet kitchen with large center island and breakfast bar, and a spacious great room with a contemporary fireplace that opens into the sun-drenched morning room. The spacious primary suite with an en-suite bath, main floor laundry and additional half bath complete the first floor. The second level features stylish loft space vaulted ceiling—ideal for a home office, media room, or additional lounge area, two large additional bedrooms and a full bath and bonus storage area complete the second level. The contemporary design of this home is a perfect paring of everyday living and entertaining. Outdoors, you’ll find an expansive patio with extensive hardscaping, offering an inviting retreat to relax, unwind, and enjoy the peaceful pond views. Located in amenity-rich Forest Landing, residents enjoy a resort-style pool, community clubhouse, state-of-the-art fitness center, pickleball and tennis courts, and tot lot playground. Plus, you’re just 4 miles from Bethany Beach, where you can soak up the sun, explore charming shops, and indulge in Coastal Delaware’s finest dining. Don’t miss this opportunity to own a stunning home in one of the area’s most desirable communities—schedule your private tour today!

Last Agent to Sell the Property

Debra Zyskowski

(301) 652-0643 bonburke@gmail.com RLAH Real Estate License #5007436 Listed on: 02/14/2025

Last Buyer's Agent

Suzanne OBrien

(302) 539-1777 suzanne.obrien@cbmove.com Coldwell Banker Realty License #RS-0022862

Coldwell Banker Realty

Townhouse Details

Home Type

  • Townhome

Est. Annual Taxes

  • $939

Year Built

  • Built in 2017

Lot Details

  • Extensive Hardscape
  • Sprinkler System
  • Property is in excellent condition

HOA Fees

Parking

  • 1 Car Attached Garage
  • 2 Driveway Spaces
  • Front Facing Garage

Home Design

  • Coastal Architecture
  • Frame Construction
  • Vinyl Siding
  • Concrete Perimeter Foundation

Interior Spaces

  • 2,163 Sq Ft Home
  • Property has 2 Levels
  • Open Floorplan
  • Chair Railings
  • Wainscoting
  • Ceiling Fan
  • Recessed Lighting
  • Electric Fireplace
  • Double Pane Windows
  • Insulated Windows
  • Window Treatments
  • Atrium Doors
  • Insulated Doors
  • Family Room Off Kitchen
  • Formal Dining Room
  • Carpet
  • Pond Views
  • Home Security System
  • Attic

Kitchen

  • Gourmet Kitchen
  • Breakfast Area or Nook
  • Gas Oven or Range
  • Self-Cleaning Oven
  • Built-In Microwave
  • Ice Maker
  • Dishwasher
  • Stainless Steel Appliances
  • Upgraded Countertops
  • Disposal

Bedrooms and Bathrooms

Laundry

  • Laundry on main level
  • Washer and Dryer Hookup

Accessible Home Design

  • Doors are 32 inches wide or more

Outdoor Features

  • Property is near a lake
  • Rain Gutters

Schools

  • Lord Baltimore Elementary School
  • Indian River Middle School
  • Indian River High School

Utilities

  • Forced Air Heating and Cooling System
  • 200+ Amp Service
  • 60 Gallon+ Water Heater

Listing and Financial Details

  • Tax Lot 197
  • Assessor Parcel Number 134-16.00-40.00-197

Community Details

Overview

  • Association fees include exterior building maintenance, pool(s), snow removal, trash, lawn maintenance, lawn care front, lawn care rear, lawn care side, management, road maintenance
  • Built by Ryan Homes
  • Forest Landing Subdivision, Bethany Floorplan

Amenities

  • Common Area
  • Clubhouse
  • Community Center

Recreation

  • Tennis Courts
  • Community Playground
  • Fitness Center
  • Lap or Exercise Community Pool

Pet Policy

  • Dogs and Cats Allowed

Security

  • Carbon Monoxide Detectors
  • Fire and Smoke Detector

Townhouse Details

Home Type

Townhome

Est. Annual Taxes

$939

Year Built

Built in 2017

Lot Details

107.73 Acres

HOA Fees

$386 per month

Parking

1

Listing Details

  • Property Type: Residential
  • Structure Type: End Of Row/Townhouse
  • Architectural Style: Coastal
  • Sussex De Quadrants: Between Rt 1 & 113
  • Accessibility Features: 32"+ Wide Doors
  • Ownership: Fee Simple
  • Inclusions: Outdoor patio furniture. Couch and chair.
  • New Construction: No
  • Story List: Main, Upper 1
  • Expected On Market: 2025-02-14
  • Federal Flood Zone: No
  • Year Built: 2017
  • Automatically Close On Close Date: No
  • Building Winterized: No
  • Special Features: VirtualTour
  • Property Sub Type: Townhouses

Interior Features

  • Appliances: Built-In Microwave, Dishwasher, Disposal, Icemaker, Oven - Self Cleaning, Oven/Range - Gas, Stainless Steel Appliances, Water Heater
  • Interior Amenities: Attic, Breakfast Area, Carpet, Ceiling Fan(s), Chair Railings, Combination Dining/Living, Combination Kitchen/Dining, Dining Area, Entry Level Bedroom, Floor Plan - Open, Kitchen - Gourmet, Family Room Off Kitchen, Formal/Separate Dining Room, Pantry, Recessed Lighting, Upgraded Countertops, Wainscotting, Window Treatments
  • Window Features: Double Pane, Insulated
  • Fireplace Features: Electric
  • Fireplaces Count: 1
  • Fireplace: Yes
  • Door Features: Atrium, Insulated
  • Foundation Details: Concrete Perimeter
  • Levels Count: 2
  • Basement: No
  • Laundry Type: Main Floor, Hookup
  • Total Sq Ft: 2163
  • Living Area Sq Ft: 2163
  • Price Per Sq Ft: 226.49
  • Above Grade Finished Sq Ft: 2163
  • Above Grade Finished Area Units: Square Feet

Beds/Baths

  • Bedrooms: 3
  • Main Level Bedrooms: 1
  • Total Bathrooms: 3
  • Full Bathrooms: 2
  • Half Bathrooms: 1
  • Main Level Bathrooms: 2.00
  • Upper Level Bathrooms: 1
  • Upper Level Bathrooms: 1.00
  • Main Level Full Bathrooms: 1
  • Main Level Half Bathrooms: 1

Exterior Features

  • Other Structures: Above Grade, Below Grade
  • Construction Materials: Frame, Vinyl Siding
  • Exterior Features: Gutter System, Underground Lawn Sprinkler, Extensive Hardscape, Lawn Sprinkler, Street Lights
  • Spa: No
  • View: Pond
  • Water Access: No
  • Waterfront: No
  • Water Oriented: No
  • Pool: Yes - Community
  • Tidal Water: No
  • Water View: Yes

Garage/Parking

  • Garage Spaces: 1.00
  • Garage: Yes
  • Parking Features: Concrete Driveway
  • Garage Features: Garage - Front Entry
  • Attached Garage Spaces: 1
  • Total Garage And Parking Spaces: 7
  • Type Of Parking: Driveway, Off Site, Attached Garage
  • Number of Spaces in Driveway: 2
  • Off Site Number Of Spaces: 4

Utilities

  • Central Air Conditioning: Yes
  • Cooling Fuel: Electric
  • Cooling Type: Central A/C
  • Electric Service: 200+ Amp Service
  • Heating Fuel: Electric
  • Heating Type: Forced Air
  • Heating: Yes
  • Hot Water: 60+ Gallon Tank
  • Security: Security System, Smoke Detector, Carbon Monoxide Detector(s)
  • Sewer/Septic System: Public Sewer
  • Utilities: Electric Available, Sewer Available, Water Available
  • Water Source: Public
  • Municipal Trash: No
  • Internet Services: Cable, Fiber Optic

Condo/Co-op/Association

  • HOA Fees: 288.48
  • HOA Fee Frequency: Monthly
  • Condo Co-Op Association: Yes
  • Condo Co-Op Fee: 97.88
  • Condo Co-Op Fee Frequency: Monthly
  • HOA Condo Co-Op Amenities: Club House, Common Grounds, Community Center, Fitness Center, Pool - Outdoor, Tennis Courts, Tot Lots/Playground
  • HOA Condo Co-Op Fee Includes: Ext Bldg Maint, Pool(s), Snow Removal, Trash, Lawn Maintenance, Lawn Care Front, Lawn Care Rear, Lawn Care Side, Management, Road Maintenance
  • HOA: Yes
  • Senior Community: No
  • Association Recreation Fee: No
  • Community Pool Features: Gunite, In Ground, Lap/Exercise

Schools

  • Elementary School Source: Listing Agent
  • High School Source: Listing Agent
  • Middle School Source: Listing Agent
  • School District Source: Listing Agent
  • Elementary School: LORD BALTIMORE
  • High School: INDIAN RIVER
  • Middle Or Junior School: INDIAN RIVER

Lot Info

  • Horses: No
  • Lot Size Acres: 107.73
  • Lot Dimensions: 0.00 x 0.00
  • Lot Size Units: Square Feet
  • Lot Sq Ft: 4692719.00
  • Property Condition: Excellent
  • Zoning: R
  • In City Limits: No

Building Info

  • Builder Name: Ryan Homes

Rental Info

  • Ground Rent Exists: No
  • Lease Considered: No
  • Pets: Dogs Ok, Cats Ok
  • Pets Allowed: Yes
  • Vacation Rental: No

Tax Info

  • School Tax: 838.00
  • Tax Annual Amount: 939.00
  • Assessor Parcel Number: 134-16.00-40.00-197
  • Tax Lot: 197
  • County Tax Payment Frequency: Annually
  • Tax Year: 2024

MLS Schools

  • School District Name: INDIAN RIVER

Matterport 3D Tour

Create a Home Valuation Report for This Property
The Home Valuation Report is an in-depth analysis detailing your home's value as well as a comparison with similar homes in the area

Home Values in the Area

Source: Public Records

Average Home Value in this Area


Source: Public Records

Property History

We collect this data history from publicly available records. To have your information removed, we recommend requesting removal directly through your county’s website.

Date Event Price List to Sale Price per Sq Ft
04/30/2025 04/30/25 Sold $490,000 0.0% $227 / Sq Ft
02/14/2025 02/14/25 For Sale $489,900 -- $226 / Sq Ft
Source: Bright MLS

Agents Affiliated with this Home

  • Section Image
  • Section Image
See All Agents

Map

Source: Bright MLS

MLS Number: DESU2078740

Bright MLS
Your Personal Tour Guide

Ask me questions while you tour the home.