
Russell Carter
Keller Williams Capital Properties
(202) 856-9138
180 Total Sales
7 in Waldorf
$290K - $650K Price Range
Estimated Value: $346,000 - $364,514
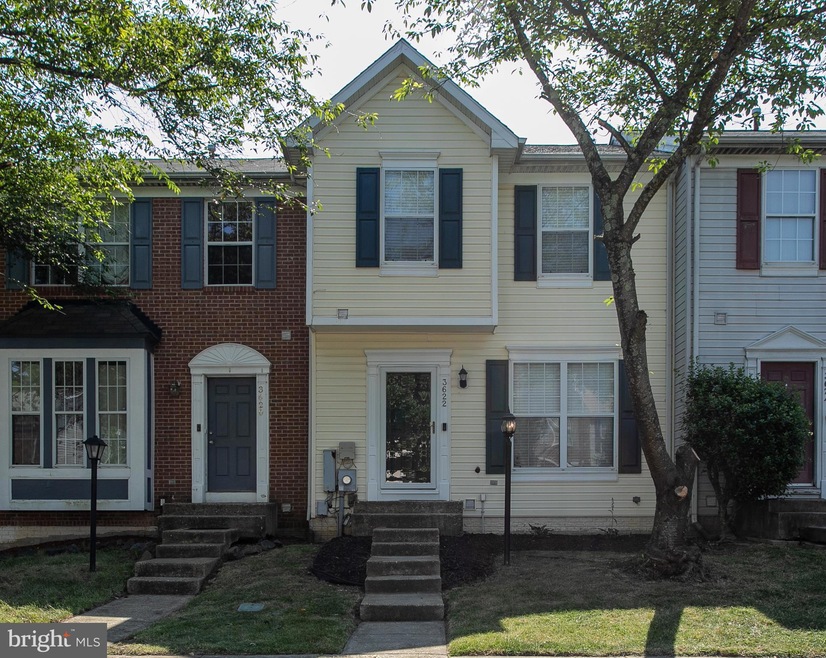
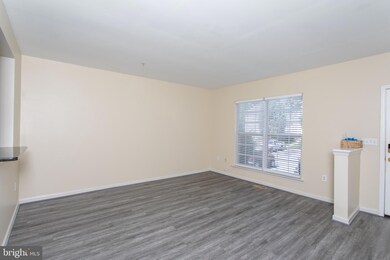

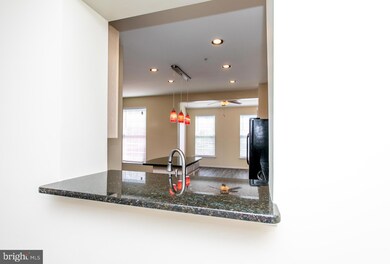
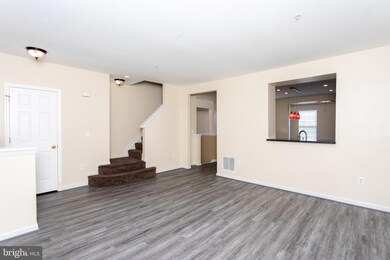
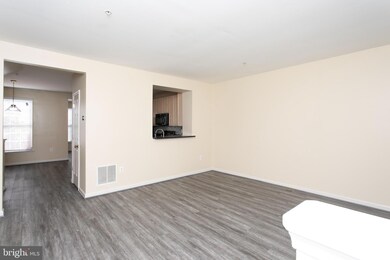
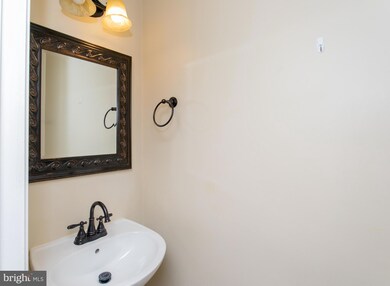
OFFER DEADLINE IS MONDAY JUNE 17th at 5:00 PM. Welcome to your dream home! This well-maintained, move-in ready townhome offers 3 bedrooms, 2.5 baths, and a host of modern features. Step inside the inviting main level into the spacious living room area. The stylish waterproof LVP flooring seamlessly flows throughout the main level, offering durability and easy maintenance. Main level also features a powder room. The heart of the home awaits further back, where a beautifully designed kitchen provides ample space and contemporary finishes. The expansive granite countertops, enhanced by a backsplash and newly stained cabinets will impress. The large island provides additional workspace and seating. A built-in microwave and refrigerator with an ice-maker, cater to your culinary needs. Pendant lights with dimmers add ambiance to the space, while the adjacent eat-in area offers a cozy spot for family meals. Step outside from the kitchen onto the sizable deck, where you can enjoy peaceful moments overlooking the fully fenced backyard. Venture upstairs to discover three spacious bedrooms, each offering comfort and privacy. The primary bedroom with vaulted ceilings, adds an airy feel to the space. You will also find a full bath on this level. The fully finished basement extends the living space, with a large open area and another full bath—ideal for hosting gatherings or creating a versatile entertainment zone. The ginormous laundry room on this level provides ample storage space and includes a washer and dryer. Updates abound throughout the home, including a newer roof (2019) and HVAC system (2019), ensuring peace of mind for the new owners. All baths feature updated ceramic tiled floors, new ceiling fans in the bedrooms equipped with remotes. Fresh paint throughout and recently cleaned carpets. Recent exterior power wash makes exterior look pristine. Free one year home warranty included. Community amenities, include grounds maintenance, parking, trash removal, snow removal, and walking paths. Located just off of Post Office Road in St. Charles, enjoy easy access to commuter routes, dining options, shopping centers, and entertainment venues.
Last Agent to Sell the Property
(301) 870-7653 whiteplains@penfedrealty.com Berkshire Hathaway HomeServices PenFed Realty License #0648195 Listed on: 06/13/2024
We collect this data history from publicly available records. To have your information removed, we recommend requesting removal directly through your county’s website.
Russell Carter
Keller Williams Capital Properties
(202) 856-9138
180 Total Sales
7 in Waldorf
$290K - $650K Price Range
Grace Chicca
Compass
(202) 883-3413
112 Total Sales
3 in Waldorf
$355K - $638K Price Range
Alison Debraux
Taylor Properties
(301) 900-2620
18 Total Sales
2 in Waldorf
$335K - $410K Price Range
Ketaa Golden
Fairfax Realty Select
(202) 991-3624
71 Total Sales
1 in Waldorf
$276,000 Price
Jackson Verville
Compass
(571) 946-7885
128 Total Sales
1 in Waldorf
$569,900 Price
Preda Mendez-Lopez
Realty One Group Performance, LLC
(757) 267-9786
48 Total Sales
9 in Waldorf
$350K - $625K Price Range
We collect this data history from publicly available records. To have your information removed, we recommend requesting removal directly through your county’s website.
| Date | Buyer | Sale Price | Title Company |
|---|---|---|---|
| $355,000 | Home First Title | ||
| Blue Tisha L | -- | -- | |
| -- | $270,000 | -- | |
| Shill William N | $195,000 | -- | |
| Franklin Raymond M | $135,900 | -- |
We collect this data history from publicly available records. To have your information removed, we recommend requesting removal directly through your county’s website.
| Date | Status | Borrower | Loan Amount |
|---|---|---|---|
| Previous Owner | $284,000 | ||
| Previous Owner | Blue-Warren Tisha L | $247,875 | |
| Previous Owner | Blue Bailey Tisha L | $25,752 | |
| Previous Owner | Blue Tisha L | $292,500 | |
| Previous Owner | -- | $54,000 |
We collect this data history from publicly available records. To have your information removed, we recommend requesting removal directly through your county’s website.
| Date | Event | Price | List to Sale | Price per Sq Ft |
|---|---|---|---|---|
| 07/19/2024 07/19/24 | Sold | $355,000 | +1.5% | $177 / Sq Ft |
| 06/13/2024 06/13/24 | For Sale | $349,900 | -- | $174 / Sq Ft |
We collect this data history from publicly available records. To have your information removed, we recommend requesting removal directly through your county’s website.
| Year | Tax Paid | Tax Assessment Tax Assessment Total Assessment is a certain percentage of the fair market value that is determined by local assessors to be the total taxable value of land and additions on the property. | Land | Improvement |
|---|---|---|---|---|
| 2025 | -- | $282,567 | ||
| 2024 | $3,836 | $266,800 | $90,000 | $176,800 |
| 2023 | $3,629 | $251,400 | $0 | $0 |
| 2022 | $3,376 | $236,000 | $0 | $0 |
| 2021 | $2,999 | $220,600 | $85,000 | $135,600 |
| 2020 | $2,999 | $210,833 | $0 | $0 |
| 2019 | $2,854 | $201,067 | $0 | $0 |
| 2018 | $2,686 | $191,300 | $75,000 | $116,300 |
| 2017 | $2,650 | $189,167 | $0 | $0 |
| 2016 | -- | $187,033 | $0 | $0 |
| 2015 | $2,399 | $184,900 | $0 | $0 |
| 2014 | $2,399 | $184,900 | $0 | $0 |
Seller's Agent in 2024
Debbie Friedrich
BHHS PenFed (actual)
(301) 717-3074
93 Total Sales
Buyer's Agent in 2024
Tonya Gravely
KW Metro Center
(240) 274-5284
46 Total Sales
Source: Bright MLS
MLS Number: MDCH2033478
APN: 06-247512
Disclaimer: Certain information contained herein is derived from information provided by parties other than Homes.com. All information provided is deemed reliable, but is not guaranteed to be accurate and should be independently verified.
The data relating to real estate for sale on this website appears in part through the BRIGHT Internet Data Exchange program, a voluntary cooperative exchange of property listing data between licensed real estate brokerage firms, and is provided by BRIGHT through a licensing agreement.
Listing information is from various brokers who participate in the Bright MLS IDX program and not all listings may be visible on the site.
The property information being provided on or through the website is for the personal, non-commercial use of consumers and such information may not be used for any purpose other than to identify prospective properties consumers may be interested in purchasing.
Some properties which appear for sale on the website may no longer be available because they are for instance, under contract, sold or are no longer being offered for sale.
Property information displayed is deemed reliable but is not guaranteed.
Copyright 2026 Bright MLS, Inc.
Ask me questions while you tour the home.