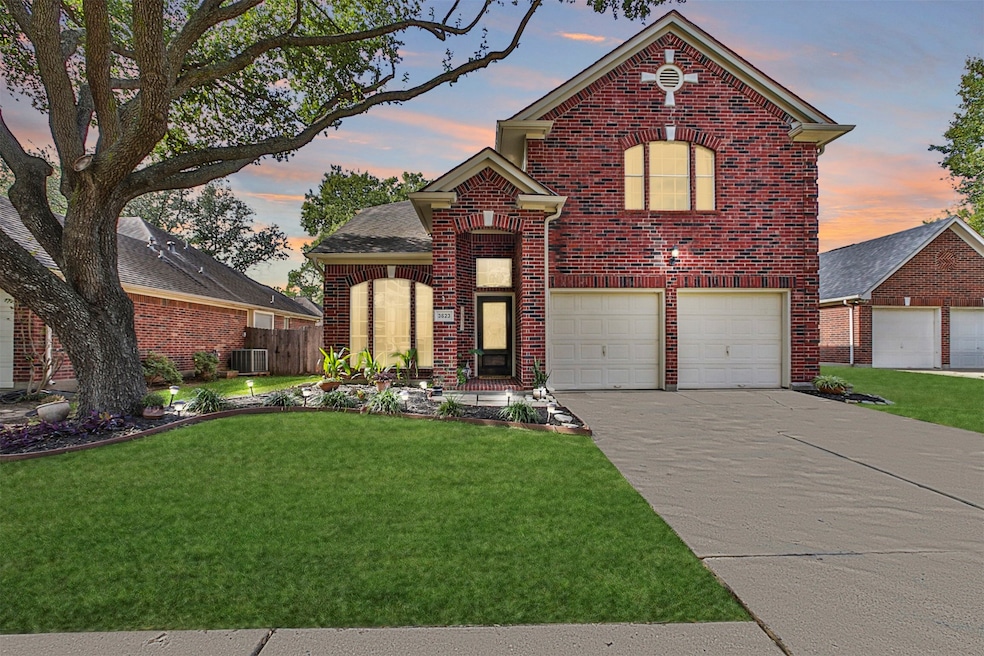
NOT LISTED FOR SALE

3623 Wild Berry Ct Katy, TX 77449

Katy Area

Estimated Value: $302,951

3 Beds
2.5 Baths
2,169 Sq Ft
$140/Sq Ft Est. Value

Sale Details

Date Sold: December 28, 2022

Current estimated payment $1,996 / mo

37 Days on Market

Highlights

  • Traditional Architecture
  • Hydromassage or Jetted Bathtub
  • Granite Countertops
  • Wood Flooring
  • High Ceiling
  • Game Room

About This Home

As of December 2022

You will fall in love with this exceptional two-story beauty in Westfield Terra. FRESH PAINT THROUGHOUT & MOVE-IN READY! This property features 3 bedrooms, 2.5 baths and is nestled on a large private CUL-DE-SAC STREET. This home has been beautifully maintained by the ORIGINAL HOMEOWNERS. Dramatic entry w/high ceilings, island kitchen, breakfast nook, and beautiful flooring. Staircase has been elegantly upgraded. Kitchen offers UPDATED stainless appliances that INCLUDE the refrigerator. Large windows provide natural sunlight throughout the home. The primary bath features a large tile shower, double sinks, and a jacuzzi tub. The kitchen is open to the living space with beautiful granite counter tops great for family gatherings. The backyard is an ideal play space! Close to great shopping, restaurants, and schools. Schedule your preview today! With the TLC this home has received over the years, it won't last long!!

Last Agent to Sell the Property

Jamela Rodriguez

C.R.Realty License #0668864 Listed on: 10/14/2022

C.R.Realty

Last Buyer's Agent

Robert Fleming

Dynamic Home Pros, LLC License #0707159

Create a Home Valuation Report for This Property
The Home Valuation Report is an in-depth analysis detailing your home's value as well as a comparison with similar homes in the area

Home Details

Home Type

  • Single Family

Est. Annual Taxes

  • $5,080

Year Built

  • Built in 1994

Lot Details

  • 5,935 Sq Ft Lot
  • Cul-De-Sac
  • Back Yard Fenced

HOA Fees

  • $33 Monthly HOA Fees

Parking

  • 2 Car Attached Garage

Home Design

  • Traditional Architecture
  • Brick Exterior Construction
  • Slab Foundation
  • Composition Roof
  • Wood Siding

Interior Spaces

  • 2,169 Sq Ft Home
  • 2-Story Property
  • High Ceiling
  • Ceiling Fan
  • Gas Fireplace
  • Window Treatments
  • Family Room Off Kitchen
  • Living Room
  • Breakfast Room
  • Dining Room
  • Home Office
  • Game Room
  • Utility Room
  • Washer and Gas Dryer Hookup
  • Fire and Smoke Detector

Kitchen

  • Gas Oven
  • Gas Cooktop
  • Microwave
  • Dishwasher
  • Kitchen Island
  • Granite Countertops
  • Disposal

Flooring

  • Wood
  • Carpet
  • Tile

Bedrooms and Bathrooms

  • 3 Bedrooms
  • En-Suite Primary Bedroom
  • Double Vanity
  • Hydromassage or Jetted Bathtub
  • Bathtub with Shower
  • Separate Shower

Outdoor Features

  • Shed

Schools

  • Mcroberts Elementary School
  • Mcdonald Junior High School
  • Morton Ranch High School

Utilities

  • Forced Air Zoned Heating and Cooling System
  • Heating System Uses Gas

Listing and Financial Details

  • Exclusions: Outdoor Shed

Community Details

Overview

  • Infomark Association, Phone Number (281) 870-0585
  • Westfield Terra R/P Subdivision

Recreation

  • Community Pool

Home Details

Home Type

Single Family

Est. Annual Taxes

$5,080

Year Built

Built in 1994

Lot Details

5,935 Sq Ft Lot

HOA Fees

$33 per month

Parking

2

Listing Details

  • Property Sub Type: Detached
  • Prop. Type: Residential
  • Building Stories: 2
  • Year Built: 1994
  • Lot Size Acres: 0.1362
  • Road Surface Type: Asphalt
  • Subdivision Name: Westfield Terra R/P
  • Architectural Style: Traditional
  • Garage Yn: Yes
  • Unit Levels: Two
  • New Construction: No
  • UniversalParcelId: urn:reso:upi:2.0:US:48201:116-042-007-0027
  • Special Features: None
  • Stories: 2

Interior Features

  • Appliances: Dishwasher, Gas Cooktop, Disposal, Gas Oven, Microwave, Oven, Refrigerator
  • Full Bathrooms: 2
  • Half Bathrooms: 1
  • Total Bedrooms: 3
  • Fireplace Features: Gas
  • Fireplaces: 1
  • Fireplace: Yes
  • Flooring: Carpet, Tile, Wood
  • Interior Amenities: Double Vanity, Granite Counters, High Ceilings, Jetted Tub, Kitchen Island, Kitchen/Family Room Combo, Bath in Primary Bedroom, Pantry, Separate Shower, Tub Shower, Window Treatments, Ceiling Fan(s)
  • Living Area: 2169.0
  • Dining Room Type: Breakfast Room/Nook, Den, Dining Room, Game Room, Living Room, Utility Room, Half Bath
  • ResoLivingAreaSource: Appraiser

Exterior Features

  • Disclosures: Municipal Utility District Disclosure, Seller Disclosure
  • Exclusions: Outdoor Shed
  • Roof: Composition
  • Fencing: Back Yard
  • Lot Features: Cul-De-Sac
  • Pool Private: No
  • Construction Type: Brick, Wood Siding
  • Exterior Features: Fence, Storage
  • Foundation Details: Slab
  • Other Structures: Shed(s)

Garage/Parking

  • Attached Garage: Yes
  • Garage Spaces: 2.0
  • Parking Features: Attached, Garage

Utilities

  • Laundry Features: Washer Hookup, Electric Dryer Hookup, Gas Dryer Hookup
  • Security: Smoke Detector(s)
  • Cooling: Central Air, Electric, Zoned
  • Cooling Y N: Yes
  • Heating: Central, Gas, Zoned
  • Heating Yn: Yes
  • Sewer: Public Sewer
  • Water Source: Public

Condo/Co-op/Association

  • Community Features: Community Pool
  • Association Fee: 400.0
  • Association Fee Frequency: Annually
  • Association Name: Infomark
  • Phone: 281-870-0585
  • Association: Yes

Schools

  • Elementary School: MCROBERTS ELEMENTARY SCHOOL
  • Junior High Dist: 30 - Katy
  • High School: MORTON RANCH HIGH SCHOOL
  • Middle Or Junior School: MCDONALD JUNIOR HIGH SCHOOL

Lot Info

  • ResoLotSizeUnits: SquareFeet

Tax Info

  • Tax Year: 2021
  • Tax Annual Amount: 5080.0

Ownership History

We collect this data history from publicly available records. To have your information removed, we recommend requesting removal directly through your county’s website.

Date Name Owned For Owner Type

Purchase Details

Listed on
Oct 14, 2022
Closed on
Dec 28, 2022
Sold by
Bought by
Seller's Agent
Jamela Rodriguez
C.R.Realty
Buyer's Agent
Robert Fleming
Dynamic Home Pros, LLC
List Price
$320,000
Views
25
Current Estimated Value
$302,951

Home Financials for this Owner

Home Financials are based on the most recent Mortgage that was taken out on this home.
Avg. Annual Appreciation
-0.90%
Original Mortgage
$320,199
Interest Rate
6.61%
Mortgage Type
VA

Purchase Details

Closed on
Mar 26, 2015
Sold by
Bought by

Purchase Details

Closed on
Jun 23, 1994
Sold by
Bought by
Source: Public Records

Purchase History

We collect this data history from publicly available records. To have your information removed, we recommend requesting removal directly through your county’s website.

Date Buyer Sale Price Title Company
-- Select Title
-- None Available
-- Stewart Title
Source: Public Records

Mortgage History

We collect this data history from publicly available records. To have your information removed, we recommend requesting removal directly through your county’s website.

Date Status Borrower Loan Amount
Open $322,117
Closed $320,199
Source: Public Records

Property History

We collect this data history from publicly available records. To have your information removed, we recommend requesting removal directly through your county’s website.

Date Event Price List to Sale Price per Sq Ft
12/28/2022 12/28/22 Sold -- -- --
11/21/2022 11/21/22 Pending -- -- --
11/18/2022 11/18/22 Price Changed $319,900 0.0% $147 / Sq Ft
10/14/2022 10/14/22 For Sale $320,000 -- $148 / Sq Ft
Source: Houston Association of REALTORS®

Tax History

We collect this data history from publicly available records. To have your information removed, we recommend requesting removal directly through your county’s website.

Year Tax Paid Tax Assessment Tax Assessment Total Assessment is a certain percentage of the fair market value that is determined by local assessors to be the total taxable value of land and additions on the property. Land Improvement
2025 $4,265 $283,600 $54,839 $228,761
2024 $4,679 $283,600 $54,839 $228,761
2023 $4,679 $307,924 $54,839 $253,085
2022 $5,283 $267,110 $45,803 $221,307
2021 $5,080 $211,824 $33,963 $177,861
2020 $4,926 $193,173 $31,159 $162,014
2019 $4,848 $183,531 $31,159 $152,372
2018 $3,459 $180,634 $23,681 $156,953
2017 $4,820 $180,634 $23,681 $156,953
2016 $4,382 $164,007 $23,681 $140,326
2015 $3,452 $152,834 $23,681 $129,153
2014 $3,452 $146,046 $23,681 $122,365
Source: Public Records

Agents Affiliated with this Home

  • Section Image
  • Section Image
See All Agents

Map

Source: Houston Association of REALTORS®

MLS Number: 79733034

Houston Association of REALTORS®

APN: 1160420070027

Your Personal Tour Guide

Ask me questions while you tour the home.