
Michael Wasem
Edina Realty, Inc.
(844) 512-0376
195 Total Sales
1 in Coon Rapids
$385,000 Price


Estimated Value: $393,305
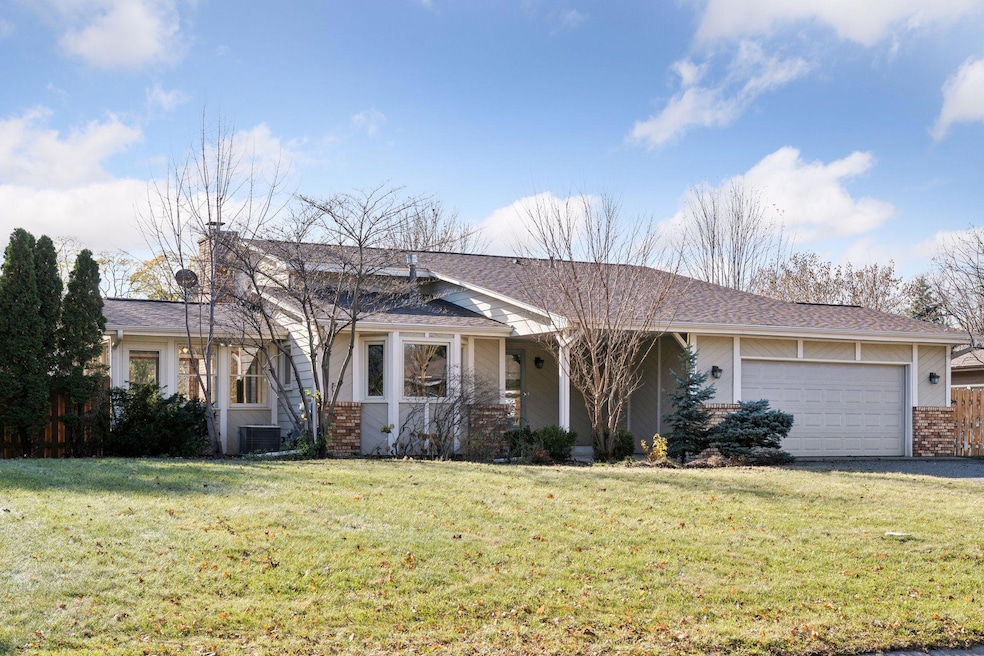
Great Family Home w. new carpet and paint, ready for move in. Living Room and two Bedrooms and Bath up and two Bedrooms and Bath down. The eat-in Kitchen has granite counters, luxury vinyl flooring and plenty room for family meal time. Around the corner is the formal Dinning Room for great entertaining and holiday gatherings. Also on the Main Floor is the Three Season porch with Sky Lights and the new 18x22 foot deck also great for entertaining. In the look out Lower Level you will find a large Family Room with a cozy brick, wood burning Fire Place, two Bedrooms and a 3/4 Bath. The Basement has the Laundry Room and a large Work Shop and plenty room for storage. Ready for a quick close.
We collect this data history from publicly available records. To have your information removed, we recommend requesting removal directly through your county’s website.
Michael Wasem
Edina Realty, Inc.
(844) 512-0376
195 Total Sales
1 in Coon Rapids
$385,000 Price
Patrick Stiner
Coldwell Banker Realty
(763) 951-1698
16 Total Sales
3 in Coon Rapids
$315K - $501K Price Range
Amy McCune
Realty ONE Group SIMPLIFIED
(715) 220-4303
225 Total Sales
1 in Coon Rapids
$265,000 Price
Darcy Board
Real Broker, LLC
(763) 225-2107
113 Total Sales
10 in Coon Rapids
$213K - $410K Price Range
Jason Hughes
Keller Williams Classic Realty
(763) 401-8533
79 Total Sales
7 in Coon Rapids
$210K - $450K Price Range
Rodney Schimmel
Weichert, Realtors-Integrity
(612) 662-6218
65 Total Sales
7 in Coon Rapids
$215K - $540K Price Range
We collect this data history from publicly available records. To have your information removed, we recommend requesting removal directly through your county’s website.
| Date | Buyer | Sale Price | Title Company |
|---|---|---|---|
| $365,000 | -- | ||
| $365,000 | Edina Realty Title | ||
| $232,000 | Global Closing & Title Serv | ||
| $219,000 | -- |
We collect this data history from publicly available records. To have your information removed, we recommend requesting removal directly through your county’s website.
| Date | Status | Borrower | Loan Amount |
|---|---|---|---|
| Previous Owner | $220,400 |
We collect this data history from publicly available records. To have your information removed, we recommend requesting removal directly through your county’s website.
| Date | Event | Price | List to Sale | Price per Sq Ft |
|---|---|---|---|---|
| 01/06/2025 01/06/25 | Sold | $365,000 | -3.9% | $185 / Sq Ft |
| 12/03/2024 12/03/24 | Pending | -- | -- | -- |
| 11/12/2024 11/12/24 | For Sale | $380,000 | -- | $193 / Sq Ft |
We collect this data history from publicly available records. To have your information removed, we recommend requesting removal directly through your county’s website.
| Year | Tax Paid | Tax Assessment Tax Assessment Total Assessment is a certain percentage of the fair market value that is determined by local assessors to be the total taxable value of land and additions on the property. | Land | Improvement |
|---|---|---|---|---|
| 2026 | $3,915 | $382,500 | $97,000 | $285,500 |
| 2025 | $3,841 | $361,300 | $80,000 | $281,300 |
| 2024 | $3,841 | $365,000 | $85,000 | $280,000 |
| 2023 | $3,578 | $357,100 | $71,000 | $286,100 |
| 2022 | $3,281 | $363,800 | $71,000 | $292,800 |
| 2021 | $3,139 | $299,100 | $71,000 | $228,100 |
| 2020 | $3,145 | $280,800 | $63,000 | $217,800 |
| 2019 | $3,039 | $270,200 | $59,000 | $211,200 |
| 2018 | $2,835 | $254,500 | $0 | $0 |
| 2017 | $2,248 | $232,100 | $0 | $0 |
| 2016 | $2,398 | $193,100 | $0 | $0 |
| 2015 | $2,270 | $193,100 | $50,000 | $143,100 |
| 2014 | -- | $168,600 | $42,300 | $126,300 |
Seller's Agent in 2025
Laurence AuBuchon
Edina Realty, Inc.
(612) 325-0055
22 Total Sales
A
Buyer's Agent in 2025
Ali Ngasa
Bridge Realty, LLC
(612) 232-4583
52 Total Sales
Source: NorthstarMLS
MLS Number: 6628559
APN: 17-31-24-24-0042
Disclaimer: Certain information contained herein is derived from information provided by parties other than Homes.com. All information provided is deemed reliable, but is not guaranteed to be accurate and should be independently verified.
All data is obtained from various sources and may not have been verified by broker or MLS GRID. Supplied Open House Information is subject to change without notice. All information should be independently reviewed and verified for accuracy. Properties may or may not be listed by the office/agent presenting the information. Some IDX listings have been excluded from this website.
Listings courtesy of NorthstarMLS as distributed by MLS GRID.
Based on information submitted to the MLS GRID
Ask me questions while you tour the home.